Step into the realm of enchantment with this pristine, beautiful 2000 sqft, 3BR/ 2 BA home nestled in the desired newer Thorn Creek subdivision, featuring a captivating curb appeal. Embrace the open floor plan with hardwood floors that grace the hallways, great room, office, kitchen and dinette area. Newer carpets add a touch of modern elegance under which the hardwood floors have been kept. Natural light flooding through the one and half-story great room's expansive windows illuminating the heart of the home. The serene primary suite, entails a walk-in closet, and a luxurious jetted tub. From the great room enter a stylish home office. The kitchen, enhanced with elegant cherry cabinets, porcelain backsplash, granite countertops and a pantry, showcases newly purchased stainless-steel appliances. Step into the elegant formal dining room. Ascend into two generously sized bedrooms and a full bath. The side and backyard, surrounded by a privacy fence.
For sale
$379,900
130 Thorn Creek Dr, Gaffney, SC 29341
3beds
2,000sqft
:
Get pre-qualified$2,263/mo
Residential
Built in 2021
0.55 Acres Lot
$375,700 Zestimate®
$190/sqft
$-- HOA
What's special
Stylish home officeOpen floor planNewly purchased stainless-steel appliancesCaptivating curb appealSerene primary suiteElegant formal dining roomWalk-in closet
- 15 days |
- 416 |
- 29 |
Likely to sell faster than
Zillow last checked:
Listing updated:
Listed by:
Shirley Tillinghast,
John Wall & Associates
Source: Cherokee County BOR,MLS#: 35629
Facts & features
Interior
Bedrooms & bathrooms
- Bedrooms: 3
- Bathrooms: 2
- Full bathrooms: 2
Bedroom 1
- Level: First
Bedroom 2
- Level: First
Bedroom 3
- Level: First
Bathroom
- Features: Designer Features, Ceramic Tile, Double Vanity, Separate Shower/Tub, Tub/Shower Combo
Dining room
- Features: Formal Dining
- Level: First
Family room
- Level: First
Kitchen
- Features: Pantry, Kitchen/Family Combo, Kitchen Island, Specialty Countertops
- Level: First
Living room
- Level: First
Basement
- Area: 0
Heating
- Electric, Heat Pump, Fireplace(s)
Cooling
- Heat Pump
Appliances
- Included: Dishwasher, Stove/Range, Microwave, Refrigerator, Washer, Dryer, Stainless Steel Appliance(s), Smooth Top Range, Electric Water Heater
- Laundry: Washer/Dryer Hookup, First Level
Features
- Drywall, Tray Ceiling(s), Ceiling Fan(s), Crown Molding, Master Downstairs, Office/Study, Sunroom/Florida Rm
- Flooring: Carpet over Hardwood, Carpet, Ceramic Tile, Hardwood
- Windows: Shutters, Custom Blinds/Shades
- Basement: None
- Attic: Pull Down Stairs
- Has fireplace: Yes
Interior area
- Total structure area: 2,000
- Total interior livable area: 2,000 sqft
Property
Parking
- Total spaces: 2
- Parking features: Attached-2 Car Garage, Concrete
- Attached garage spaces: 2
- Has uncovered spaces: Yes
Features
- Patio & porch: Front Porch, Patio
- Has spa: Yes
- Spa features: Bath
- Fencing: Fenced
Lot
- Size: 0.55 Acres
- Features: Landscaped, 0-1 Acres
Details
- Parcel number: 450000023.044
Construction
Type & style
- Home type: SingleFamily
- Architectural style: Ranch
- Property subtype: Residential
Materials
- Stone, Vinyl Siding
- Roof: Architectural,Age-Year: 2021
Condition
- Year built: 2021
Utilities & green energy
- Sewer: Septic Tank
- Water: Public
Community & HOA
Community
- Subdivision: Thorn Creek
Location
- Region: Gaffney
Financial & listing details
- Price per square foot: $190/sqft
- Tax assessed value: $228,300
- Annual tax amount: $1,891
- Date on market: 7/23/2026
Estimated market value
$375,700
$357,000 - $394,000
$1,867/mo
Price history
| Date | Event | Price |
|---|---|---|
| 7/23/2026 | Listed for sale | $379,900+20.6%$190/sqft |
Source: Cherokee County BOR #35629 Report a problem | ||
| 4/30/2024 | Sold | $315,000+0%$158/sqft |
Source:  SAR as distributed by MLS GRID #309288 Report a problem SAR as distributed by MLS GRID #309288 Report a problem | ||
| 3/27/2024 | Pending sale | $314,900$157/sqft |
Source: SAR as distributed by MLS GRID #309288 Report a problem | ||
| 3/14/2024 | Listed for sale | $314,900+30.6%$157/sqft |
Source: SAR as distributed by MLS GRID #309288 Report a problem | ||
| 3/24/2021 | Sold | $241,045$121/sqft |
Source: SAR as distributed by MLS GRID #275159 Report a problem | ||
| 1/15/2021 | Pending sale | $241,045$121/sqft |
Source: Cherokee County BOR #29683 Report a problem | ||
| 1/5/2021 | Contingent | $241,045$121/sqft |
Source:  SAR as distributed by MLS GRID #275159 Report a problem SAR as distributed by MLS GRID #275159 Report a problem | ||
| 10/8/2020 | Listed for sale | $241,045$121/sqft |
Source: SAR as distributed by MLS GRID #275159 Report a problem | ||
Public tax history
| Year | Property taxes | Tax assessment |
|---|---|---|
| 2024 | $753 +1.4% | $9,130 |
| 2023 | $743 -18.7% | $9,130 |
| 2022 | $914 | $9,130 +660.8% |
| 2021 | -- | $1,200 |
Find assessor info on the county website
Monthly payment
Est. payment
Payment breakdown
Explore the cost of this home by adjusting the details. Changes won't be saved.Climate risks
Neighborhood: 29341
Nearby schools
GreatSchools rating
- 6/10Grassy Pond Elementary SchoolGrades: PK-5Distance: 2.8 mi
- 2/10Gaffney Middle SchoolGrades: 6-8Distance: 5.3 mi
- 3/10Gaffney High SchoolGrades: 9-12Distance: 3.8 mi
Schools provided by the listing agent
- Elementary: NWE
- Middle: GMS
- High: GHS
Source: Cherokee County BOR. This data may not be complete. We recommend contacting the local school district to confirm school assignments for this home.
- $234,900-- bd-- ba1.9k sqft300 Dr Martin Luther King Blvd, Gaffney, SC 29341Off Market
- $32,400-- bd-- ba-- sqft280 Old Pinckney Rd, Gaffney, SC 29341Off Market
- $47,600-- bd-- ba-- sqft260 Old Pinckney Rd, Gaffney, SC 29341Off Market
- $91,550-- bd-- ba-- sqft238 Old Pinckney Rd, Gaffney, SC 29341Off Market
- $71,150-- bd-- ba-- sqft186 Old Pinckney Rd, Gaffney, SC 29341Off Market
- $6,300-- bd-- ba744 sqft213 Pleasant Ridge Rd LOT 6, Gaffney, SC 29341Off Market
- $10,600-- bd-- ba1k sqft113 A & T Dr, Gaffney, SC 29341Off Market
- $12,200-- bd-- ba924 sqft123 A & T Dr, Gaffney, SC 29341Off Market
- $12,900-- bd-- ba770 sqft105 A & T Dr, Gaffney, SC 29341Off Market
A local agent can set up tours, give advice and negotiate with sellers.
A local lender can help you make sure your offer is ready when you are.
Similar homes
- $364,0004 bd3 ba2.4k sqft153 Deno Dr, Gaffney, SC 29341For Sale
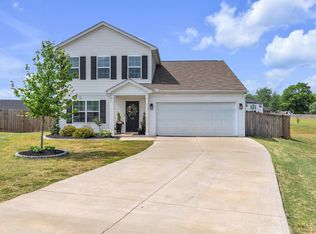 MLS ID #1589416, Jasmine Herr, LPT Realty, LLC.. Greater Greenville AOR
 - $418,0005 bd3 ba2.3k sqft1275 Twin Bridge Rd, Gaffney, SC 29341For Sale
 MLS ID #1593385, Alexandria Dougherty, Bluefield Realty Group. Greater Greenville AOR
 - $360,0003 bd3 ba2.1k sqft150 Double Creek Dr, Gaffney, SC 29341For Sale
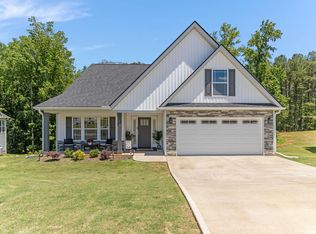 MLS ID #338125, Cassidy Holman, Coldwell Banker Caine Real Est. SAR as distributed by MLS GRID
 - $319,9003 bd2 ba1.6k sqft437 Cherokee Creek Rd, Gaffney, SC 29341For Sale
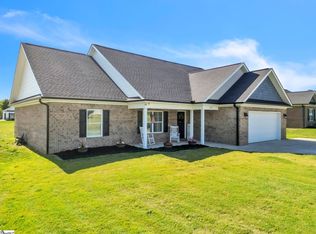 MLS ID #1592463, Shannon Patteson, Real Broker, LLC. Greater Greenville AOR
 - $366,0003 bd2 ba1.9k sqft1367 Ezell Rd, Chesnee, SC 29323For SaleMLS ID #340125, Robert R Ortega, Keller Williams Realty. SAR as distributed by MLS GRID
- $365,0003 bd2 ba2.1k sqft757 Berry Rd, Boiling Springs, SC 29316For SaleMLS ID #334454, Sherry L Thomas, Realty One Group Freedom. SAR as distributed by MLS GRID
- from $363,3003 bd3 ba2.1k sqftArcadimont Plan, Bent Tree, Gaffney, SC 29341New ConstructionEnchanted Homes
- $322,5004 bd2 ba1.7k sqft155 Double Creek Dr, Gaffney, SC 29341For SaleMLS ID #337227, Jeff Buice, Buice Realty, Inc.. SAR as distributed by MLS GRID
- from $359,1003 bd3 ba2.1k sqftBeaumont Plan, Bent Tree, Gaffney, SC 29341New ConstructionEnchanted Homes
- from $337,0003 bd2 ba1.8k sqftFranklin Plan, Bent Tree, Gaffney, SC 29341New ConstructionEnchanted Homes
- $394,7773 bd3 ba2.5k sqft973 Deepwood Ct, Boiling Springs, SC 29316For SaleMLS ID #340338, Karen Hollifield, Ponce Realty Group. SAR as distributed by MLS GRID
- $335,0003 bd2 ba1.9k sqft305 Bent River Dr, Inman, SC 29349For SaleMLS ID #340276, David Jones A, EXP Realty LLC. SAR as distributed by MLS GRID
- from $355,5004 bd3 ba2.2k sqftEnory Plan, Bent Tree, Gaffney, SC 29341New ConstructionEnchanted Homes
- from $316,0004 bd3 ba1.7k sqftSumter Plan, Bent Tree, Gaffney, SC 29341New ConstructionEnchanted Homes
- from $306,2003 bd2 ba1.5k sqftJackson Plan, Bent Tree, Gaffney, SC 29341New ConstructionEnchanted Homes
- $379,9003 bd2 ba1.4k sqft605 Hollis Rd, Ellenboro, NC 28040For SaleMLS ID #1599341, Sandy Clayton, Real Broker, LLC. Greater Greenville AOR
- $419,9004 bd2 ba1.7k sqft3161 Rainbow Lake Rd, Inman, SC 29349For SaleMLS ID #339791, Kseniia Cholak, Keller Williams Realty. SAR as distributed by MLS GRID
- from $323,3004 bd3 ba1.7k sqftHeatherwood Plan, Bent Tree, Gaffney, SC 29341New ConstructionEnchanted Homes
- $389,9993 bd3 ba2k sqft121 Lewis Burnett Dr, Boiling Springs, SC 29316For SaleMLS ID #339273, Pam D Harrison, KELLER WILLIAMS REALTY. SAR as distributed by MLS GRID
- from $320,0003 bd2 ba1.7k sqftFernwood Plan, Bent Tree, Gaffney, SC 29341New ConstructionEnchanted Homes
