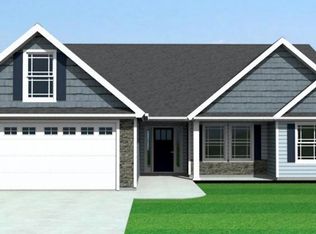
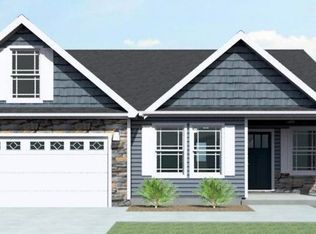
Discover YOUR dream home in the heart of Grassy Pond. This stunning and spotless 4 bedroom, 2 bath and only 2-year-old residence combines modern luxury with thoughtful design, offering the perfect blend of comfort and contemporary living. Step into a sophisticated split-bedroom floor plan that maximizes privacy and functionality. The family room is the heart of this home, featuring a striking corner stacked stone gas log fireplace that creates the perfect gathering space. Crown moldings and rope accent lighting add refined touches throughout setting this home apart. The kitchen is a chef's dream, showcasing granite countertops, abundant cabinetry, and a convenient bar perfect for casual dining with stools. All appliances remain with the home—refrigerator, smooth-top range, dishwasher, and built-in microwave—so you can move in and start cooking immediately. A spacious pantry provides excellent storage solutions too. The large master bedroom impresses with an elegant tray ceiling enhanced by rope lighting. A generous walk-in closet offers ample storage space. The master bath is a personal retreat featuring tile flooring, double vanities, granite tops, a stand-up shower with glass door, and a relaxing separate garden tub. The fourth bedroom is perfectly positioned as its own private retreat, making it ideal as a home office, guest suite or hobby room. This flexibility adds tremendous value to your lifestyle and work-from-home needs. The laundry connects the garage to the kitchen and includes a handy mop sink. Enjoy seamless indoor-outdoor living with a covered back patio and open backyard patio—ideal for entertaining or peaceful relaxation. The covered front porch is perfect for a porch swing or rocking chairs. Nice landscaping completely surrounds the house too. The 2-car attached garage provides secure parking and includes a wireless keypad for entry. Located in a quiet, established subdivision this home offers the perfect balance of peaceful suburban living and convenient access to Gaffney's amenities. The Grassy Pond area of Gaffney is known for maintaining its values and attracting discerning homeowners.
Sold co op member
Zillow last checked:
Listing updated:
Bought with:
Lisa Mullinax, SC
Bowers and Associates Real Estate
Source: SAR as distributed by MLS GRID,MLS#: 337227
Price history
| Date | Event | Price |
|---|---|---|
| 9/11/2026 | Sold | $320,000-0.8%$182/sqft |
Source:  SAR as distributed by MLS GRID #337227 Report a problem SAR as distributed by MLS GRID #337227 Report a problem | ||
| 8/12/2026 | Contingent | $322,500$183/sqft |
Source: SAR as distributed by MLS GRID #337227 Report a problem | ||
| 7/30/2026 | Price change | $322,500-0.8%$183/sqft |
Source: SAR as distributed by MLS GRID #337227 Report a problem | ||
| 5/18/2026 | Listed for sale | $325,000+2.7%$185/sqft |
Source: SAR as distributed by MLS GRID #337227 Report a problem | ||
| 7/8/2024 | Sold | $316,375$180/sqft |
Source: SAR as distributed by MLS GRID #307727 Report a problem | ||
| 6/19/2024 | Pending sale | $316,375$180/sqft |
Source: SAR as distributed by MLS GRID #307727 Report a problem | ||
| 4/4/2024 | Price change | $316,375+1%$180/sqft |
Source: SAR as distributed by MLS GRID #307727 Report a problem | ||
| 1/24/2024 | Listed for sale | $313,275$178/sqft |
Source: SAR as distributed by MLS GRID #307727 Report a problem | ||

Get a cash offer in 3 minutes
Find out how much your home could sell for in as little as 3 minutes with a no-obligation cash offer.
Estimated market value
$319,900
