If you love golfing in South Carolina this is the home for you. Gorgeous Home off Natures Trail, in the Grassy Pond area only minutes away from the golf course. This home offers so many Extra’s, solar panels, larger front yard, longer driveway, invisible fence, a gas fireplace, trey ceilings, accent lighting, pantry, linen closets, laundry tub, tile floors in the bathrooms. This Sage model has a relaxing Sunroom and a Covered Patio. Ready to move right in.
Active
Price cut: $4K (9/29)
$337,900
142 Natures Trl, Gaffney, SC 29341
3beds
1,752sqft
Single Family Residence
Built in 2022
0.5 Acres Lot
$336,000 Zestimate®
$193/sqft
$16/mo HOA
What's special
Gas fireplaceLonger drivewayAll blinds are stayingCovered patioExtended patioElectric stove refrigerator dishwasher
- 72 days
- 144
- 9
Zillow last checked:
Listing updated:
Listed by:
Ralph Harvey III 561-843-4877,
LISTWITHFREEDOM.COM
Source: SAR as distributed by MLS GRID,MLS#: 340115
Facts & features
Interior
Bedrooms & bathrooms
- Bedrooms: 3
- Bathrooms: 2
- Full bathrooms: 2
- Main level bathrooms: 2
- Main level bedrooms: 3
Primary bedroom
- Level: Main
- Area: 182
- Dimensions: 14X13
Dining room
- Level: Main
- Area: 96
- Dimensions: 8X12
Kitchen
- Level: Main
- Area: 144
- Dimensions: 12X12
Living room
- Level: Main
- Area: 336
- Dimensions: 21x16
Other
- Description: Sun Room
- Level: Main
- Area: 121
- Dimensions: 11X11
Heating
- Forced Air, Electricity
Cooling
- Central Air
Appliances
- Included: Dishwasher, Disposal, Microwave, Electric Range, Refrigerator
Features
- Fireplace, Split Bedroom Plan, Walk-In Pantry
- Flooring: Carpet, Ceramic Tile, Laminate, Wood
- Has basement: No
- Number of fireplaces: 1
Interior area
- Total interior livable area: 1,752 sqft
- Finished area above ground: 1,752
- Finished area below ground: 0
Property
Parking
- Total spaces: 2
- Parking features: Detached Garage
- Garage spaces: 2
Features
- Levels: One
- Stories: 1
Lot
- Size: 0.5 Acres
- Dimensions: 80 x 257 x 80 x 252
Details
- Parcel number: 0590000016309
Construction
Type & style
- Home type: SingleFamily
- Architectural style: Ranch
- Property subtype: Single Family Residence
Materials
- Brick Veneer, HardiPlank Type, Vinyl Siding
- Foundation: Slab
- Roof: Composition
Condition
- New construction: No
- Year built: 2022
Utilities & green energy
- Sewer: Septic Tank
- Water: Available, Public
Community & HOA
Community
- Subdivision: Double Creek
HOA
- Has HOA: Yes
- HOA fee: $195 annually
Location
- Region: Gaffney
Financial & listing details
- Price per square foot: $193/sqft
- Tax assessed value: $285,700
- Annual tax amount: $1,422
- Date on market: 8/1/2026
Estimated market value
$336,000
$319,000 - $353,000
$2,072/mo
Price history
| Date | Event | Price |
|---|---|---|
| 9/29/2026 | Price change | $337,900-1.2%$193/sqft |
Source:  SAR as distributed by MLS GRID #340115 Report a problem SAR as distributed by MLS GRID #340115 Report a problem | ||
| 9/21/2026 | Price change | $341,900-0.9%$195/sqft |
Source: SAR as distributed by MLS GRID #340115 Report a problem | ||
| 9/1/2026 | Price change | $344,900-1.1%$197/sqft |
Source: SAR as distributed by MLS GRID #340115 Report a problem | ||
| 8/1/2026 | Listed for sale | $348,900+15.8%$199/sqft |
Source: SAR as distributed by MLS GRID #340115 Report a problem | ||
| 12/6/2023 | Listing removed | -- |
Source:  Enchanted Homes Report a problem Enchanted Homes Report a problem | ||
| 11/9/2022 | Pending sale | $301,250$172/sqft |
Source: Enchanted Homes Report a problem | ||
| 9/30/2022 | Sold | $301,250$172/sqft |
Source: SAR as distributed by MLS GRID #287763 Report a problem | ||
| 7/20/2022 | Pending sale | $301,250$172/sqft |
Source: SAR as distributed by MLS GRID #287763 Report a problem | ||
| 3/11/2022 | Price change | $301,250+4.1%$172/sqft |
Source: SAR as distributed by MLS GRID #287763 Report a problem | ||
| 2/18/2022 | Listed for sale | $289,250+671.3%$165/sqft |
Source: SAR as distributed by MLS GRID #287763 Report a problem | ||
| 1/19/2022 | Sold | $37,500$21/sqft |
Source: Public Record Report a problem | ||
Public tax history
| Year | Property taxes | Tax assessment |
|---|---|---|
| 2024 | $1,208 +1.4% | $11,430 |
| 2023 | $1,191 +726.5% | $11,430 +444.3% |
| 2022 | $144 | $2,100 +94.4% |
| 2021 | -- | $1,080 |
Find assessor info on the county website
Monthly payment
Est. payment
Payment breakdown
Explore the cost of this home by adjusting the details. Changes won't be saved.Climate risks
Neighborhood: 29341
Nearby schools
Schools provided by the listing agent
- Elementary: 11-Grassy Pond Elementary
- Middle: 11-Ewing Middle
- High: 11-Gaffney High
Source: SAR as distributed by MLS GRID. This data may not be complete. We recommend contacting the local school district to confirm school assignments for this home.
Similar homes
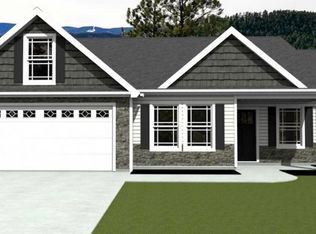
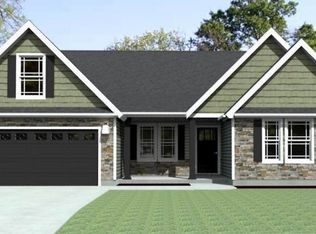
- $299,0003 bd2 ba1.8k sqft1473 Pleasant School Rd, Gaffney, SC 29341For Sale
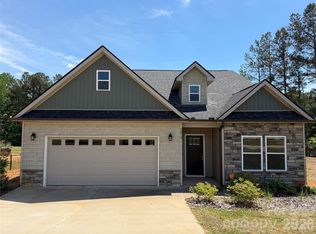
 MLS ID #4429428, Michael Falls, Falls Real Estate LLC. Canopy MLS as distributed by MLS GRID
 - $319,9003 bd2 ba1.6k sqft437 Cherokee Creek Rd, Gaffney, SC 29341For Sale
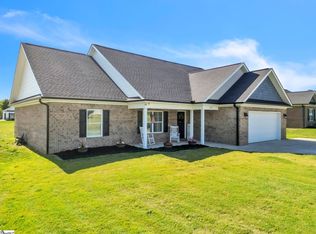 MLS ID #1592463, Shannon Patteson, Real Broker Gvl, LLC. Greater Greenville AOR
 - $314,5003 bd2 ba1.5k sqft169 Susans Rd, Gaffney, SC 29341New Construction
 MLS ID #342619, Dina Napechnik, Shulikov Realty & Associates. SAR as distributed by MLS GRID
 - $335,0003 bd2 ba1.6k sqft1416 Oak Rdg, Gaffney, SC 29341For Sale
 MLS ID #341888, Allison Delpino, C 21 Blackwell & Co. SAR as distributed by MLS GRID
