Move In Ready!!! This cozy 1,550 sq ft home sits on .87 peaceful acres in Gaffney, SC. Cathedral vaulted ceilings create an open, airy feel throughout the living, dining, and kitchen areas. The kitchen offers a walk-in pantry, island for extra seating, and quartz countertops. Featuring 3 bedrooms, 2 full baths, and a walk-in laundry room with a utility sink. Conveniently located near shopping, dining, schools, and highway access, while still offering the privacy and quiet you’ll love.
Active
$314,500
169 Susans Rd, Gaffney, SC 29341
3beds
1,550sqft
Single Family Residence
Built in 2026
0.87 Acres Lot
$314,000 Zestimate®
$203/sqft
$-- HOA
What's special
Island for extra seatingCathedral vaulted ceilingsQuartz countertopsPrivacy and quiet
- 234 days
- 244
- 13
Zillow last checked:
Listing updated:
Listed by:
Dina Napechnik 864-207-0835,
Keller Williams Realty
Source: SAR as distributed by MLS GRID,MLS#: 332890
Facts & features
Interior
Bedrooms & bathrooms
- Bedrooms: 3
- Bathrooms: 2
- Full bathrooms: 2
Rooms
- Room types: None
Primary bedroom
- Level: First
- Area: 184
- Dimensions: 15'4"x12'
Bedroom 2
- Level: First
- Area: 136.94
- Dimensions: 11'4"x12'1
Bedroom 3
- Level: First
- Area: 138.83
- Dimensions: 11'4"x12'3
Dining room
- Level: First
- Dimensions: N/A
Kitchen
- Level: First
- Area: 229
- Dimensions: 19'1"x12'
Laundry
- Level: First
- Area: 61.11
- Dimensions: 8'4"x7'4"
Living room
- Level: First
- Area: 293.25
- Dimensions: 17'3"x17
Heating
- Forced Air, Electricity
Cooling
- Central Air, Electricity
Appliances
- Included: Dishwasher, Disposal, Microwave, Free-Standing Range, Electric Water Heater
- Laundry: 1st Floor, Electric Dryer Hookup, Sink, Walk-In, Washer Hookup
Features
- Ceiling Fan(s), Cathedral Ceiling(s), Tray Ceiling(s), Attic Stairs Pulldown, Ceiling - Smooth, Solid Surface Counters, Open Floorplan, Walk-In Pantry
- Flooring: Luxury Vinyl
- Has basement: No
- Attic: Pull Down Stairs,Storage
- Has fireplace: Yes
Interior area
- Total interior livable area: 1,550 sqft
- Finished area above ground: 1,550
- Finished area below ground: 0
Property
Parking
- Total spaces: 2
- Parking features: 2 Car Attached, Attached Garage
- Attached garage spaces: 2
Features
- Levels: One
- Stories: 1
- Patio & porch: Patio, Porch
Lot
- Size: 0.87 Acres
- Features: Cul-De-Sac, Sloped, Wooded
- Topography: Sloping
Details
- Special conditions: None
Construction
Type & style
- Home type: SingleFamily
- Architectural style: Craftsman,Traditional
- Property subtype: Single Family Residence
Materials
- Vinyl Siding
- Foundation: Slab
- Roof: Architectural
Condition
- New construction: Yes
- Year built: 2026
Utilities & green energy
- Sewer: Septic Tank
- Water: Public
Community & HOA
Community
- Features: None
- Security: Smoke Detector(s)
- Subdivision: None
HOA
- Has HOA: No
Location
- Region: Gaffney
Financial & listing details
- Price per square foot: $203/sqft
- Annual tax amount: $711
- Date on market: 1/23/2026
Estimated market value
$314,000
$298,000 - $330,000
$1,846/mo
Price history
| Date | Event | Price |
|---|---|---|
| 8/27/2026 | Listed for sale | $314,500$203/sqft |
Source:  SAR as distributed by MLS GRID #332890 Report a problem SAR as distributed by MLS GRID #332890 Report a problem | ||
| 6/29/2026 | Pending sale | $314,500$203/sqft |
Source:  Greater Greenville AOR #1579976 Report a problem Greater Greenville AOR #1579976 Report a problem | ||
| 1/23/2026 | Listed for sale | $314,500$203/sqft |
Source: SAR as distributed by MLS GRID #332890 Report a problem | ||
Public tax history
Tax history is unavailable.
Monthly payment
Est. payment
Payment breakdown
Explore the cost of this home by adjusting the details. Changes won't be saved.Climate risks
Neighborhood: 29341
Nearby schools
Schools provided by the listing agent
- Elementary: 11-Northwest Elementary
- Middle: 11-Gaffney Middle
- High: 11-Gaffney High
Source: SAR as distributed by MLS GRID. This data may not be complete. We recommend contacting the local school district to confirm school assignments for this home.

Similar homes
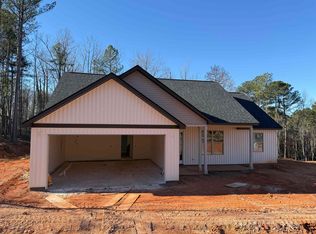
- $309,5003 bd2 ba1.4k sqft187 Susans Rd, Gaffney, SC 29341New Construction
 MLS ID #338511, Dina Napechnik, Keller Williams Realty. SAR as distributed by MLS GRID
 - $309,5003 bd2 ba1.4k sqft179 Susans Rd, Gaffney, SC 29341New Construction
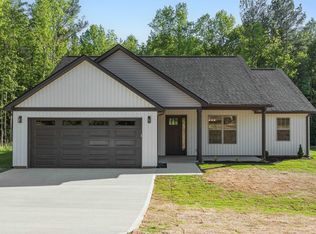 MLS ID #337274, Roman Sydiuk, Success Properties, LLC. SAR as distributed by MLS GRID
 - $329,0003 bd2 ba1.8k sqft1473 Pleasant School Rd, Gaffney, SC 29341For Sale
 MLS ID #34439, Michael Falls. Cherokee County BOR
 - $300,0003 bd2 ba1.7k sqft155 Eagle Ridge Dr, Chesnee, SC 29323For Sale
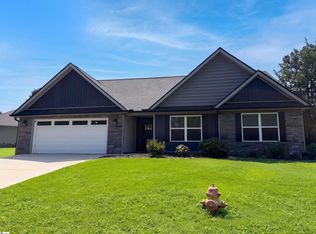 MLS ID #1603405, Thomas Shoupe, Opendoor Brokerage. Greater Greenville AOR
