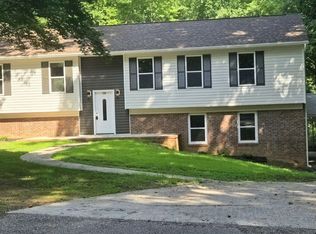
Don't miss this beautiful 3- bedroom 2 bath home, thoughtfully crafted by a local custom home builder. From the moment you step inside , you'll appreciate the exceptional attention to detail and quality craftsmanship throughout. The spacious kitchen features granite countertops, a classic subway tile backsplash, and comes complete with microwave, stainless steel stove, and dishwasher. this home offers a perfect blend of style , comfort, and functionality-ready for you to make it your own. The home is nearing completion, with finishing touches now underway.
Active
$354,900
1460 Pleasant School Rd, Gaffney, SC 29341
3beds
1,805sqft
Single Family Residence
Built in 2026
0.51 Acres Lot
$-- Zestimate®
$197/sqft
$-- HOA
What's special
Spacious kitchenClassic subway tile backsplashStainless steel stoveGranite countertops
- 2 days |
- 136 |
- 9 |
Zillow last checked:
Listing updated:
Listed by:
Stephen Satterfield 864-608-9454,
Covenant Realty Group, LLC
Source: SAR as distributed by MLS GRID,MLS#: 339346
Loading...
Facts & features
Interior
Bedrooms & bathrooms
- Bedrooms: 3
- Bathrooms: 2
- Full bathrooms: 2
Rooms
- Room types: None
Heating
- Heat Pump, Electricity
Cooling
- Heat Pump, Electricity
Appliances
- Included: Electric Cooktop, Dishwasher, Disposal, Microwave, Electric Oven, Electric Range, Electric Water Heater
- Laundry: 1st Floor, Laundry Closet, Electric Dryer Hookup, Washer Hookup
Features
- Ceiling Fan(s), Tray Ceiling(s), Ceiling - Smooth, Solid Surface Counters
- Flooring: Ceramic Tile, Laminate
- Windows: Tilt-Out
- Has basement: No
- Has fireplace: No
Interior area
- Total interior livable area: 1,805 sqft
- Finished area above ground: 1,805
- Finished area below ground: 0
Property
Parking
- Total spaces: 2
- Parking features: Attached, 2 Car Attached, Attached Garage
- Attached garage spaces: 2
Features
- Levels: One
- Patio & porch: Porch
- Exterior features: Aluminum/Vinyl Trim
Lot
- Size: 0.51 Acres
- Features: Level
- Topography: Level
Details
- Special conditions: None
Construction
Type & style
- Home type: SingleFamily
- Architectural style: Craftsman,Traditional
- Property subtype: Single Family Residence
Materials
- Stone, Vinyl Siding
- Foundation: Slab
- Roof: Composition
Condition
- New construction: Yes
- Year built: 2026
Utilities & green energy
- Sewer: Septic Tank
- Water: Public
Community & HOA
Community
- Features: None
- Subdivision: None
HOA
- Has HOA: No
Location
- Region: Gaffney
Financial & listing details
- Price per square foot: $197/sqft
- Annual tax amount: $342
- Date on market: 7/11/2026
Estimated market value
Not available
Estimated sales range
Not available
Not available
Price history
| Date | Event | Price |
|---|---|---|
| 7/11/2026 | Listed for sale | $354,900$197/sqft |
Source:  Greater Greenville AOR #1597474 Report a problem Greater Greenville AOR #1597474 Report a problem | ||
Public tax history
Tax history is unavailable.
Monthly payment
Est. payment
Payment breakdown
Explore the cost of this home by adjusting the details. Changes won't be saved.Climate risks
Neighborhood: 29341
Nearby schools
GreatSchools rating
- 6/10Grassy Pond Elementary SchoolGrades: PK-5Distance: 1.1 mi
- 2/10Gaffney Middle SchoolGrades: 6-8Distance: 5.3 mi
- 3/10Gaffney High SchoolGrades: 9-12Distance: 5.6 mi
Schools provided by the listing agent
- Elementary: 11-Grassy Pond Elementary
- Middle: 11-Gaffney Middle
- High: 11-Gaffney High
Source: SAR as distributed by MLS GRID. This data may not be complete. We recommend contacting the local school district to confirm school assignments for this home.
- $344,700-- bd-- ba2k sqft1433 Pleasant School Rd, Gaffney, SC 29341Off Market
- $323,600-- bd-- ba1.8k sqft1437 Pleasant School Rd, Gaffney, SC 29341Off Market
- $319,0003 bd2 ba1.8k sqft1429 Pleasant School Rd, Gaffney, SC 29341Sold
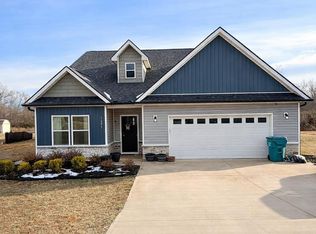
- $324,000-- bd-- ba2k sqft1457 Pleasant School Rd, Gaffney, SC 29341Off Market
- $292,2003 bd2 ba1.6k sqft1425 Pleasant School Rd, Gaffney, SC 29341Off Market
- $312,900-- bd-- ba1.8k sqft1461 Pleasant School Rd, Gaffney, SC 29341Off Market
- $321,500-- bd-- ba-- sqft515 Grambling Ferry Rd, Gaffney, SC 29341Off Market
- $307,3003 bd2 ba1.8k sqft1465 Pleasant School Rd, Gaffney, SC 29341Off Market
A local agent can set up tours, give advice and negotiate with sellers.
Similar homes
- $329,0003 bd2 ba1.8k sqft1473 Pleasant School Rd, Gaffney, SC 29341For Sale
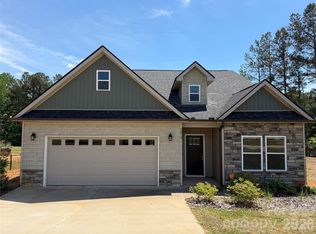
 MLS ID #4341316, Michael Falls, Falls Real Estate LLC. Canopy MLS as distributed by MLS GRID
 - $374,9004 bd2 ba1.7k sqft111 Barbara Ave, Gaffney, SC 29341For Sale
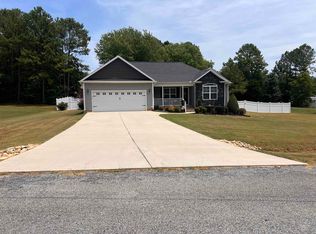 MLS ID #339198, Cindy Hughey, R M Duncan Realty. SAR as distributed by MLS GRID
 - $354,9003 bd2 ba1.8k sqft159 Meadow Wood Dr, Gaffney, SC 29341For Sale
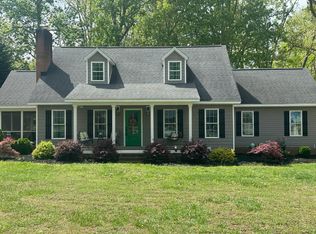 MLS ID #334985, April Bridges, Ponce Realty Group. SAR as distributed by MLS GRID
 - $349,0004 bd3 ba2.2k sqft130 Forest Hills Dr, Gaffney, SC 29340For Sale
 MLS ID #339171, William Russell R Poole, Mathers Realty. com. SAR as distributed by MLS GRID
 - $309,5003 bd2 ba1.4k sqft187 Susans Rd, Gaffney, SC 29341New ConstructionMLS ID #338511, Dina Napechnik, Keller Williams Realty. SAR as distributed by MLS GRID
- from $369,4003 bd3 ba2.1k sqftAddington Plan, Bent Tree, Gaffney, SC 29341New ConstructionEnchanted Homes
- $214,9004 bd2 ba1.3k sqft108 Ashmore Ave, Gaffney, SC 29340For SaleMLS ID #339226, Tatyana Shulikov, Shulikov Realty & Associates. SAR as distributed by MLS GRID
- $309,5003 bd2 ba1.4k sqft179 Susans Rd, Gaffney, SC 29341New ConstructionMLS ID #337274, Roman Sydiuk, Success Properties, LLC. SAR as distributed by MLS GRID
- $289,9003 bd2 ba1.5k sqft113 Thorn Creek Dr, Gaffney, SC 29341For SaleMLS ID #332531, Erica Henderson, Buice Realty, Inc.. SAR as distributed by MLS GRID
- $219,9005 bd2 ba1.7k sqft107 Short Aly, Gaffney, SC 29341For SaleMLS ID #338800, Jodi Cox, Ponce Realty Group. SAR as distributed by MLS GRID
- $317,9003 bd2 ba1.6k sqft1079 N Green Riv, Gaffney, SC 29341New ConstructionMLS ID #336840, Dennison D Dickson, REMAX Solutions. SAR as distributed by MLS GRID
- $359,9823 bd3 ba1.7k sqft220 Water Mill Rd, Cowpens, SC 29330New ConstructionMLS ID #339245, Ray Crotts, Better Homes & Gardens Young &. SAR as distributed by MLS GRID
- $279,9003 bd2 ba1.5k sqft149 Topaz Ln, Gaffney, SC 29341For SaleMLS ID #335291, Robin M Duncan, R M Duncan Realty. SAR as distributed by MLS GRID
- $259,9003 bd2 ba1.3k sqft311 Providence Rd, Gaffney, SC 29341New ConstructionMLS ID #334365, Lisa Mullinax, Bowers & Associates. SAR as distributed by MLS GRID
- $310,0003 bd2 ba1.4k sqft207 Love Springs Rd, Cowpens, SC 29330New ConstructionMLS ID #339275, Elena Tkachuk, Blackstream International RE. SAR as distributed by MLS GRID
- $345,0003 bd2 ba1.9k sqft304 Scenic View Rd, Chesnee, SC 29323For SaleMLS ID #333502, Jonathan Rosborough, Marketsold Realty. SAR as distributed by MLS GRID
- $319,9003 bd2 ba1.7k sqft528 Dillon St, Chesnee, SC 29323New ConstructionMLS ID #337140, Traci M Brock, RE/MAX Executive Spartanburg. SAR as distributed by MLS GRID
- $329,9504 bd2 ba1.9k sqft556 Sand Clay Rd, Chesnee, SC 29323For SaleMLS ID #335185, Anatoly (Nathan) Shulikov, Shulikov Realty & Associates. SAR as distributed by MLS GRID
- $244,9003 bd3 ba1.5k sqft136 Field Crest Ln, Gaffney, SC 29341For SaleMLS ID #329923, John McCraw, Bowers & Associates. SAR as distributed by MLS GRID
- $244,9003 bd2 ba1.3k sqft401 Thompson St, Gaffney, SC 29340For SaleMLS ID #336154, Sarah Mahone, Ponce Realty Group. SAR as distributed by MLS GRID
