Extensively updated split-level home on a .57-acre lot in Chesnee with no HOA! The main level features an inviting living area and a beautifully updated kitchen with new custom cabinets, granite countertops, and stainless steel appliances. Upstairs, you’ll find three bedrooms and a full bath. The lower level offers a cozy den with wood burning fireplace, a flex space that could make a large bedroom, and a full bath. This area provides flexible space for guests, relaxing, or entertaining. Updates include new flooring, roof, gutters, windows, HVAC, plumbing, lighting fixtures, fresh paint, and concrete driveway. With living spaces on multiple levels and a spacious lot, this home offers plenty of room to spread out inside and out! This is one you must see to appreciate the updates and finishes in the home. Call today to schedule your showing!
Active
$329,900
304 Scenic View Rd, Chesnee, SC 29323
4beds
1,969sqft
Single Family Residence
Built in 1973
0.57 Acres Lot
$327,600 Zestimate®
$168/sqft
$-- HOA
What's special
Spacious lotBeautifully updated kitchenStainless steel appliancesFresh paintNew flooringFlex spaceThree bedrooms
- 17 days
- 368
- 55
Zillow last checked:
Listing updated:
Listed by:
Heather Wagner 864-542-4716,
Leslie Horne and Associates
Source: SAR as distributed by MLS GRID,MLS#: 342715
Facts & features
Interior
Bedrooms & bathrooms
- Bedrooms: 4
- Bathrooms: 2
- Full bathrooms: 2
Primary bedroom
- Level: Second
- Area: 162.75
- Dimensions: 10.5x15.5
Bedroom 2
- Level: Second
- Area: 154
- Dimensions: 14x11
Bedroom 3
- Level: Second
- Area: 143.75
- Dimensions: 11.5x12.5
Bedroom 4
- Level: Basement
- Area: 267.75
- Dimensions: 10.5x25.5
Breakfast room
- Level: 6x11
- Dimensions: 1
Great room
- Level: Basement
- Area: 236.25
- Dimensions: 13.5x17.5
Kitchen
- Level: First
- Area: 132
- Dimensions: 12x11
Living room
- Level: First
- Area: 266.4
- Dimensions: 18x14.8
Heating
- Heat Pump, Electricity
Cooling
- Central Air, Electricity
Appliances
- Included: Cooktop, Dishwasher, Microwave, Range - Smooth Top, Free-Standing Range, Refrigerator, Electric Water Heater
- Laundry: In Basement, Laundry Closet, Electric Dryer Hookup, Washer Hookup
Features
- Ceiling Fan(s), Fireplace, Ceiling - Smooth, Solid Surface Counters
- Flooring: Luxury Vinyl
- Windows: Insulated Windows
- Basement: Finished,Walk-Out Access,Basement
- Number of fireplaces: 1
Interior area
- Total interior livable area: 1,969 sqft
- Finished area above ground: 1,274
- Finished area below ground: 695
Video & virtual tour
Property
Parking
- Parking features: Driveway, None
- Has uncovered spaces: Yes
Features
- Levels: Multi/Split
- Patio & porch: Patio
- Exterior features: Aluminum/Vinyl Trim
Lot
- Size: 0.57 Acres
- Features: Level
- Topography: Level
Details
- Parcel number: 2260202800
Construction
Type & style
- Home type: SingleFamily
- Architectural style: Split Level
- Property subtype: Single Family Residence
Materials
- Brick Veneer, Vinyl Siding
- Foundation: Crawl Space
- Roof: Architectural
Condition
- New construction: No
- Year built: 1973
Utilities & green energy
- Water: Public
Community & HOA
Community
- Features: None
- Subdivision: Scenic View
HOA
- Has HOA: No
Location
- Region: Chesnee
Financial & listing details
- Price per square foot: $168/sqft
- Tax assessed value: $150,000
- Annual tax amount: $3,178
- Date on market: 10/12/2026
Estimated market value
$327,600
$311,000 - $344,000
$1,861/mo
Price history
| Date | Event | Price |
|---|---|---|
| 10/12/2026 | Listed for sale | $329,900-4.4%$168/sqft |
Source:  SAR as distributed by MLS GRID #342715 Report a problem | ||
| 8/13/2026 | Listing removed | $345,000$175/sqft |
Source: SAR as distributed by MLS GRID #333502 Report a problem | ||
| 7/13/2026 | Price change | $345,000-1.3%$175/sqft |
Source: SAR as distributed by MLS GRID #333502 Report a problem | ||
| 4/17/2026 | Price change | $349,500-2.9%$178/sqft |
Source: SAR as distributed by MLS GRID #333502 Report a problem | ||
| 3/21/2026 | Price change | $360,000-1.4%$183/sqft |
Source: SAR as distributed by MLS GRID #333502 Report a problem | ||
| 2/12/2026 | Listed for sale | $365,000+143.3%$185/sqft |
Source: SAR as distributed by MLS GRID #333502 Report a problem | ||
| 12/31/2024 | Sold | $150,000-9.1%$76/sqft |
Source: SAR as distributed by MLS GRID #315798 Report a problem | ||
| 12/9/2024 | Price change | $165,000-3.5%$84/sqft |
Source: SAR as distributed by MLS GRID #315798 Report a problem | ||
| 12/4/2024 | Price change | $171,000-5%$87/sqft |
Source: SAR as distributed by MLS GRID #315798 Report a problem | ||
| 9/22/2024 | Listed for sale | $180,000+120.1%$91/sqft |
Source: SAR as distributed by MLS GRID #315798 Report a problem | ||
| 8/5/2024 | Sold | $81,784+2.8%$42/sqft |
Source: Public Record Report a problem | ||
| 5/22/2020 | Sold | $79,553-18%$40/sqft |
Source: Public Record Report a problem | ||
| 7/9/2009 | Sold | $97,000-18.5%$49/sqft |
Source: SAR as distributed by MLS GRID #173128 Report a problem | ||
| 2/21/2008 | Listing removed | $119,000$60/sqft |
Source: NCI #155917 Report a problem | ||
| 2/1/2008 | Listed for sale | $119,000$60/sqft |
Source: NCI #155917 Report a problem | ||
Public tax history
| Year | Property taxes | Tax assessment |
|---|---|---|
| 2025 | -- | $9,000 +13.8% |
| 2024 | $2,778 | $7,907 |
| 2023 | $2,778 | $7,907 +15% |
| 2022 | -- | $6,876 |
| 2021 | -- | $6,876 +0.2% |
| 2020 | -- | $6,859 |
| 2019 | -- | $6,859 |
| 2018 | $2,446 | $6,859 +15% |
| 2017 | $2,446 +14.3% | $5,964 |
| 2016 | $2,139 | $5,964 |
| 2015 | $2,139 +0.5% | $5,964 |
| 2014 | $2,128 | $5,964 +50% |
| 2013 | -- | $3,976 |
| 2012 | -- | -- |
| 2011 | -- | $4,032 |
| 2010 | -- | $4,032 |
| 2009 | -- | $4,032 +11.7% |
| 2008 | -- | $3,611 +15% |
| 2006 | $596 | $3,140 |
| 2005 | -- | $3,140 |
| 2004 | $592 +5.8% | $3,140 |
| 2003 | $559 | $3,140 +12.9% |
| 2002 | -- | $2,780 |
| 2001 | $473 +14.8% | $2,780 |
| 2000 | $412 | $2,780 |
Find assessor info on the county website
Monthly payment
Est. payment
Payment breakdown
Explore the cost of this home by adjusting the details. Changes won't be saved.Climate risks
Neighborhood: 29323
Nearby schools
Schools provided by the listing agent
- Elementary: 2-Chesnee Elem
- Middle: 2-Chesnee Middle
- High: 2-Chesnee High
Source: SAR as distributed by MLS GRID. This data may not be complete. We recommend contacting the local school district to confirm school assignments for this home.

Similar homes
- $219,0004 bd2 ba1.2k sqft180 Old Airport Rd, Chesnee, SC 29323For Sale
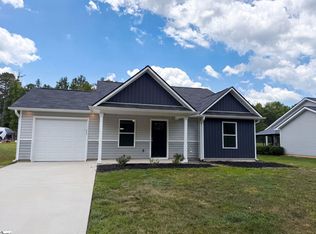 MLS ID #1596884, Thomas Shoupe, Opendoor Brokerage. Greater Greenville AOR
- $425,0004 bd3 ba2.1k sqft117 Ryan Rd, Chesnee, SC 29323For Sale
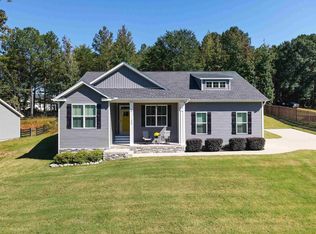 MLS ID #342996, Ray Crotts, Better Homes & Gardens Young &. SAR as distributed by MLS GRID
- $339,9003 bd2 ba2k sqft449 Abberly Ln, Boiling Springs, SC 29316For Sale
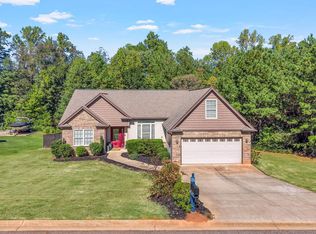 MLS ID #342850, Pam D Harrison, KELLER WILLIAMS REALTY. SAR as distributed by MLS GRID
- $343,1244 bd3 ba2.2k sqft1450 Willow Ridge Way Lot 73, Spartanburg, SC 29307New Construction
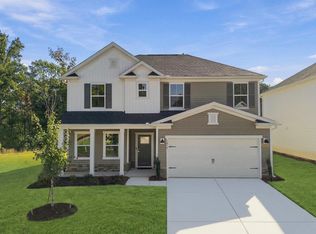 MLS ID #1607461, Jaymie Dimbath, Pulte Home Company. Greater Greenville AOR
