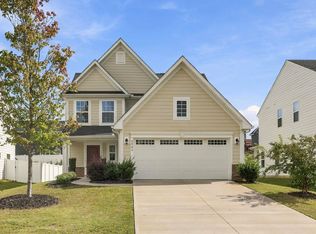
This premium lot does not back up to another home and offers unobstructed sunset views from the oversized patio. Inside, the home features a tankless gas water heater, deep two-car garage, and custom wood shutters throughout that will remain with the property. The kitchen includes solid-surface countertops, and all appliances convey. Enjoy a huge open floor plan with a split, private owner’s suite and a large, welcoming foyer that creates an impressive first impression. The community is exceptional, offering a massive pool, playground, picnic areas, and an outdoor fire pit for gathering and entertaining. Located just 5 minutes from Hillcrest shopping, great restaurants, and Spartanburg High School, this home delivers convenience and lifestyle.
Active
Price cut: $39.1K (10/19)
$299,900
912 Bernstein Ave, Spartanburg, SC 29307
3beds
1,794sqft
Single Family Residence
Built in 2024
8,276 Square Feet Lot
$297,400 Zestimate®
$167/sqft
$45/mo HOA
What's special
Large welcoming foyerDeep two-car garageHuge open floor planAll appliances conveyCustom wood shutters throughoutTankless gas water heaterKitchen includes solid-surface countertops
- 151 days
- 78
- 2
Zillow last checked:
Listing updated:
Listed by:
Tracy Wagner Doster 864-541-6062,
Century 21 Blackwell & Co
Source: SAR as distributed by MLS GRID,MLS#: 337383
Facts & features
Interior
Bedrooms & bathrooms
- Bedrooms: 3
- Bathrooms: 2
- Full bathrooms: 2
- Main level bathrooms: 2
- Main level bedrooms: 3
Rooms
- Room types: Comb. Living & Din Room, Main Fl Master Bedroom
Primary bedroom
- Level: First
- Area: 156
- Dimensions: 12x13
Bedroom 2
- Level: First
- Area: 132
- Dimensions: 11x12
Bedroom 3
- Level: First
- Area: 110
- Dimensions: 11x10
Dining room
- Level: First
- Area: 90
- Dimensions: 10x9
Kitchen
- Level: First
- Area: 120
- Dimensions: 10x12
Laundry
- Level: First
- Area: 48
- Dimensions: 6X8
Living room
- Level: First
- Area: 399
- Dimensions: 19x21
Patio
- Level: First
- Area: 280
- Dimensions: 20X14
Heating
- Forced Air, Gas - Natural
Cooling
- Central Air, Electricity
Appliances
- Included: Dishwasher, Disposal, Microwave, Electric Range, Range - Smooth Top, Refrigerator, Gas, Tankless Water Heater
- Laundry: 1st Floor, Electric Dryer Hookup, Walk-In, Washer Hookup
Features
- Ceiling Fan(s), Attic Stairs Pulldown, Ceiling - Smooth, Solid Surface Counters, Open Floorplan, Split Bedroom Plan, Pantry
- Flooring: Carpet, Luxury Vinyl
- Doors: Storm Door(s)
- Windows: Window Treatments
- Has basement: No
- Attic: Pull Down Stairs
- Has fireplace: Yes
Interior area
- Total interior livable area: 1,794 sqft
- Finished area above ground: 1,794
- Finished area below ground: 0
Property
Parking
- Total spaces: 2
- Parking features: Attached, 2 Car Attached, Garage Door Opener, Garage, Attached Garage
- Attached garage spaces: 2
- Has uncovered spaces: Yes
Features
- Levels: One
- Stories: 1
- Patio & porch: Patio, Porch
- Exterior features: See Remarks, Aluminum/Vinyl Trim
- Pool features: Community
Lot
- Size: 8,276 Square Feet
- Features: See Remarks, Sloped
- Topography: Sloping
Details
- Parcel number: 7050020083
Construction
Type & style
- Home type: SingleFamily
- Architectural style: Traditional
- Property subtype: Single Family Residence
Materials
- Foundation: Slab
- Roof: Composition
Condition
- New construction: No
- Year built: 2024
Utilities & green energy
- Electric: Duke
- Gas: Piedmont
- Sewer: Public Sewer
- Water: Public, Sptbg
Community & HOA
Community
- Features: Common Areas, Playground, Pool
- Security: Smoke Detector(s)
- Subdivision: Berkeley
HOA
- Has HOA: Yes
- Amenities included: Pool, Recreation Facilities, Street Lights
- Services included: Common Area
- HOA fee: $540 annually
Location
- Region: Spartanburg
Financial & listing details
- Price per square foot: $167/sqft
- Tax assessed value: $289,300
- Annual tax amount: $7,527
- Date on market: 5/21/2026
Estimated market value
$297,400
$283,000 - $312,000
$2,279/mo
Price history
| Date | Event | Price |
|---|---|---|
| 10/19/2026 | Price change | $299,900-11.5%$167/sqft |
Source:  Greater Greenville AOR #1592441 Report a problem Greater Greenville AOR #1592441 Report a problem | ||
| 5/21/2026 | Listed for sale | $339,000+13%$189/sqft |
Source:  SAR as distributed by MLS GRID #337383 Report a problem SAR as distributed by MLS GRID #337383 Report a problem | ||
| 6/2/2025 | Listing removed | $300,000$167/sqft |
Source: Greater Greenville AOR #1551779 Report a problem | ||
| 5/11/2025 | Price change | $300,000-2.4%$167/sqft |
Source: SAR as distributed by MLS GRID #321573 Report a problem | ||
| 4/30/2025 | Price change | $307,500-2.4%$171/sqft |
Source: Greater Greenville AOR #1551779 Report a problem | ||
| 3/21/2025 | Listed for sale | $315,000+1.9%$176/sqft |
Source: Greater Greenville AOR #1551779 Report a problem | ||
| 7/8/2024 | Listing removed | -- |
Source: SAR as distributed by MLS GRID #311226 Report a problem | ||
| 5/8/2024 | Listed for sale | $309,000+20%$172/sqft |
Source: SAR as distributed by MLS GRID #311226 Report a problem | ||
| 1/16/2024 | Sold | $257,557+386%$144/sqft |
Source: Public Record Report a problem | ||
| 10/13/2023 | Sold | $53,000$30/sqft |
Source: Public Record Report a problem | ||
Public tax history
| Year | Property taxes | Tax assessment |
|---|---|---|
| 2025 | -- | $17,358 +13.2% |
| 2024 | $6,636 +9243.2% | $15,336 +9028.6% |
| 2023 | $71 | $168 |
| 2022 | -- | $168 |
Find assessor info on the county website
Monthly payment
Est. payment
Payment breakdown
Explore the cost of this home by adjusting the details. Changes won't be saved.Climate risks
Neighborhood: 29307
Nearby schools
Schools provided by the listing agent
- Elementary: 7-Drayton Mills Elementary
- Middle: 7-McCracken
- High: 7-Spartanburg
Source: SAR as distributed by MLS GRID. This data may not be complete. We recommend contacting the local school district to confirm school assignments for this home.
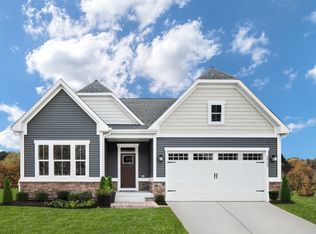
Similar homes
- $287,5003 bd2 ba1.7k sqft7056 Glass Ct #S, Spartanburg, SC 29307For Sale
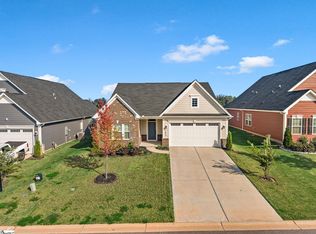 MLS ID #1606980, Monika Scurti, Keller Williams Realty. Greater Greenville AOR
 - $287,5003 bd2 ba1.7k sqft7056 Glass Ct, Spartanburg, SC 29307For Sale
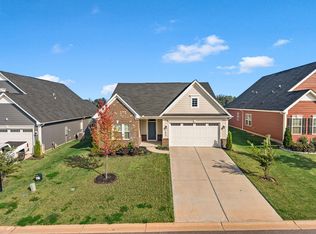 MLS ID #342912, Monika Scurti, Keller Williams Realty. SAR as distributed by MLS GRID
 - $299,9003 bd2 ba1.6k sqft2016 Sousa Ct, Spartanburg, SC 29307For Sale
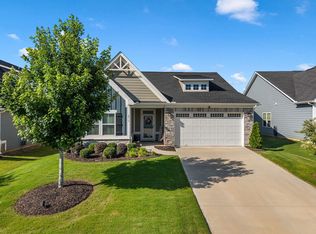 MLS ID #341480, Pam D Harrison, KELLER WILLIAMS REALTY. SAR as distributed by MLS GRID
 - $239,9003 bd3 ba1.5k sqft6062 Ives Ave, Spartanburg, SC 29307For Sale
 MLS ID #342561, Megan Lawrence Jimenez, C 21 Blackwell & Co. SAR as distributed by MLS GRID
