Welcome to this never-lived-in model home, offering the perfect blend of style, comfort, and convenience. This beautifully crafted single-level home features 3 spacious bedrooms and 2 full bathrooms, thoughtfully laid out to maximize space and livability. As a former model, it showcases premium finishes and design upgrades throughout, from stylish flooring and modern lighting to a bright, open-concept living area that’s ideal for both relaxing and entertaining. Enjoy the ease of single-story living with a seamless flow from the inviting living room to the gourmet kitchen and dining area. The primary suite provides a peaceful retreat with a spacious walk-in closet and a well-appointed ensuite bath. Two additional bedrooms provide flexibility for guests, a home office, or family needs. Situated near Sunset Memorial Park and just minutes from downtown Spartanburg, this home offers quick access to shopping, dining, parks, and major roadways. Whether you're commuting to work or exploring all that the area has, you'll appreciate the unbeatable location. Don’t miss this rare opportunity to own a brand-new, never-occupied home in a desirable, convenient setting. Schedule your tour today!
For sale
$354,999
6010 Ives Ave, Spartanburg, SC 29307
3beds
1,656sqft
Single Family Residence, Residential
Built in 2022
9,147 Square Feet Lot
$343,800 Zestimate®
$214/sqft
$-- HOA
What's special
Well-appointed ensuite bathGourmet kitchenPrimary suiteSpacious walk-in closet
- 498 days
- 98
- 3
Zillow last checked:
Listing updated:
Listed by:
Jeffrey Young 864-252-0781,
Redfin Corporation
Source: Greater Greenville AOR,MLS#: 1559846
Facts & features
Interior
Bedrooms & bathrooms
- Bedrooms: 3
- Bathrooms: 2
- Full bathrooms: 2
- Main level bathrooms: 2
- Main level bedrooms: 3
Rooms
- Room types: Laundry
Primary bedroom
- Area: 195
- Dimensions: 15 x 13
Bedroom 2
- Area: 120
- Dimensions: 12 x 10
Bedroom 3
- Area: 121
- Dimensions: 11 x 11
Primary bathroom
- Features: Double Sink, Full Bath, Shower Only, Walk-In Closet(s)
- Level: Main
Kitchen
- Area: 280
- Dimensions: 14 x 20
Living room
- Area: 220
- Dimensions: 11 x 20
Heating
- Forced Air, Natural Gas
Cooling
- Central Air, Electric
Appliances
- Included: Dishwasher, Disposal, Free-Standing Gas Range, Refrigerator, Microwave, Gas Water Heater
- Laundry: 1st Floor, Walk-in, Laundry Room
Features
- High Ceilings, Ceiling Smooth, Tray Ceiling(s), Granite Counters, Walk-In Closet(s), Pantry
- Flooring: Carpet, Ceramic Tile, Laminate
- Windows: Tilt Out Windows, Vinyl/Aluminum Trim, Insulated Windows, Window Treatments
- Basement: None
- Attic: Storage
- Number of fireplaces: 1
- Fireplace features: Gas Log
Interior area
- Total interior livable area: 1,656 sqft
Property
Parking
- Total spaces: 2
- Parking features: Attached, Garage Door Opener, Driveway, Paved
- Attached garage spaces: 2
- Has uncovered spaces: Yes
Features
- Levels: One
- Stories: 1
- Patio & porch: Patio, Front Porch
Lot
- Size: 9,147 Square Feet
- Features: Sidewalk, Few Trees, 1/2 Acre or Less
- Topography: Level
Details
- Parcel number: 70500200.20
Construction
Type & style
- Home type: SingleFamily
- Architectural style: Craftsman
- Property subtype: Single Family Residence, Residential
Materials
- Hardboard Siding, Stone
- Foundation: Slab
- Roof: Architectural
Condition
- Year built: 2022
Utilities & green energy
- Sewer: Public Sewer
- Water: Public
Community & HOA
Community
- Features: None
- Security: Security System Owned, Smoke Detector(s)
- Subdivision: Berkeley
HOA
- Has HOA: Yes
- Services included: None
Location
- Region: Spartanburg
Financial & listing details
- Price per square foot: $214/sqft
- Date on market: 6/9/2025
Estimated market value
$343,800
$327,000 - $361,000
$2,210/mo
Price history
| Date | Event | Price |
|---|---|---|
| 10/7/2025 | Price change | $354,999-1.4%$214/sqft |
Source:  Greater Greenville AOR #1559846 Report a problem Greater Greenville AOR #1559846 Report a problem | ||
| 6/9/2025 | Listed for sale | $359,999$217/sqft |
Source: Greater Greenville AOR #1559846 Report a problem | ||
Public tax history
Tax history is unavailable.
Monthly payment
Est. payment
Payment breakdown
Explore the cost of this home by adjusting the details. Changes won't be saved.Climate risks
Neighborhood: 29307
Nearby schools
Schools provided by the listing agent
- Elementary: Drayton Mills
- Middle: McCraken
- High: Spartanburg
Source: Greater Greenville AOR. This data may not be complete. We recommend contacting the local school district to confirm school assignments for this home.
Similar homes
- $325,0004 bd3 ba2.4k sqft109 Mainsail Way, Spartanburg, SC 29301For Sale
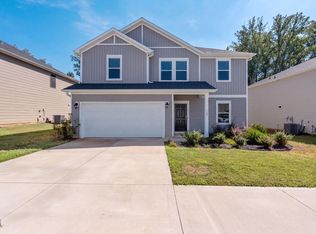 MLS ID #342429, Ashley M Steigerwald, Wilson Associates. SAR as distributed by MLS GRID
 - $369,9903 bd2 ba2.1k sqft836 Orchard Valley Ln, Boiling Springs, SC 29316For Sale
 MLS ID #340080, Julia Pipenko, Keller Williams Realty. SAR as distributed by MLS GRID
 - from $325,6854 bd4 ba2.1k sqftStacey Plan, Halton Oaks, Spartanburg, SC 29303New Construction
 Veranda Homes
 - $278,9904 bd3 ba2k sqft496 Sundown Dr, Spartanburg, SC 29302New Construction
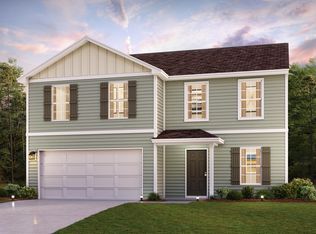 Greater Greenville AOR
