Situated on over half an acre, this thoughtfully designed Lanier floorplan offers spacious living with 9-foot ceilings throughout the first floor. The main level features two primary bedrooms and two full bathrooms, while upstairs you’ll find a private guest suite complete with its own full bath—perfect for an additional living space. Step through the front door into an inviting open-concept layout that seamlessly connects the great room, kitchen, and eat-in dining area. The kitchen is designed for both function and style, featuring a large island with breakfast bar seating and a spacious pantry that provides ample storage. The main-level primary suite is privately located off the great room and boasts two linen closets, a separate water closet, and an oversized walk-in closet for exceptional storage. Conveniently tucked away near the garage entry, the laundry room includes dedicated space for hanging clothes. Out back, enjoy relaxing or entertaining on the spacious covered porch overlooking your expansive yard. This home combines comfort, functionality, and room to grow—all in a beautiful half-acre setting.
Active
Price cut: $5K (8/11)
$348,000
5017 Burke Meadows Run Homesite 4, Chesnee, SC 29323
3beds
2,360sqft
Single Family Residence
Built in 2026
0.82 Acres Lot
$347,400 Zestimate®
$147/sqft
$35/mo HOA
What's special
Over half an acreGreat roomInviting open-concept layoutSpacious covered porchBeautiful half-acre settingExpansive yard
- 217 days
- 44
- 6
Zillow last checked:
Listing updated:
Listed by:
Richard Stephens 864-649-0766,
Mungo Homes Properties LLC Greenville,
Richard Stephens 864-649-0766,
Mungo Homes Properties LLC Greenville
Source: SAR as distributed by MLS GRID,MLS#: 333856
Facts & features
Interior
Bedrooms & bathrooms
- Bedrooms: 3
- Bathrooms: 4
- Full bathrooms: 3
- 1/2 bathrooms: 1
- Main level bathrooms: 2
- Main level bedrooms: 3
Rooms
- Room types: Breakfast Area, Main Fl Master Bedroom
Primary bedroom
- Level: First
- Area: 180
- Dimensions: 15x12
Bedroom 2
- Level: First
- Area: 168
- Dimensions: 14x12
Bedroom 3
- Level: Second
- Area: 180
- Dimensions: 15x12
Breakfast room
- Level: 13X11
- Dimensions: 1
Great room
- Level: First
- Area: 336
- Dimensions: 21x16
Kitchen
- Level: First
- Area: 117
- Dimensions: 13X9
Laundry
- Level: First
- Area: 36
- Dimensions: 6X6
Patio
- Level: First
- Area: 120
- Dimensions: 12x10
Heating
- Heat Pump, Electricity
Cooling
- Central Air, Electricity
Appliances
- Included: Electric Cooktop, Cooktop, Dishwasher, Disposal, Microwave, Electric Oven, Gas Water Heater
- Laundry: 1st Floor, Electric Dryer Hookup, Walk-In, Washer Hookup
Features
- Attic Stairs Pulldown, Ceiling - Smooth, Solid Surface Counters, Open Floorplan, Walk-In Pantry
- Flooring: Carpet, Luxury Vinyl
- Has basement: No
- Attic: Pull Down Stairs,Storage
- Has fireplace: Yes
Interior area
- Total interior livable area: 2,360 sqft
- Finished area above ground: 2,360
- Finished area below ground: 0
Property
Parking
- Total spaces: 2
- Parking features: Attached, 2 Car Attached, Garage Door Opener, Garage, Keypad Entry, Attached Garage
- Attached garage spaces: 2
- Has uncovered spaces: Yes
Features
- Levels: Two
- Stories: 2
- Patio & porch: Patio, Porch
- Exterior features: Aluminum/Vinyl Trim
Lot
- Size: 0.82 Acres
- Features: Sloped
- Topography: Sloping
Details
- Parcel number: 20900004.04
Construction
Type & style
- Home type: SingleFamily
- Architectural style: Craftsman
- Property subtype: Single Family Residence
Materials
- Vinyl Siding
- Foundation: Slab
- Roof: Architectural
Condition
- New construction: Yes
- Year built: 2026
Details
- Builder name: Mungo Homes
Utilities & green energy
- Electric: Duke
- Gas: NA
- Sewer: Septic Tank
- Water: Public, LCFWD
Community & HOA
Community
- Features: Common Areas, Street Lights
- Security: Smoke Detector(s)
- Subdivision: Burke Estates
HOA
- Has HOA: Yes
- Amenities included: Street Lights
- Services included: Common Area
- HOA fee: $420 annually
Location
- Region: Chesnee
Financial & listing details
- Price per square foot: $147/sqft
- Date on market: 2/21/2026
Estimated market value
$347,400
$330,000 - $365,000
$2,270/mo
Price history
| Date | Event | Price |
|---|---|---|
| 8/11/2026 | Price change | $348,000-1.4%$147/sqft |
Source:  Greater Greenville AOR #1582572 Report a problem Greater Greenville AOR #1582572 Report a problem | ||
| 7/1/2026 | Price change | $353,000-1.7%$150/sqft |
Source: Greater Greenville AOR #1582572 Report a problem | ||
| 5/7/2026 | Price change | $359,000-1.9%$152/sqft |
Source: Greater Greenville AOR #1582572 Report a problem | ||
| 3/21/2026 | Price change | $366,000+0.5%$155/sqft |
Source:  SAR as distributed by MLS GRID #333856 Report a problem SAR as distributed by MLS GRID #333856 Report a problem | ||
| 2/21/2026 | Listed for sale | $364,000$154/sqft |
Source: Greater Greenville AOR #1582572 Report a problem | ||
Public tax history
Tax history is unavailable.
Monthly payment
Est. payment
Payment breakdown
Explore the cost of this home by adjusting the details. Changes won't be saved.Climate risks
Neighborhood: 29323
Nearby schools
Schools provided by the listing agent
- Elementary: 2-Chesnee Elem
- Middle: 2-Chesnee Middle
- High: 2-Chesnee High
Source: SAR as distributed by MLS GRID. This data may not be complete. We recommend contacting the local school district to confirm school assignments for this home.
- $348,0003 bd4 ba2.3k sqft5017 Burke Meadows Run, Chesnee, SC 29323New Construction

- $369,0005 bd4 ba2.9k sqft5023 Burke Meadows Run HOMESITE 5, Chesnee, SC 29323Sold
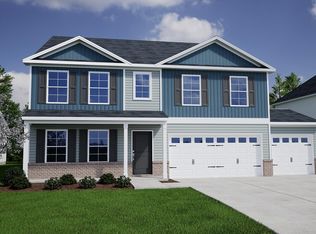
- $369,0005 bd4 ba2.9k sqft5023 Burke Meadows Run, Chesnee, SC 29323Sold

- $348,0004 bd3 ba2.5k sqft5018 Burke Meadows Run, Chesnee, SC 29323New Construction
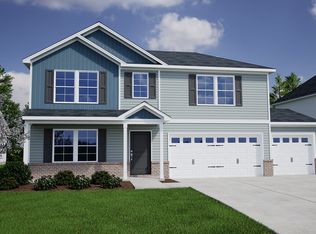
Similar homes
- $348,0003 bd4 ba2.3k sqft5017 Burke Meadows Run, Chesnee, SC 29323New ConstructionMungo Homes, Inc
- from $320,0004 bd3 ba2.7k sqftTelfair Plan, Burke Estates, Chesnee, SC 29323New Construction
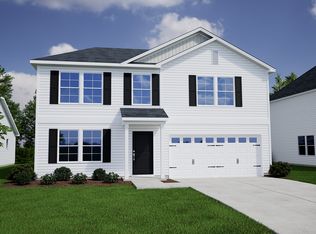 Mungo Homes, Inc
 - $370,0004 bd3 ba2.5k sqft5054 Burke Meadows Run, Chesnee, SC 29323New Construction
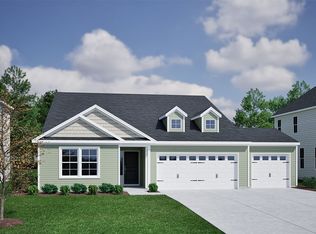 Mungo Homes, Inc
 - $342,0004 bd3 ba2.4k sqft430 Dodger Ave Lot 27, Chesnee, SC 29323New Construction
 MLS ID #334136, Kimberly Davis, Mungo Homes Properties LLC Greenville. SAR as distributed by MLS GRID
