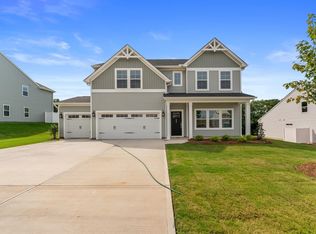
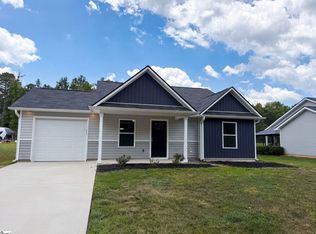
From the moment you step into the foyer, you're welcomed by luxury vinyl plank flooring that flows throughout the main living areas. Two spacious secondary bedrooms, each featuring large walk in closets, share a well-appointed hall bath. The kitchen is loaded with upgrades, including shaker-style cabinetry, dual pantries, a large island with granite countertops, and stainless steel appliances. Overlooking the expansive family room, it's the perfect setup for entertaining or cozy movie nights, all while enjoying views of the half acre backyard lined with trees. The private primary suite features a vaulted ceiling, dual vanities with quartz countertops, a five foot shower, and an oversized walk in closet. Upstairs offers even more room to spread out with a spacious loft, fourth bedroom, and full bathroom- ideal for guests, a home office, or additional living space. Don't miss your opportunity to see this beautiful home in Dove Hollow today!
Active
Price cut: $6K (8/10)
$348,000
435 Dodger Ave Lot 9, Chesnee, SC 29323
4beds
2,343sqft
Single Family Residence
Built in 2026
0.5 Acres Lot
$347,600 Zestimate®
$149/sqft
$32/mo HOA
What's special
- 125 days
- 26
- 3
Zillow last checked:
Listing updated:
Listed by:
Kimberly Davis 803-466-4854,
Mungo Homes Properties LLC Greenville
Source: SAR as distributed by MLS GRID,MLS#: 337237
Facts & features
Interior
Bedrooms & bathrooms
- Bedrooms: 4
- Bathrooms: 3
- Full bathrooms: 3
- Main level bedrooms: 3
Rooms
- Room types: Breakfast Area, Comb. Living & Din Room, Loft, Main Fl Master Bedroom
Primary bedroom
- Area: 208
- Dimensions: 13x16
Bedroom 2
- Area: 143
- Dimensions: 13x11
Bedroom 3
- Area: 143
- Dimensions: 13x11
Bedroom 4
- Area: 154
- Dimensions: 11x14
Breakfast room
- Level: 10x12
Kitchen
- Area: 169
- Dimensions: 13x13
Laundry
- Area: 64
- Dimensions: 8x8
Living room
- Area: 266
- Dimensions: 14x19
Loft
- Area: 272
- Dimensions: 17x16
Other
- Description: Covered back porch
- Area: 160
- Dimensions: 16x10
Cooling
- Central Air
Appliances
- Included: Dishwasher, Disposal, Microwave, Electric Oven, Tankless Water Heater
- Laundry: 1st Floor, Walk-In
Features
- Ceiling - Smooth, Open Floorplan, Walk-In Pantry
- Flooring: Carpet, Luxury Vinyl
- Windows: Insulated Windows
- Has basement: No
- Attic: Storage
- Has fireplace: Yes
Interior area
- Total interior livable area: 2,343 sqft
- Finished area above ground: 2,343
- Finished area below ground: 0
Property
Parking
- Total spaces: 2
- Parking features: Attached, 2 Car Attached, Garage Door Opener, Keypad Entry, Attached Garage
- Attached garage spaces: 2
- Has uncovered spaces: Yes
Features
- Levels: One and One Half
- Stories: 1.5
Lot
- Size: 0.5 Acres
Details
- Parcel number: 21700007.12
Construction
Type & style
- Home type: SingleFamily
- Architectural style: Ranch
- Property subtype: Single Family Residence
Materials
- Vinyl Siding
- Roof: Architectural
Condition
- New construction: Yes
- Year built: 2026
Utilities & green energy
- Sewer: Septic Tank
- Water: Public
Community & HOA
Community
- Features: Common Areas
- Subdivision: Dove Hollow
HOA
- Has HOA: Yes
- Amenities included: Street Lights
- Services included: Common Area
- HOA fee: $380 annually
Location
- Region: Chesnee
Financial & listing details
- Price per square foot: $149/sqft
- Date on market: 5/18/2026
Estimated market value
$347,600
$330,000 - $365,000
$2,234/mo
Price history
| Date | Event | Price |
|---|---|---|
| 8/10/2026 | Price change | $348,000-1.7%$149/sqft |
Source:  Greater Greenville AOR #1592087 Report a problem Greater Greenville AOR #1592087 Report a problem | ||
| 5/18/2026 | Listed for sale | $354,000$151/sqft |
Source: Greater Greenville AOR #1592087 Report a problem | ||
Public tax history
Tax history is unavailable.
Monthly payment
Est. payment
Payment breakdown
Explore the cost of this home by adjusting the details. Changes won't be saved.Climate risks
Neighborhood: 29323
Nearby schools
Schools provided by the listing agent
- Elementary: 2-Cooley Springs
- Middle: 2-Chesnee Middle
- High: 2-Chesnee High
Source: SAR as distributed by MLS GRID. This data may not be complete. We recommend contacting the local school district to confirm school assignments for this home.


Similar homes
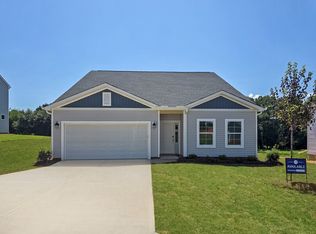
- $329,0004 bd2 ba1.9k sqft556 Sand Clay Rd, Chesnee, SC 29323For Sale
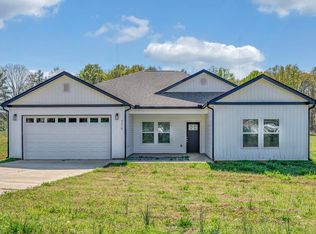 MLS ID #340102, Anatoly (Nathan) Shulikov, Shulikov Realty & Associates. SAR as distributed by MLS GRID
 - $329,0004 bd3 ba2.5k sqft5018 Radley Rd Homesite 17, Chesnee, SC 29323New Construction
 MLS ID #334642, Kaz Ansari, Mungo Homes Properties LLC Greenville. SAR as distributed by MLS GRID
 - $364,9004 bd2 ba2k sqft840 Orchard Valley Ln, Boiling Springs, SC 29316For Sale
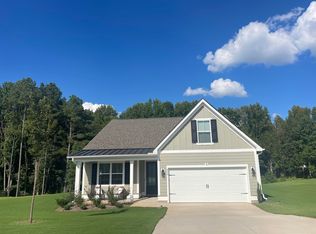 MLS ID #338108, Britt Brandt, Real Home International. SAR as distributed by MLS GRID
 - $223,0004 bd2 ba1.2k sqft180 Old Airport Rd, Chesnee, SC 29323For Sale
 MLS ID #1596884, Thomas Shoupe, Opendoor Brokerage. Greater Greenville AOR
