The inviting warm exterior colors will welcome you into this home. Upon entering, you’ll notice the luxury vinyl plank flooring that flows throughout the downstairs area. French doors lead to an office, which is ideal for remote work or as a playroom. The chef in the home will love the shaker style cabinetry, quartz countertops, stainless steel appliances and a gas stove. The open concept home has plenty of windows bringing in natural light and great views of the half-acre yard. Additionally, the downstairs flex room offers versatility, allowing it to serve as a formal dining room or a living room. The oak tread stairs lead you to the upstairs, where you are greeted with a large loft, great for movie nights. Two spacious bedrooms with walk in closets, have a shared bathroom. Down the hall are two additional secondary bedrooms also with walk in closets and a hall bathroom. The large primary suite showcases a trey ceiling, spacious walk-in closet, dual sinks with quartz countertops, a five-foot tile shower and plenty of storage. Come see this home today in Dove Hollow!
Pending
Price cut: $1K (8/6)
$398,000
427 Dodger Ave Lot 7, Chesnee, SC 29323
5beds
3,488sqft
Single Family Residence
Built in 2026
0.5 Acres Lot
$-- Zestimate®
$114/sqft
$32/mo HOA
What's special
- 65 days
- 33
- 0
Zillow last checked:
Listing updated:
Listed by:
Kimberly Davis 803-466-4854,
Mungo Homes Properties LLC Greenville
Source: SAR as distributed by MLS GRID,MLS#: 339915
Facts & features
Interior
Bedrooms & bathrooms
- Bedrooms: 5
- Bathrooms: 4
- Full bathrooms: 3
- 1/2 bathrooms: 1
Rooms
- Room types: Attic, Bonus, Comb. Living & Din Room, Loft, Office/Study
Primary bedroom
- Area: 266
- Dimensions: 19x14
Bedroom 2
- Area: 156
- Dimensions: 13x12
Bedroom 3
- Area: 154
- Dimensions: 14x11
Bedroom 4
- Area: 154
- Dimensions: 14x11
Bedroom 5
- Area: 156
- Dimensions: 12x13
Breakfast room
- Level: 19x13
Kitchen
- Area: 143
- Dimensions: 13x11
Laundry
- Area: 60
- Dimensions: 10x6
Living room
- Area: 304
- Dimensions: 19x16
Loft
- Area: 225
- Dimensions: 15x15
Other
- Description: Office
- Area: 182
- Dimensions: 13x14
Other
- Description: Flex Room
- Area: 270
- Dimensions: 15x18
Heating
- Heat Pump, Electricity
Cooling
- Central Air, Electricity
Appliances
- Included: Gas Cooktop, Dishwasher, Microwave, Electric Oven, Tankless Water Heater
- Laundry: 2nd Floor, Walk-In
Features
- Attic Stairs Pulldown, Open Floorplan, Walk-In Pantry
- Flooring: Carpet, Luxury Vinyl
- Has basement: No
- Attic: Pull Down Stairs,Storage
- Has fireplace: Yes
Interior area
- Total interior livable area: 3,488 sqft
- Finished area above ground: 3,488
- Finished area below ground: 0
Property
Parking
- Total spaces: 2
- Parking features: 2 Car Attached, Garage Door Opener, Driveway, Garage, Keypad Entry, Attached Garage
- Attached garage spaces: 2
- Has uncovered spaces: Yes
Features
- Levels: Two
- Stories: 2
- Patio & porch: Porch
Lot
- Size: 0.5 Acres
Details
- Parcel number: 21700007.10
Construction
Type & style
- Home type: SingleFamily
- Architectural style: Contemporary
- Property subtype: Single Family Residence
Materials
- Vinyl Siding
- Foundation: Slab
- Roof: Architectural
Condition
- New construction: Yes
- Year built: 2026
Details
- Builder name: Mungo Homes
Utilities & green energy
- Sewer: Septic Tank
- Water: Available
Community & HOA
Community
- Features: Common Areas, Street Lights
- Subdivision: Dove Hollow
HOA
- Has HOA: Yes
- Amenities included: Street Lights
- Services included: Common Area
- HOA fee: $380 annually
Location
- Region: Chesnee
Financial & listing details
- Price per square foot: $114/sqft
- Date on market: 7/27/2026
Estimated market value
Not available
Estimated sales range
Not available
$3,054/mo
Price history
| Date | Event | Price |
|---|---|---|
| 8/24/2026 | Pending sale | $398,000$114/sqft |
Source:  Greater Greenville AOR #1591326 Report a problem Greater Greenville AOR #1591326 Report a problem | ||
| 8/6/2026 | Price change | $398,000-0.3%$114/sqft |
Source: Greater Greenville AOR #1591326 Report a problem | ||
| 7/27/2026 | Listed for sale | $399,000$114/sqft |
Source: Greater Greenville AOR #1591326 Report a problem | ||
| 5/12/2026 | Pending sale | $399,000$114/sqft |
Source: Greater Greenville AOR #1591326 Report a problem | ||
Public tax history
Tax history is unavailable.
Monthly payment
Est. payment
Payment breakdown
Explore the cost of this home by adjusting the details. Changes won't be saved.Climate risks
Neighborhood: 29323
Nearby schools
Schools provided by the listing agent
- Elementary: 2-Cooley Springs
- Middle: 2-Chesnee Middle
- High: 2-Chesnee High
Source: SAR as distributed by MLS GRID. This data may not be complete. We recommend contacting the local school district to confirm school assignments for this home.
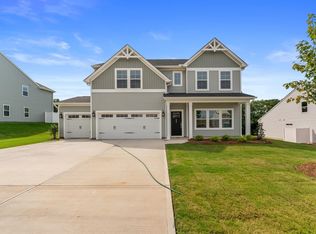


Similar homes
- $489,0004 bd4 ba3.5k sqft2061 Emily Margaret Rd Lot 19, Chesnee, SC 29323New Construction
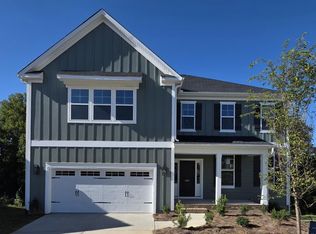 Greater Greenville AOR
 - from $370,4003 bd3 ba2.1k sqftAddington Plan, Huckleberry Cove, Chesnee, SC 29323New Construction
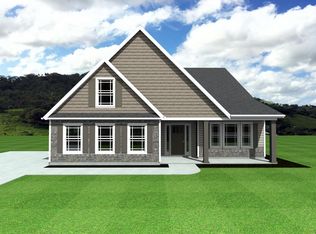 Enchanted Homes
 - $342,0004 bd3 ba2.4k sqft430 Dodger Ave Lot 27, Chesnee, SC 29323New Construction
 MLS ID #334136, Kimberly Davis, Mungo Homes Properties LLC Greenville. SAR as distributed by MLS GRID
 - $402,9003 bd2 ba1.9k sqft224 Sand Clay Rd, Chesnee, SC 29323New Construction
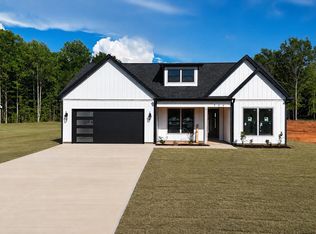 MLS ID #338094, Traci M Brock, RE/MAX Executive Spartanburg. SAR as distributed by MLS GRID
