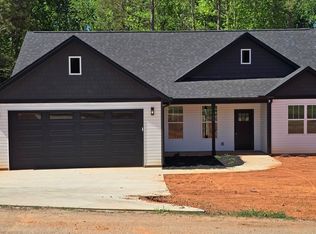
Move In Ready!!! This beautiful 1,450 sq ft home sits on 1.17 acres in Gaffney, SC. The kitchen features a large island with extra seating, quartz countertops, with matching quartz and tile flooring in both bathrooms. With 3 bedrooms, 2 full baths, and a walk-in laundry room with a convenient utility sink. Located near plenty of stores, restaurants, schools, and highway access, while still having the peace and privacy you've always deserved.
Active
$309,500
187 Susans Rd, Gaffney, SC 29341
3beds
1,450sqft
Single Family Residence
Built in 2026
1.17 Acres Lot
$309,100 Zestimate®
$213/sqft
$-- HOA
What's special
Quartz countertops
- 88 days
- 264
- 33
Zillow last checked:
Listing updated:
Listed by:
Dina Napechnik 864-207-0835,
Keller Williams Realty
Source: SAR as distributed by MLS GRID,MLS#: 338511
Facts & features
Interior
Bedrooms & bathrooms
- Bedrooms: 3
- Bathrooms: 2
- Full bathrooms: 2
- Main level bathrooms: 2
- Main level bedrooms: 3
Primary bedroom
- Level: First
- Area: 201.88
- Dimensions: 12'9x15'10
Bedroom 2
- Level: First
- Area: 121
- Dimensions: 11'0x11'0
Bedroom 3
- Level: First
- Area: 121
- Dimensions: 11'0x11'0
Kitchen
- Level: First
- Area: 283.16
- Dimensions: 19'5x14'7
Laundry
- Level: First
- Area: 63.92
- Dimensions: 9'10x6'6
Living room
- Level: First
- Area: 289.63
- Dimensions: 19'5x14'11
Heating
- Forced Air, Electricity
Cooling
- Central Air, Electricity
Appliances
- Included: Dishwasher, Disposal, Microwave, Free-Standing Range, Electric Water Heater
- Laundry: 1st Floor, Electric Dryer Hookup, Sink, Walk-In, Washer Hookup
Features
- Ceiling Fan(s), Tray Ceiling(s), Attic Stairs Pulldown, Ceiling - Smooth, Solid Surface Counters, Open Floorplan, Pantry
- Flooring: Luxury Vinyl
- Has basement: No
- Attic: Pull Down Stairs,Storage
- Number of fireplaces: 1
Interior area
- Total interior livable area: 1,450 sqft
- Finished area above ground: 1,450
- Finished area below ground: 0
Property
Parking
- Total spaces: 2
- Parking features: 2 Car Attached, Attached Garage
- Attached garage spaces: 2
Features
- Levels: One
- Stories: 1
- Patio & porch: Porch
Lot
- Size: 1.17 Acres
- Dimensions: 167 x 271 x 169 x 290
- Features: Level, Wooded
- Topography: Level
Construction
Type & style
- Home type: SingleFamily
- Architectural style: Craftsman,Traditional
- Property subtype: Single Family Residence
Materials
- Vinyl Siding
- Foundation: Slab
- Roof: Architectural
Condition
- New construction: Yes
- Year built: 2026
Utilities & green energy
- Sewer: Septic Tank
- Water: Public
Community & HOA
Community
- Features: None
- Security: Smoke Detector(s)
- Subdivision: None
HOA
- Has HOA: No
Location
- Region: Gaffney
Financial & listing details
- Price per square foot: $213/sqft
- Annual tax amount: $932
- Date on market: 6/17/2026
Estimated market value
$309,100
$294,000 - $325,000
$1,819/mo
Price history
| Date | Event | Price |
|---|---|---|
| 6/17/2026 | Listed for sale | $309,500$213/sqft |
Source:  Greater Greenville AOR #1595168 Report a problem Greater Greenville AOR #1595168 Report a problem | ||
| 6/16/2026 | Listing removed | $309,500$213/sqft |
Source:  SAR as distributed by MLS GRID #331757 Report a problem SAR as distributed by MLS GRID #331757 Report a problem | ||
| 6/2/2026 | Listed for sale | $309,500$213/sqft |
Source: Greater Greenville AOR #1577166 Report a problem | ||
| 5/13/2026 | Pending sale | $309,500$213/sqft |
Source: SAR as distributed by MLS GRID #331757 Report a problem | ||
| 12/16/2025 | Listed for sale | $309,500$213/sqft |
Source: SAR as distributed by MLS GRID #331757 Report a problem | ||
Public tax history
Tax history is unavailable.
Monthly payment
Est. payment
Payment breakdown
Explore the cost of this home by adjusting the details. Changes won't be saved.Climate risks
Neighborhood: 29341
Nearby schools
Schools provided by the listing agent
- Elementary: 11-Northwest Elementary
- Middle: 11-Gaffney Middle
- High: 11-Gaffney High
Source: SAR as distributed by MLS GRID. This data may not be complete. We recommend contacting the local school district to confirm school assignments for this home.
Similar homes
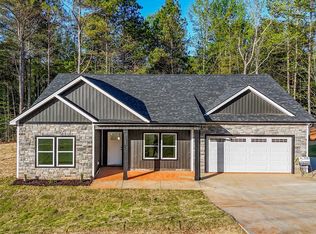
- $309,5003 bd2 ba1.4k sqft179 Susans Rd, Gaffney, SC 29341New Construction
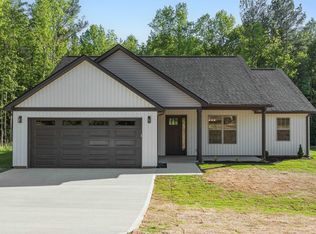 MLS ID #337274, Roman Sydiuk, Success Properties, LLC. SAR as distributed by MLS GRID
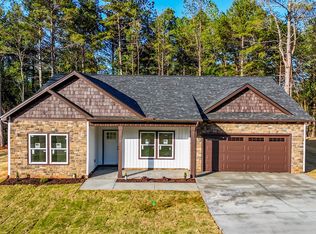
 - $314,5003 bd2 ba1.5k sqft169 Susans Rd, Gaffney, SC 29341New Construction
 MLS ID #332890, Dina Napechnik, Keller Williams Realty. SAR as distributed by MLS GRID
 - $329,0003 bd2 ba1.8k sqft1473 Pleasant School Rd, Gaffney, SC 29341For Sale
 MLS ID #34439, Michael Falls. Cherokee County BOR
 - $300,0003 bd2 ba1.7k sqft155 Eagle Ridge Dr, Chesnee, SC 29323For Sale
 MLS ID #1603405, Thomas Shoupe, Opendoor Brokerage. Greater Greenville AOR
