Experience luxury living in this stunning custom-built 4-bedroom, 3-bath home, perfectly situated on approximately one acre in desirable neighborhood in Gaffney. Designed with timeless architecture and exceptional craftsmanship, this home features an open-concept floor plan with soaring ceilings, abundant natural light, and wide-plank flooring throughout. The gourmet kitchen is a true centerpiece, offering custom cabinetry, quartz countertops, and designer lighting—perfect for both everyday living and entertaining. The spacious primary suite provides a private retreat with a spa-inspired bathroom featuring an oversized tiled shower, dual vanities, and a custom walk-in closet. Additional highlights include a dedicated home office, custom closet systems, and beautiful back porch with nature views.
Active
$459,700
146 Saxon Dr, Gaffney, SC 29341
4beds
2,125sqft
Single Family Residence
Built in 2026
0.34 Acres Lot
$458,900 Zestimate®
$216/sqft
$-- HOA
What's special
Approximately one acrePrivate retreatOpen-concept floor planDedicated home officeSpa-inspired bathroomDesigner lightingQuartz countertops
- 7 days
- 297
- 22
Likely to sell faster than
Zillow last checked:
Listing updated:
Listed by:
Kathy Klochko 864-205-9381,
Affinity Group Realty
Source: SAR as distributed by MLS GRID,MLS#: 342464
Facts & features
Interior
Bedrooms & bathrooms
- Bedrooms: 4
- Bathrooms: 3
- Full bathrooms: 3
Heating
- Forced Air, Electricity
Cooling
- Central Air, Electricity
Appliances
- Included: Cooktop, Dishwasher, Disposal, Electric Oven, Electric Water Heater
Features
- Ceiling Fan(s), Tray Ceiling(s)
- Flooring: Laminate
- Has fireplace: No
Interior area
- Total interior livable area: 2,125 sqft
- Finished area above ground: 2,125
- Finished area below ground: 0
Property
Parking
- Total spaces: 2
- Parking features: Attached, Garage Door Opener, Garage, Garage Faces Side, Attached Garage
- Attached garage spaces: 2
- Has uncovered spaces: Yes
Features
- Levels: One
- Stories: 1
- Patio & porch: Deck
Lot
- Size: 0.34 Acres
- Features: See Remarks
Details
- Parcel number: 0631300022001
Construction
Type & style
- Home type: SingleFamily
- Architectural style: Craftsman
- Property subtype: Single Family Residence
Materials
- Stone, Vinyl Siding
- Foundation: Crawl Space
- Roof: Architectural
Condition
- New construction: Yes
- Year built: 2026
Utilities & green energy
- Sewer: Public Sewer
- Water: Public
Community & HOA
Community
- Subdivision: None
HOA
- Has HOA: No
Location
- Region: Gaffney
Financial & listing details
- Price per square foot: $216/sqft
- Tax assessed value: $10,000
- Annual tax amount: $239
- Date on market: 10/3/2026
Estimated market value
$458,900
$436,000 - $482,000
$2,224/mo
Price history
| Date | Event | Price |
|---|---|---|
| 10/3/2026 | Listed for sale | $459,700+2432.8%$216/sqft |
Source:  SAR as distributed by MLS GRID #342464 Report a problem SAR as distributed by MLS GRID #342464 Report a problem | ||
| 7/8/2024 | Sold | $18,150+13.4%$9/sqft |
Source: SAR as distributed by MLS GRID #312662 Report a problem | ||
| 6/23/2024 | Pending sale | $16,000$8/sqft |
Source: SAR as distributed by MLS GRID #312662 Report a problem | ||
| 6/20/2024 | Listed for sale | $16,000$8/sqft |
Source: SAR as distributed by MLS GRID #312662 Report a problem | ||
Public tax history
| Year | Property taxes | Tax assessment |
|---|---|---|
| 2024 | $239 +0.5% | $600 |
| 2023 | $238 +5.9% | $600 |
| 2022 | $225 | $600 |
| 2021 | -- | $600 |
| 2020 | -- | $600 |
| 2019 | -- | $600 |
| 2018 | -- | $600 |
| 2017 | $151 | $600 |
| 2016 | $151 | $600 |
| 2015 | $151 | $600 |
| 2014 | $151 | $600 |
Find assessor info on the county website
Monthly payment
Est. payment
Payment breakdown
Explore the cost of this home by adjusting the details. Changes won't be saved.Climate risks
Neighborhood: 29341
Nearby schools
Schools provided by the listing agent
- Elementary: 11-Grassy Pond Elementary
- Middle: 11-Gaffney Middle
- High: 11-Gaffney High
Source: SAR as distributed by MLS GRID. This data may not be complete. We recommend contacting the local school district to confirm school assignments for this home.

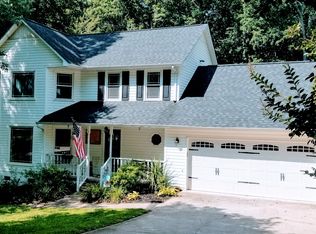
Similar homes
- $475,0003 bd3 ba2.7k sqft309 Morgan Cir, Gaffney, SC 29341For Sale
 MLS ID #338497, Sergey Kisel, Upstate Realty Brokers LLC. SAR as distributed by MLS GRID
 - $474,9004 bd4 ba2.1k sqft117 Humphries Cir, Gaffney, SC 29341For Sale
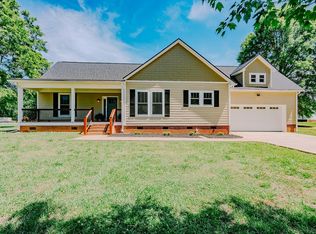 MLS ID #341401, CARLI IRVIN, Bowers and Associates Real Estate. SAR as distributed by MLS GRID
 - $309,5003 bd2 ba1.4k sqft187 Susans Rd, Gaffney, SC 29341New Construction
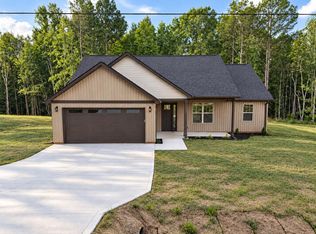 MLS ID #342621, Dina Napechnik, Shulikov Realty & Associates. SAR as distributed by MLS GRID
 - $282,2954 bd3 ba2.2k sqft167 Gumwood Cir, Gaffney, SC 29341New Construction
 Greater Greenville AOR
 - $299,0003 bd2 ba1.8k sqft1473 Pleasant School Rd, Gaffney, SC 29341For Sale
 MLS ID #4429428, Michael Falls, Falls Real Estate LLC. Canopy MLS as distributed by MLS GRID
 - $410,0004 bd3 ba2k sqft917 W Pine St, Blacksburg, SC 29702For SaleMLS ID #4421178, Michael Falls, Falls Real Estate LLC. Canopy MLS as distributed by MLS GRID
