Step into a true piece of Southern history at 429 S. Petty Street, a stunning historic home located in the heart of downtown Gaffney. Full of charm, space, and character, this one-of-a-kind property offers an incredible opportunity to own one of the oldest and most distinguished homes on Petty Street. Conveniently situated near the Cherokee County Public Library, Cherokee County Museum, and Thomson Park, the location combines historic downtown living with walkable access to some of Gaffney’s most loved landmarks. Positioned on more than half an acre, this impressive residence features approximately 3,800 square feet of interior living space along with over 1,500 square feet of outdoor porch and seating areas. From the moment you arrive, the home’s classic architecture and welcoming porches capture its timeless appeal.Inside, soaring 15-foot ceilings and spacious rooms create an open, elegant atmosphere throughout the main level. The kitchen offers custom concrete countertops, a walk-in pantry, and easy access to the laundry room. Just off the kitchen, a comfortable sitting area opens to the enclosed back porch through expansive sliding glass doors, while nearby office space provides flexibility for working from home or additional living use. The home also features a formal dining room, formal living room, reading room, multiple family areas, and several versatile spaces that can easily adapt to your needs. A main-level bedroom with full bath currently serves as the owner’s suite, while upstairs you’ll find multiple secondary bedrooms and another full bathroom.The basement level includes additional utility space, storage potential, and a full bathroom, adding even more functionality to this already expansive property.Rich in history and overflowing with possibilities, 429 S. Petty Street offers the rare chance to restore, personalize, and enjoy a truly special home in downtown Gaffney. Whether you envision a grand private residence, a showcase property, or an investment opportunity, this historic gem is ready for its next chapter.
Active
Price cut: $30K (9/28)
$410,000
429 S Petty St, Gaffney, SC 29340
6beds
4,567sqft
Single Family Residence
Built in ----
0.53 Acres Lot
$397,900 Zestimate®
$90/sqft
$-- HOA
What's special
Welcoming porchesNearby office spaceClassic architectureWalk-in pantrySpacious roomsMultiple secondary bedroomsComfortable sitting area
- 142 days
- 302
- 21
Zillow last checked:
Listing updated:
Listed by:
Mckenzi Morris 864-473-7275,
EXP Realty LLC
Source: SAR as distributed by MLS GRID,MLS#: 337011
Facts & features
Interior
Bedrooms & bathrooms
- Bedrooms: 6
- Bathrooms: 5
- Full bathrooms: 5
Rooms
- Room types: Breakfast Area, Main Fl Master Bedroom, Office/Study, Recreation Room, Sun Room, Workshop
Heating
- Forced Air
Cooling
- Central Air, Heat Pump, Electricity
Appliances
- Included: Dishwasher, Microwave, Range, Electric Water Heater
Features
- Soaking Tub, Ceiling - Smooth
- Flooring: Hardwood
- Basement: Full
- Has fireplace: Yes
- Fireplace features: Gas Log
Interior area
- Total interior livable area: 4,567 sqft
- Finished area above ground: 4,567
- Finished area below ground: 0
Property
Parking
- Parking features: See Parking Features
Features
- Levels: Two
- Stories: 2
- Patio & porch: Porch
- Fencing: Fenced
Lot
- Size: 0.53 Acres
- Features: Corner Lot, Level, Sidewalk
- Topography: Level
Details
- Parcel number: 1000100002000
Construction
Type & style
- Home type: SingleFamily
- Architectural style: Colonial
- Property subtype: Single Family Residence
Materials
- Vinyl Siding
- Foundation: Crawl Space
- Roof: Architectural
Condition
- New construction: No
Utilities & green energy
- Sewer: Public Sewer
- Water: Public
Community & HOA
Community
- Features: Sidewalks
- Subdivision: None
HOA
- Has HOA: No
Location
- Region: Gaffney
Financial & listing details
- Price per square foot: $90/sqft
- Tax assessed value: $333,900
- Annual tax amount: $2,140
- Date on market: 5/12/2026
Estimated market value
$397,900
$378,000 - $418,000
$2,399/mo
Price history
| Date | Event | Price |
|---|---|---|
| 9/28/2026 | Price change | $410,000-6.8%$90/sqft |
Source:  SAR as distributed by MLS GRID #337011 Report a problem SAR as distributed by MLS GRID #337011 Report a problem | ||
| 5/12/2026 | Listed for sale | $440,000+17.3%$96/sqft |
Source: SAR as distributed by MLS GRID #337011 Report a problem | ||
| 10/17/2023 | Listing removed | -- |
Source: SAR as distributed by MLS GRID #298611 Report a problem | ||
| 5/15/2023 | Price change | $375,000-2.6%$82/sqft |
Source: SAR as distributed by MLS GRID #298611 Report a problem | ||
| 3/20/2023 | Listed for sale | $385,000-2.5%$84/sqft |
Source: SAR as distributed by MLS GRID #298611 Report a problem | ||
| 3/7/2023 | Listing removed | -- |
Source: SAR as distributed by MLS GRID #293882 Report a problem | ||
| 11/17/2022 | Listing removed | $395,000-7.1%$86/sqft |
Source: SAR as distributed by MLS GRID #293882 Report a problem | ||
| 9/12/2022 | Listed for sale | $425,000+10.7%$93/sqft |
Source: SAR as distributed by MLS GRID #293882 Report a problem | ||
| 9/9/2022 | Listing removed | -- |
Source: Owner Report a problem | ||
| 7/19/2022 | Price change | $384,000-2.5%$84/sqft |
Source: Owner Report a problem | ||
| 6/3/2022 | Price change | $394,000-1.5%$86/sqft |
Source: Owner Report a problem | ||
| 5/15/2022 | Price change | $400,000-1.7%$88/sqft |
Source: Owner Report a problem | ||
| 5/12/2022 | Listed for sale | $407,000+442.7%$89/sqft |
Source: Owner Report a problem | ||
| 1/8/2010 | Sold | $75,000-70.6%$16/sqft |
Source: Public Record Report a problem | ||
| 6/25/2007 | Sold | $255,000+37.8%$56/sqft |
Source: Public Record Report a problem | ||
| 9/6/2006 | Sold | $185,000$41/sqft |
Source: Public Record Report a problem | ||
Public tax history
| Year | Property taxes | Tax assessment |
|---|---|---|
| 2024 | $2,140 +1.8% | $12,680 |
| 2023 | $2,101 +4.8% | $12,680 |
| 2022 | $2,005 | $12,680 +15% |
| 2021 | -- | $11,030 |
| 2020 | -- | $11,030 |
| 2019 | -- | $11,030 |
| 2018 | -- | $11,030 +6.9% |
| 2017 | $741 | $10,320 |
| 2016 | $741 | $10,320 |
| 2015 | $741 | $10,320 |
| 2014 | $741 | $10,320 |
| 2013 | $741 | $10,320 |
| 2011 | -- | $10,320 |
| 2010 | -- | $10,320 |
| 2009 | -- | $10,320 |
Find assessor info on the county website
Monthly payment
Est. payment
Payment breakdown
Explore the cost of this home by adjusting the details. Changes won't be saved.Climate risks
Neighborhood: 29340
Nearby schools
Schools provided by the listing agent
- Elementary: 11-Limestone-Central Elementary
- Middle: 11-Gaffney Middle
- High: 11-Gaffney High
Source: SAR as distributed by MLS GRID. This data may not be complete. We recommend contacting the local school district to confirm school assignments for this home.

Similar homes
- $419,0005 bd4 ba4.6k sqft201 Crestview Dr, Gaffney, SC 29340For Sale
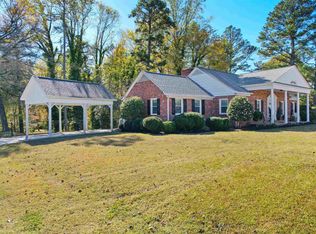 MLS ID #337743, Travis J Byars, Buice Realty, Inc.. SAR as distributed by MLS GRID
 - $424,9004 bd4 ba6.5k sqft701 Union St, Gaffney, SC 29340For Sale
 MLS ID #338006, Robin M Duncan, R M Duncan Realty. SAR as distributed by MLS GRID
 - $355,0004 bd2 ba3.1k sqft400 E Buford St, Gaffney, SC 29340For Sale
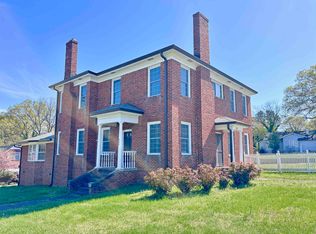 MLS ID #335065, Alexey Goretoy, Amoroso Real Estate Group. SAR as distributed by MLS GRID
 - $339,9904 bd3 ba2.3k sqft208 E Fairview Ave, Gaffney, SC 29340For Sale
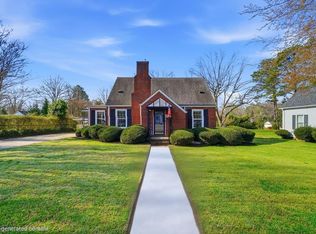 MLS ID #338274, Robin M Duncan, R M Duncan Realty. SAR as distributed by MLS GRID
