Enjoy privacy, space, and outdoor living on 3.7 acres at 3011 1 Wood Road in Mooresboro! This 3 bedroom, 2.5 bath, with a finished bonus room, beautifully updated, two-story home offers 2,404 square feet of living space, a huge yard, and an inviting outdoor oasis featuring an in-ground chlorine pool with a new liner and a new pool pump motor. The hot tub conveys as well, making this property perfect for relaxing and entertaining. Inside, enjoy new flooring throughout, new light fixtures, fresh paint, and a stunning kitchen featuring all-new custom cabinetry, granite countertops, and an oversized island. The open eat-in kitchen provides plenty of room for everyday meals, while a separate dining room is ideal for gatherings and special occasions. A cozy sunroom overlooks the pool, creating the perfect spot to unwind and enjoy the view. Bathrooms have new custom cabinetry, granite countertops, and the primary bath has a newly tiled shower. Additional features include an enclosed garage not included in the home's 2,404 square feet and an outbuilding that conveys. Two 2.5-ton heat pumps, both less than two years old, provide added peace of mind. Public water is supplied by Grassy Pond Water Company. With extensive updates, generous outdoor space, and a private setting, this property offers the perfect opportunity to enjoy comfortable country living!
Active
Price cut: $8K (10/27)
$492,000
3011 Wood Rd, Mooresboro, NC 28114
3beds
2,404sqft
Single Family Residence
Built in 2006
3.7 Acres Lot
$472,400 Zestimate®
$205/sqft
$-- HOA
What's special
Stunning kitchenFresh paintNew light fixturesOpen eat-in kitchenOversized islandGranite countertopsHuge yard
- 16 days
- 447
- 7
Zillow last checked:
Listing updated:
Listed by:
Candy Edwards candiceredwards@gmail.com,
Red Dirt Country Real Estate
Source: Canopy MLS as distributed by MLS GRID,MLS#: 4434055
Facts & features
Interior
Bedrooms & bathrooms
- Bedrooms: 3
- Bathrooms: 3
- Full bathrooms: 2
- 1/2 bathrooms: 1
- Main level bedrooms: 1
Primary bedroom
- Level: Main
Bedroom s
- Level: Upper
Bedroom s
- Level: Upper
Bathroom full
- Level: Main
Bathroom full
- Level: Upper
Bonus room
- Level: Upper
Dining room
- Level: Main
Kitchen
- Level: Main
Laundry
- Level: Main
Living room
- Level: Main
Sunroom
- Level: Main
Heating
- Heat Pump
Cooling
- Heat Pump
Appliances
- Included: Dishwasher, Electric Oven, Electric Range, Electric Water Heater, Microwave, Plumbed For Ice Maker, Refrigerator
- Laundry: Electric Dryer Hookup, Laundry Room, Washer Hookup
Features
- Hot Tub, Kitchen Island, Walk-In Closet(s)
- Has basement: No
Interior area
- Total structure area: 2,404
- Total interior livable area: 2,404 sqft
- Finished area above ground: 2,404
- Finished area below ground: 0
Property
Parking
- Total spaces: 2
- Parking features: Driveway, Attached Garage, Garage on Main Level
- Attached garage spaces: 2
- Has uncovered spaces: Yes
Features
- Levels: Two
- Stories: 2
- Pool features: In Ground
- Has spa: Yes
- Spa features: Heated, Interior Hot Tub
Lot
- Size: 3.7 Acres
- Features: Green Area, Private
Details
- Parcel number: 59394
- Zoning: R-15
- Special conditions: Standard
Construction
Type & style
- Home type: SingleFamily
- Property subtype: Single Family Residence
Materials
- Vinyl
- Foundation: Crawl Space
Condition
- New construction: No
- Year built: 2006
Utilities & green energy
- Sewer: Septic Installed
- Water: Public
- Utilities for property: Electricity Connected
Community & HOA
Community
- Subdivision: None
Location
- Region: Mooresboro
Financial & listing details
- Price per square foot: $205/sqft
- Tax assessed value: $359,530
- Annual tax amount: $4,090
- Date on market: 10/14/2026
- Cumulative days on market: 16 days
- Listing terms: Cash,Conventional,FHA,USDA Loan,VA Loan
- Exclusions: Blink cameras, washer, dryer, freezer in the garage, 2 of the outbuildings
- Electric utility on property: Yes
- Road surface type: Asphalt, Paved
Estimated market value
$472,400
$449,000 - $496,000
$2,292/mo
Price history
| Date | Event | Price |
|---|---|---|
| 10/27/2026 | Price change | $492,000-1.6%$205/sqft |
Source:  Canopy MLS as distributed by MLS GRID #4434055 Report a problem | ||
| 10/14/2026 | Listed for sale | $500,000+51.5%$208/sqft |
Source: Canopy MLS as distributed by MLS GRID #4434055 Report a problem | ||
| 7/26/2024 | Sold | $330,000-5.7%$137/sqft |
Source: Canopy MLS as distributed by MLS GRID #4093205 Report a problem | ||
| 1/5/2024 | Price change | $350,000-8.9%$146/sqft |
Source: Canopy MLS as distributed by MLS GRID #4093205 Report a problem | ||
| 12/9/2023 | Listed for sale | $384,000-24.7%$160/sqft |
Source: Canopy MLS as distributed by MLS GRID #4093205 Report a problem | ||
| 1/14/2021 | Sold | $510,000$212/sqft |
Source: Canopy MLS as distributed by MLS GRID #3675399 Report a problem | ||
Public tax history
| Year | Property taxes | Tax assessment |
|---|---|---|
| 2025 | $4,090 +24.8% | $664,165 +60.2% |
| 2024 | $3,276 | $414,493 |
| 2023 | $3,276 | $414,493 |
| 2022 | $3,276 -15.8% | $414,493 -16.1% |
| 2021 | $3,889 +8.4% | $494,254 +13% |
| 2020 | $3,587 | $437,286 |
| 2019 | $3,587 +0.1% | $437,286 |
| 2018 | $3,583 +5% | $437,286 |
| 2017 | $3,412 | $437,286 |
| 2016 | $3,412 | $437,286 -1.8% |
| 2015 | $3,412 | $445,360 |
| 2014 | $3,412 | $445,360 |
| 2013 | -- | $445,360 |
| 2012 | -- | $445,360 |
| 2011 | -- | $445,360 |
| 2010 | -- | $445,360 |
| 2008 | -- | $445,360 +27.7% |
| 2007 | -- | $348,733 -0.8% |
| 2006 | -- | $351,606 |
| 2005 | -- | $351,606 +159.5% |
| 2003 | -- | $135,476 |
Find assessor info on the county website
Monthly payment
Est. payment
Payment breakdown
Explore the cost of this home by adjusting the details. Changes won't be saved.Climate risks
Neighborhood: 28114
Nearby schools
Schools provided by the listing agent
- Elementary: Boiling Springs
- Middle: Crest
- High: Crest
Source: Canopy MLS as distributed by MLS GRID. This data may not be complete. We recommend contacting the local school district to confirm school assignments for this home.

Similar homes
- $449,9003 bd2 ba2.3k sqft291 Nature View Ln, Spartanburg, SC 29302For Sale
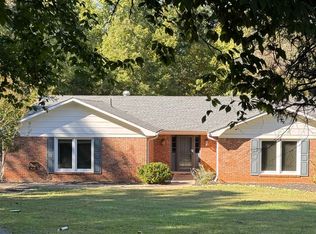 MLS ID #342984, Rhonda T Kirby, Coldwell Banker Caine Real Est. SAR as distributed by MLS GRID
- $494,9003 bd3 ba2.4k sqft109 Cameron Ln, Gaffney, SC 29341For Sale
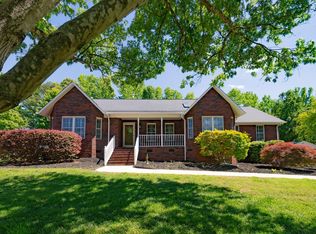 MLS ID #340124, William Bowers, Bowers and Associates Real Estate. SAR as distributed by MLS GRID
- $574,9003 bd3 ba2.6k sqft206 Susans Rd, Gaffney, SC 29341For Sale
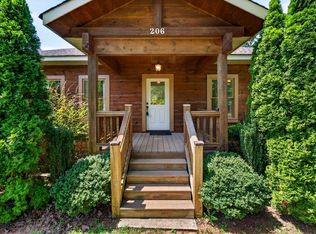 MLS ID #340399, Davis Dickson, REMAX Solutions. SAR as distributed by MLS GRID
- $489,9003 bd3 ba2.1k sqft214 Mason Dr, Inman, SC 29349For Sale
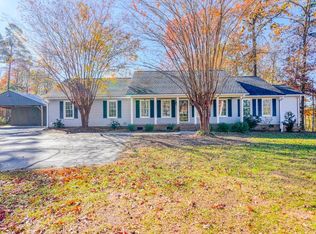 MLS ID #338402, Brad Liles, Keller Williams on Main. SAR as distributed by MLS GRID
- $410,0004 bd3 ba2k sqft917 W Pine St, Blacksburg, SC 29702For Sale
 MLS ID #4421178, Michael Falls, Falls Real Estate LLC. Canopy MLS as distributed by MLS GRID
