Fall in love with is meticulously maintained three bedroom all brink home in Rutledge Estates! Many extra features this home offers make this one special including beautifully refinished hardwood flooring throughout the main living space, bedrooms & owner's suite, large laundry room with sink, granite & quartz counter tops. Loads of storage space! A tankless water heater keeps hot water instantly. The vaulted ceilings in the den and owner's bedroom along carefully placed skylights keep the home bright & energetic. The owner's bath has a gorgeous free-standing tub, separate shower, built-in laundry hamper & walk-in closet. The spacious sunroom has brick paver flooring & a mini-split unit that leads to a patio perfect for grilling. An extra water tap is in place & ready for irrigation or a pool addition. The plus of a detached garage allows for extra parking, storage or hobby space. Security system is in place if wanted. Just minutes from town & the interstate, come see it for yourself!
Active
$499,999
109 Cameron Ln, Gaffney, SC 29341
3beds
2,465sqft
Single Family Residence
Built in 1998
0.79 Acres Lot
$488,100 Zestimate®
$203/sqft
$-- HOA
What's special
Patio perfect for grillingLoads of storage spaceBuilt-in laundry hamperWalk-in closet
- 57 days
- 243
- 15
Zillow last checked:
Listing updated:
Listed by:
William Bowers 864-490-3126,
Bowers and Associates Real Estate
Source: SAR as distributed by MLS GRID,MLS#: 340124
Facts & features
Interior
Bedrooms & bathrooms
- Bedrooms: 3
- Bathrooms: 3
- Full bathrooms: 2
- 1/2 bathrooms: 1
- Main level bathrooms: 2
- Main level bedrooms: 3
Rooms
- Room types: Breakfast Area, Main Fl Master Bedroom, Sun Room, Workshop
Heating
- Heat Pump, Electricity
Cooling
- Heat Pump, Electricity
Appliances
- Included: Electric Cooktop, Cooktop, Dishwasher, Disposal, Microwave, Convection Oven, Free-Standing Range, Electric Water Heater
- Laundry: 1st Floor, Electric Dryer Hookup, Sink, Walk-In, Washer Hookup
Features
- Ceiling Fan(s), Cathedral Ceiling(s), Fireplace, Solid Surface Counters, Split Bedroom Plan, Pantry
- Flooring: Hardwood
- Windows: Insulated Windows, Skylight(s)
- Has basement: No
- Attic: Storage
- Has fireplace: Yes
- Fireplace features: Gas Log
Interior area
- Total interior livable area: 2,465 sqft
- Finished area above ground: 2,465
- Finished area below ground: 0
Property
Parking
- Total spaces: 2
- Parking features: Attached, 2 Car Attached, Detached, Detached Garage - 1-2 Car, Garage Door Opener, Driveway, Garage, Keypad Entry, Attached Garage
- Attached garage spaces: 2
- Has uncovered spaces: Yes
Features
- Levels: One
- Stories: 1
- Patio & porch: Patio, Enclosed, Porch
Lot
- Size: 0.79 Acres
Details
- Parcel number: 0810100036033
Construction
Type & style
- Home type: SingleFamily
- Architectural style: Traditional
- Property subtype: Single Family Residence
Materials
- Brick Veneer
- Foundation: Crawl Space
- Roof: Composition
Condition
- New construction: No
- Year built: 1998
Utilities & green energy
- Electric: BPW
- Gas: Piedmont
- Sewer: Public Sewer
- Water: Public, BPW
Community & HOA
Community
- Subdivision: Rutledge Estates
HOA
- Has HOA: No
Location
- Region: Gaffney
Financial & listing details
- Price per square foot: $203/sqft
- Tax assessed value: $263,500
- Annual tax amount: $1,938
- Date on market: 8/2/2026
Estimated market value
$488,100
$464,000 - $513,000
$2,239/mo
Price history
| Date | Event | Price |
|---|---|---|
| 8/16/2026 | Listed for sale | $499,999$203/sqft |
Source:  SAR as distributed by MLS GRID #340124 Report a problem SAR as distributed by MLS GRID #340124 Report a problem | ||
| 8/8/2026 | Pending sale | $499,999$203/sqft |
Source: SAR as distributed by MLS GRID #340124 Report a problem | ||
| 8/2/2026 | Listed for sale | $499,999$203/sqft |
Source: Cherokee County BOR #35641 Report a problem | ||
| 8/2/2026 | Listing removed | $499,999$203/sqft |
Source: Cherokee County BOR #35549 Report a problem | ||
| 7/12/2026 | Price change | $499,999-4.7%$203/sqft |
Source: Cherokee County BOR #35549 Report a problem | ||
| 5/16/2026 | Listed for sale | $524,900$213/sqft |
Source: Cherokee County BOR #35549 Report a problem | ||
Public tax history
| Year | Property taxes | Tax assessment |
|---|---|---|
| 2024 | $1,442 +1.8% | $10,540 |
| 2023 | $1,416 +4.8% | $10,540 |
| 2022 | $1,350 | $10,540 +2.3% |
| 2021 | -- | $10,300 |
| 2020 | -- | $10,300 |
| 2019 | -- | $10,300 |
| 2018 | -- | $10,300 -0.8% |
| 2017 | $505 | $10,380 |
| 2016 | $505 | $10,380 |
| 2015 | $505 | $10,380 |
| 2014 | $505 | $10,380 |
| 2013 | $505 | $10,380 +15% |
| 2011 | -- | $9,030 |
| 2010 | -- | $9,030 |
| 2009 | -- | $9,030 |
Find assessor info on the county website
Monthly payment
Est. payment
Payment breakdown
Explore the cost of this home by adjusting the details. Changes won't be saved.Climate risks
Neighborhood: 29341
Nearby schools
Schools provided by the listing agent
- Elementary: 11-B D Lee
- Middle: 11-Gaffney Middle
- High: 11-Gaffney High
Source: SAR as distributed by MLS GRID. This data may not be complete. We recommend contacting the local school district to confirm school assignments for this home.
Similar homes
- $474,9004 bd4 ba2.1k sqft117 Humphries Cir, Gaffney, SC 29341For Sale
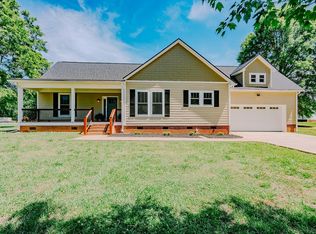 MLS ID #341401, CARLI IRVIN, Bowers and Associates Real Estate. SAR as distributed by MLS GRID
 - $393,5005 bd3 ba2.3k sqft1275 Twin Bridge Rd, Gaffney, SC 29341For Sale
 MLS ID #342243, Anthony Ferreri, Bluefield Realty Group. SAR as distributed by MLS GRID
 - $574,9003 bd3 ba2.6k sqft206 Susans Rd, Gaffney, SC 29341For Sale
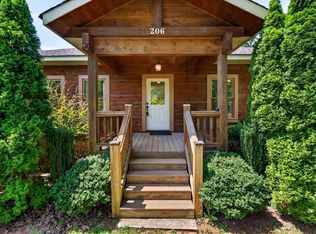 MLS ID #340399, Davis Dickson, REMAX Solutions. SAR as distributed by MLS GRID
 - $299,9004 bd3 ba2.3k sqft554 Green River Rd, Gaffney, SC 29341For Sale
 MLS ID #341926, Lori Thompson, Keller Williams Realty. SAR as distributed by MLS GRID
