Welcome to this beautiful white brick home with over 3,600 square feet of elegant yet comfortable living space, beautifully positioned on 1 ½ ACRES at the end of a quiet, tucked-away street in CALHOUN LAKES! An ICONIC PRESENCE in the neighborhood, this gracious home combines timeless architecture with thoughtful updates and spaces designed for both everyday living and entertaining. A dramatic double-door entrance opens to a sizable foyer, flanked by a formal living room with a wood-burning fireplace, elegant dining room, and adjacent private office. The updated home chef’s kitchen is truly the heart of the home, featuring a large island, upscale appliances, gas cooktop, double wall ovens, tall refrigerator, sink overlooking the backyard, generous walk-in pantry, and charming breakfast sitting area. Just beyond the kitchen, a cozy den with wood-burning fireplace and new hardwood flooring provides a relaxed gathering space and seamless flow for conversation with family and guests. Upstairs are 4 spacious bedrooms, including a PRIVATE PRIMARY SUITE with an updated bath and walk-in closet. 3 additional bedrooms share a beautifully renovated hall bath. A separate bedroom and small bath located off the garage provide excellent flexibility for guests, a private retreat, home office, or other lifestyle needs. The OUTDOOR SETTING is equally inviting, with beautifully landscaped grounds, an oversized newly-screened PORCH, and STONE PATIO creating wonderful spaces for morning coffee, afternoon relaxation, or evening entertaining. An exterior entrance to the tall crawl space provides abundant storage, while a separate outbuilding offers additional room for lawn equipment, tools, and outdoor necessities. A WHOLE-HOUSE GENERAC GENERATOR is located along the rear of the house, and the side-loading two-car garage adds both convenience and curb appeal. Timeless, distinctive, and exceptionally well-situated, this is more than a home—it is a true Calhoun Lakes landmark, offering the character, space, privacy, and gracious living that are increasingly difficult to find. Award-winning District 7 schools on the eastside of Spartanburg ~ Jesse Boyd Elementary School opening in 2027, McCracken Middle, and Spartanburg High.
Active
$925,000
128 Lomond Ln, Spartanburg, SC 29307
5beds
3,620sqft
Single Family Residence
Built in 1972
1.51 Acres Lot
$874,800 Zestimate®
$256/sqft
$-- HOA
What's special
Beautifully landscaped groundsCharming breakfast sitting areaNew hardwood flooringLarge islandWhite brick homeGenerous walk-in pantryDouble wall ovens
- 43 days
- 769
- 48
Zillow last checked:
Listing updated:
Listed by:
Judy McCravy 864-680-3508,
Coldwell Banker Caine Real Est
Source: SAR as distributed by MLS GRID,MLS#: 341540
Facts & features
Interior
Bedrooms & bathrooms
- Bedrooms: 5
- Bathrooms: 4
- Full bathrooms: 3
- 1/2 bathrooms: 1
- Main level bathrooms: 1
- Main level bedrooms: 1
Rooms
- Room types: Attic, Breakfast Area, Office/Study, Unfinished Space
Primary bedroom
- Level: Second
- Area: 300
- Dimensions: 20x15
Bedroom 2
- Level: Second
- Area: 195
- Dimensions: 15x13
Bedroom 3
- Level: Second
- Area: 182
- Dimensions: 14x13
Bedroom 4
- Level: Second
- Area: 168
- Dimensions: 14x12
Bedroom 5
- Level: First
- Area: 350
- Dimensions: 25x14
Breakfast room
- Level: 11x9
- Dimensions: 1
Den
- Level: First
- Area: 255
- Dimensions: 17x15
Dining room
- Level: First
- Area: 225
- Dimensions: 15x15
Kitchen
- Level: First
- Area: 192
- Dimensions: 16x12
Laundry
- Level: First
- Area: 55
- Dimensions: 11x5
Living room
- Level: First
- Area: 330
- Dimensions: 22x15
Other
- Description: Office
- Level: First
- Area: 252
- Dimensions: 18x14
Other
- Description: Foyer
- Level: First
- Area: 84
- Dimensions: 12x7
Other
- Description: Unfinished Crawl Space
- Level: Lower
- Area: 285
- Dimensions: 19x15
Screened porch
- Level: First
- Area: 320
- Dimensions: 32x10
Heating
- Heat Pump, Multi-Units, Electricity
Cooling
- Central Air, Heat Pump, Multi Units, Electricity
Appliances
- Included: Gas Cooktop, Dishwasher, Disposal, Microwave, Convection Oven, Double Oven, Electric Oven, Self Cleaning Oven, Wall Oven, Down Draft, Refrigerator, Gas, Tankless Water Heater
- Laundry: 1st Floor, Electric Dryer Hookup, Walk-In, Washer Hookup
Features
- Ceiling Fan(s), Attic Stairs Pulldown, Fireplace(s), Soaking Tub, Ceiling - Smooth, Solid Surface Counters, Bookcases, Walk-In Pantry
- Flooring: Brick, Carpet, Ceramic Tile, Hardwood, Vinyl
- Windows: Storm Window(s), Window Treatments
- Basement: See Remarks
- Attic: Pull Down Stairs,Storage
- Number of fireplaces: 2
Interior area
- Total interior livable area: 3,620 sqft
- Finished area above ground: 3,620
- Finished area below ground: 0
Video & virtual tour
Property
Parking
- Total spaces: 2
- Parking features: Attached, 2 Car Attached, Garage Door Opener, Garage, Garage Faces Side, Attached Garage
- Attached garage spaces: 2
- Has uncovered spaces: Yes
Features
- Levels: Two
- Stories: 2
- Patio & porch: Patio, Screened, Enclosed
Lot
- Size: 1.51 Acres
- Dimensions: 201 x 317 x 248 x 280
- Features: Level
- Topography: Level
Details
- Parcel number: 7141002504
- Other equipment: Irrigation Equipment, Generator
Construction
Type & style
- Home type: SingleFamily
- Architectural style: Traditional
- Property subtype: Single Family Residence
Materials
- Brick Veneer
- Foundation: Slab
- Roof: Architectural
Condition
- New construction: No
- Year built: 1972
Utilities & green energy
- Electric: Duke
- Gas: PNG
- Sewer: Septic Tank
- Water: Public, SWS
Community & HOA
Community
- Features: Common Areas, Street Lights, Lake
- Security: Smoke Detector(s)
- Subdivision: Calhoun Lakes
HOA
- Has HOA: No
Location
- Region: Spartanburg
Financial & listing details
- Price per square foot: $256/sqft
- Tax assessed value: $575,400
- Annual tax amount: $3,544
- Date on market: 9/9/2026
Estimated market value
$874,800
$831,000 - $919,000
$3,156/mo
Price history
| Date | Event | Price |
|---|---|---|
| 9/9/2026 | Listed for sale | $925,000$256/sqft |
Source:  SAR as distributed by MLS GRID #341540 Report a problem | ||
Public tax history
| Year | Property taxes | Tax assessment |
|---|---|---|
| 2025 | -- | $19,620 |
| 2024 | $3,431 -0.5% | $19,620 |
| 2023 | $3,449 | $19,620 +15% |
| 2022 | -- | $17,062 |
| 2021 | -- | $17,062 |
| 2020 | -- | $17,062 |
| 2019 | -- | $17,062 |
| 2018 | $3,010 | $17,062 +15% |
| 2017 | $3,010 +12.2% | $14,836 |
| 2016 | $2,684 | $14,836 |
| 2015 | $2,684 +10.4% | $14,836 |
| 2014 | $2,432 | $14,836 |
| 2013 | -- | $14,836 |
| 2012 | -- | -- |
| 2011 | -- | $14,121 |
| 2010 | -- | $14,121 |
| 2009 | -- | $14,121 -9.6% |
| 2008 | -- | $15,616 +27% |
| 2006 | $3,174 | $12,300 |
| 2005 | -- | $12,300 |
| 2004 | $3,167 +1% | $12,300 |
| 2003 | $3,135 | $12,300 +34.3% |
| 2002 | -- | $9,160 |
| 2001 | $2,187 +0.9% | $9,160 |
| 2000 | $2,168 | $9,160 |
Find assessor info on the county website
Monthly payment
Est. payment
Payment breakdown
Explore the cost of this home by adjusting the details. Changes won't be saved.Climate risks
Neighborhood: 29307
Nearby schools
Schools provided by the listing agent
- Elementary: 7-Jesse Boyd
- Middle: 7-McCracken
- High: 7-Spartanburg
Source: SAR as distributed by MLS GRID. This data may not be complete. We recommend contacting the local school district to confirm school assignments for this home.

Similar homes
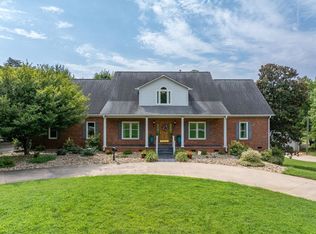
- $840,0005 bd5 ba4.6k sqft215 S Carleila Lake Way, Spartanburg, SC 29307For Sale
 MLS ID #341642, Frances B Little, Coldwell Banker Caine Real Est. SAR as distributed by MLS GRID
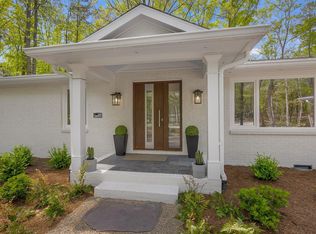
- $735,0004 bd4 ba4.6k sqft162 Sloans Grove Rd, Spartanburg, SC 29307For Sale
 MLS ID #340975, Bryan A Pack, Pack and Company Real Estate. SAR as distributed by MLS GRID
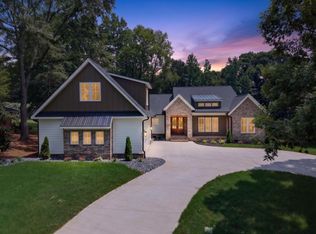
- $1,249,0005 bd6 ba4.2k sqft128 Edgecombe Rd, Spartanburg, SC 29307For Sale
 MLS ID #336683, Robert R Ortega, Keller Williams Realty. SAR as distributed by MLS GRID
- $895,0004 bd5 ba3.2k sqft321 Dunbarton Ct, Spartanburg, SC 29307New Construction
 MLS ID #340095, Patti Tuffin, Keller Williams Grv Upst. SAR as distributed by MLS GRID
