Custom-built home with 1.5 acres on Sloans Grove Rd on Spartanburg’s Eastside! Situated on a large corner lot, this beautiful home offers the perfect blend of location, privacy, & exceptional craftsmanship. A special retreat just minutes from Spartanburg’s vibrant downtown, District 7 schools, & local nature trails. Meticulously maintained and recent updates include all new windows (Jan 2026), whole house generator, trex decking, front & back irrigation, & recently added detached 25’ X 30’ custom-built Armstrong Steel commercial building/garage with double bay garage doors. The main level features a welcoming front porch, foyer, two staircases, living room/study, dining room, family room with built-in cabinetry & gas logs fireplace, and bright sunroom overlooking expansive backyard. Gourmet kitchen with double wall ovens, gas cooktop, barstool seating, & pantry. Adjacent to the kitchen are the laundry room, half bathroom, and access to the two-car garage. Also on the main level, the spacious primary suite includes a renovated bathroom with dual vanity, walk-in shower, and impressive walk-in closet. Upstairs, two bedrooms share a hall bathroom, while a fourth bedroom has its own private ensuite bath. Each bedroom has its own walk-in closet. At the end of the hall, is the 17' x 25' home theater, completely upfitted with video projector, screen, audio, & lighting! It’s a great recreation room which could also be used for a home office, playroom, or potential 5th bedroom. Second floor also includes two walk-in attics, providing excellent storage. The lower level features 803 sq ft of heated & cooled finished space, including a recreation room (currently used as a fitness gym) and huge storage room. Plus, there is an additional 15’ X 21’ storage room off the patio! Amazing outdoor space features beautiful landscaping, irrigation, raised garden, and expansive backyard with lots of privacy. Large deck provides an ideal spot for relaxing and entertaining…truly a peaceful & beautiful setting. Guests are welcomed by a circular front drive, while owners use driveway leading to two car garage. A separate driveway in rear accesses the additional detached garage. Special opportunities like this do not come around often!
Active
$735,000
162 Sloans Grove Rd, Spartanburg, SC 29307
4beds
4,654sqft
Single Family Residence
Built in 1994
1.5 Acres Lot
$703,900 Zestimate®
$158/sqft
$-- HOA
What's special
Two-car garageWelcoming front porchCircular front driveLarge corner lotTwo staircasesDining roomSpacious primary suite
- 49 days
- 259
- 11
Zillow last checked:
Listing updated:
Listed by:
Bryan A Pack 864-541-1486,
Pack and Company Real Estate
Source: SAR as distributed by MLS GRID,MLS#: 340975
Facts & features
Interior
Bedrooms & bathrooms
- Bedrooms: 4
- Bathrooms: 4
- Full bathrooms: 3
- 1/2 bathrooms: 1
Rooms
- Room types: Attic, Bonus, Breakfast Area, Exercise Room, Main Fl Master Bedroom, Media Room/Home Theater, Office/Study, Recreation Room, Sun Room, Unfinished Space, Workshop
Primary bedroom
- Level: First
- Area: 272
- Dimensions: 16 X 17
Bedroom 2
- Level: Second
- Area: 192
- Dimensions: 12 X 16
Bedroom 3
- Level: Second
- Area: 256
- Dimensions: 16 X 16
Bedroom 4
- Level: Second
- Area: 192
- Dimensions: 12 X 16
Bonus room
- Level: Second
- Area: 425
- Dimensions: 17 X 25
Breakfast room
- Level: 10 X 13
- Dimensions: 1
Deck
- Level: First
- Area: 660
- Dimensions: 15 X 44
Den
- Level: First
- Area: 460
- Dimensions: 20 X 23
Dining room
- Level: First
- Area: 180
- Dimensions: 12 X 15
Kitchen
- Level: First
- Area: 195
- Dimensions: 13 X 15
Laundry
- Level: First
- Area: 70
- Dimensions: 7 X 10
Living room
- Level: First
- Area: 168
- Dimensions: 12 X 14
Other
- Description: Gym
- Level: Lower
- Area: 500
- Dimensions: 20 X 25
Other
- Description: Storage Room
- Level: Lower
- Area: 260
- Dimensions: 13 X 20
Patio
- Level: Lower
- Area: 240
- Dimensions: 15 X 16
Sun room
- Level: First
- Area: 315
- Dimensions: 15 X 21
Heating
- Forced Air, Gas - Natural
Cooling
- Central Air, Electricity
Appliances
- Included: Trash Compactor, Gas Cooktop, Dishwasher, Disposal, Microwave, Double Oven, Wall Oven, Refrigerator, Gas Water Heater
- Laundry: 1st Floor, Electric Dryer Hookup, Sink, Walk-In, Washer Hookup
Features
- Ceiling Fan(s), Fireplace, Solid Surface Counters, Bookcases, Pantry
- Flooring: Carpet, Ceramic Tile, Concrete, Hardwood
- Windows: Insulated Windows, Window Treatments
- Basement: Partially Finished,Interior Entry,Partial,Walk-Out Access,Basement
- Attic: Storage
- Has fireplace: Yes
- Fireplace features: Gas Log
Interior area
- Total interior livable area: 4,654 sqft
- Finished area above ground: 4,123
- Finished area below ground: 531
Property
Parking
- Total spaces: 2
- Parking features: Attached, 2 Car Attached, Detached, Detached Garage - 3-4 Car, Garage Door Opener, Driveway, Garage, See Remarks, Garage Faces Side, Workshop in Garage, Attached Garage
- Attached garage spaces: 2
- Has uncovered spaces: Yes
Features
- Levels: Two
- Stories: 2
- Patio & porch: Deck, Patio, Porch
Lot
- Size: 1.5 Acres
- Features: Corner Lot
Details
- Parcel number: 7140200200
- Other equipment: Irrigation Equipment, Generator
Construction
Type & style
- Home type: SingleFamily
- Architectural style: Traditional
- Property subtype: Single Family Residence
Materials
- Brick Veneer
- Foundation: Crawl Space
- Roof: Composition
Condition
- New construction: No
- Year built: 1994
Utilities & green energy
- Sewer: Septic Tank
- Water: Public
Community & HOA
Community
- Subdivision: None
HOA
- Has HOA: No
Location
- Region: Spartanburg
Financial & listing details
- Price per square foot: $158/sqft
- Tax assessed value: $500,900
- Annual tax amount: $3,142
- Date on market: 8/25/2026
Estimated market value
$703,900
$669,000 - $739,000
$2,599/mo
Price history
| Date | Event | Price |
|---|---|---|
| 8/25/2026 | Listed for sale | $735,000+2196.9%$158/sqft |
Source:  SAR as distributed by MLS GRID #340975 Report a problem SAR as distributed by MLS GRID #340975 Report a problem | ||
| 4/22/2004 | Sold | $32,000$7/sqft |
Source: Public Record Report a problem | ||
Public tax history
| Year | Property taxes | Tax assessment |
|---|---|---|
| 2025 | -- | $17,359 +6% |
| 2024 | $2,935 +10% | $16,371 |
| 2023 | $2,669 | $16,371 +15% |
| 2022 | -- | $14,236 |
| 2021 | -- | $14,236 |
| 2020 | -- | $14,236 |
| 2019 | -- | $14,236 |
| 2018 | $2,281 | $14,236 +14.9% |
| 2017 | $2,281 +14.7% | $12,388 |
| 2016 | $1,989 -15.8% | $12,388 0% |
| 2015 | $2,360 +10.8% | $12,392 |
| 2014 | $2,131 | $12,392 |
| 2013 | -- | $12,392 |
| 2012 | -- | -- |
| 2011 | -- | $12,470 |
| 2010 | -- | $12,470 |
| 2009 | -- | $12,470 -1.6% |
| 2008 | -- | $12,673 +15% |
| 2006 | $2,880 | $11,020 |
| 2005 | -- | $11,020 |
| 2004 | $2,873 +1.2% | $11,020 |
| 2003 | $2,839 | $11,020 +6.1% |
| 2002 | -- | $10,390 |
| 2001 | $2,558 +0.9% | $10,390 |
| 2000 | $2,536 | $10,390 |
Find assessor info on the county website
Monthly payment
Est. payment
Payment breakdown
Explore the cost of this home by adjusting the details. Changes won't be saved.Climate risks
Neighborhood: 29307
Nearby schools
Schools provided by the listing agent
- Elementary: 7-Jesse Boyd
- Middle: 7-McCracken
- High: 7-Spartanburg
Source: SAR as distributed by MLS GRID. This data may not be complete. We recommend contacting the local school district to confirm school assignments for this home.
- $69,7003 bd1 ba832 sqft166 Sloans Grove Rd, Spartanburg, SC 29307Off Market
- $320,6003 bd2 ba2.3k sqft166 Sloans Grove Rd, Spartanburg, SC 29307Off Market
- $16,800-- bd-- ba-- sqft166 Sloans Grove Rd, Spartanburg, SC 29307Off Market
- $25,0182 bd1 ba1.2k sqft161 Sloans Grove Rd, Spartanburg, SC 29307Off Market
Similar homes
- $840,0005 bd5 ba4.6k sqft215 S Carleila Lake Way, Spartanburg, SC 29307For Sale
 MLS ID #341642, Frances B Little, Coldwell Banker Caine Real Est. SAR as distributed by MLS GRID
 - $579,0003 bd3 ba2.9k sqft100 Wood Lily Ln, Spartanburg, SC 29307For Sale
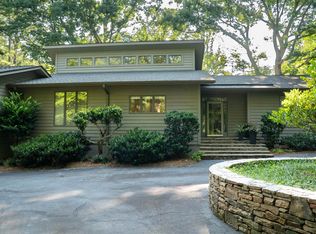 MLS ID #340510, Linda Rademacher, Century 21 Blackwell & Co. SAR as distributed by MLS GRID
 - $595,0003 bd4 ba4k sqft30 Pinto Ct, Spartanburg, SC 29307For Sale
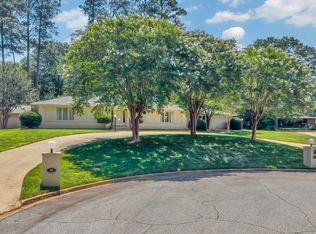 MLS ID #338528, Evon R Hammett, Coldwell Banker Caine Real Est. SAR as distributed by MLS GRID
 - $729,9004 bd3 ba3.4k sqft141 Shoreham Rd, Spartanburg, SC 29307For Sale
 MLS ID #1597604, Deanna Morton, Bluefield Realty Group. Greater Greenville AOR
