Spacious tri-level home offering 5 bedrooms, 3 full baths, and 3,301 square feet of potential! Situated on over an acre of land, this property provides plenty of room to reimagine, renovate, and add value. Inside you’ll find two separate dens, giving flexibility for multi-generational living, entertaining space, home offices, or recreation areas. The tri-level layout offers a functional floor plan with great bones and endless possibilities for the right buyer. This is an investor special with significant upside potential. Property is being sold as-is, where-is, and is a possible short sale.Cash or renovation financing may be best suited. If you’re looking for your next flip, rental investment, or large home with acreage to customize, this could be the opportunity you’ve been waiting for. Schedule your showing today and bring your vision!
For sale
$369,900
524 Perrin Dr, Spartanburg, SC 29307
5beds
3,319sqft
Single Family Residence
Built in ----
1.16 Acres Lot
$363,200 Zestimate®
$111/sqft
$-- HOA
What's special
Functional floor planSpacious tri-level homeTwo separate dens
- 57 days
- 544
- 21
Zillow last checked:
Listing updated:
Listed by:
Bryce Byrd 864-578-2120,
Century 21 Blackwell & Co - Boiling Springs
Source: WUMLS,MLS#: 20297213 Originating MLS: Western Upstate Association of Realtors
Originating MLS: Western Upstate Association of RealtorsFacts & features
Interior
Bedrooms & bathrooms
- Bedrooms: 5
- Bathrooms: 3
- Full bathrooms: 3
Rooms
- Room types: Laundry, Recreation
Primary bedroom
- Level: Upper
- Dimensions: 16x14
Bedroom 2
- Level: Upper
- Dimensions: 12x13
Bedroom 3
- Level: Upper
- Dimensions: 12x13
Bedroom 4
- Level: Lower
- Dimensions: 9x11
Bedroom 5
- Level: Lower
- Dimensions: 12x13
Den
- Level: Main
- Dimensions: 21x12
Dining room
- Level: Main
- Dimensions: 12x12
Kitchen
- Level: Main
- Dimensions: 12x12
Other
- Dimensions: 9x10
Heating
- Forced Air
Cooling
- Central Air, Electric, Forced Air
Appliances
- Included: Electric Oven, Electric Range, Microwave
- Laundry: Washer Hookup, Electric Dryer Hookup
Features
- Ceiling Fan(s), Fireplace, Pull Down Attic Stairs, Solid Surface Counters, Cable TV, Upper Level Primary
- Flooring: Ceramic Tile, Hardwood
- Basement: Partially Finished,Walk-Out Access
- Has fireplace: Yes
Interior area
- Total structure area: 3,319
- Total interior livable area: 3,319 sqft
Property
Parking
- Total spaces: 2
- Parking features: Attached Carport, Driveway
- Garage spaces: 2
- Has carport: Yes
Features
- Levels: Multi/Split
- Patio & porch: Deck, Porch, Screened
- Exterior features: Deck, Paved Driveway
Lot
- Size: 1.16 Acres
- Features: Not In Subdivision, Outside City Limits, Trees
Details
- Parcel number: 70916006.00
Construction
Type & style
- Home type: SingleFamily
- Architectural style: Traditional,Split Level
- Property subtype: Single Family Residence
Materials
- Brick, Vinyl Siding
- Foundation: Basement
- Roof: Architectural,Shingle
Utilities & green energy
- Sewer: Septic Tank
- Water: Public
- Utilities for property: Cable Available
Community & HOA
Community
- Features: Short Term Rental Allowed
HOA
- Has HOA: No
Location
- Region: Spartanburg
Financial & listing details
- Price per square foot: $111/sqft
- Tax assessed value: $312,300
- Date on market: 2/9/2026
- Cumulative days on market: 239 days
- Listing agreement: Exclusive Right To Sell
Estimated market value
$363,200
$345,000 - $381,000
$2,272/mo
Price history
| Date | Event | Price |
|---|---|---|
| 8/17/2026 | Listed for sale | $369,900$111/sqft |
Source:  SAR as distributed by MLS GRID #340707 Report a problem SAR as distributed by MLS GRID #340707 Report a problem | ||
| 8/10/2026 | Listing removed | $369,900$111/sqft |
Source:  WUMLS #20297213 Report a problem WUMLS #20297213 Report a problem | ||
| 7/9/2026 | Price change | $369,900+8.8%$111/sqft |
Source:  Greater Greenville AOR #1581425 Report a problem Greater Greenville AOR #1581425 Report a problem | ||
| 3/3/2026 | Price change | $339,900-8.1%$102/sqft |
Source: Greater Greenville AOR #1581425 Report a problem | ||
| 2/11/2026 | Price change | $369,900-7.5%$111/sqft |
Source: Greater Greenville AOR #1581425 Report a problem | ||
| 12/27/2025 | Price change | $400,000-2.4%$121/sqft |
Source: Owner Report a problem | ||
| 11/20/2025 | Price change | $410,000-2.4%$124/sqft |
Source: Owner Report a problem | ||
| 11/13/2025 | Price change | $420,000+21.7%$127/sqft |
Source: Owner Report a problem | ||
| 11/12/2025 | Listed for sale | $345,000-1.4%$104/sqft |
Source: Owner Report a problem | ||
| 7/20/2023 | Listing removed | -- |
Source: Greater Greenville AOR #1503404 Report a problem | ||
| 7/14/2023 | Listed for sale | $349,999+60.6%$105/sqft |
Source: Greater Greenville AOR #1503404 Report a problem | ||
| 5/30/2018 | Sold | $218,000+1.4%$66/sqft |
Source: Greater Greenville AOR #1360136 Report a problem | ||
| 4/12/2018 | Pending sale | $214,900$65/sqft |
Source: KELLER WILLIAMS REALTY-1 #249093 Report a problem | ||
| 4/2/2018 | Price change | $214,900-2.3%$65/sqft |
Source: KELLER WILLIAMS REALTY-1 #249093 Report a problem | ||
| 3/13/2018 | Listed for sale | $219,900$66/sqft |
Source: KELLER WILLIAMS REALTY-1 #249093 Report a problem | ||
| 2/20/2018 | Pending sale | $219,900$66/sqft |
Source: Spartanburg #249093 Report a problem | ||
| 1/24/2018 | Listed for sale | $219,900+29.4%$66/sqft |
Source: KELLER WILLIAMS REALTY-1 #249093 Report a problem | ||
| 7/8/2002 | Sold | $169,900$51/sqft |
Source: Public Record Report a problem | ||
Public tax history
| Year | Property taxes | Tax assessment |
|---|---|---|
| 2025 | -- | $10,028 -33.3% |
| 2024 | $6,478 +214.3% | $15,042 +50% |
| 2023 | $2,061 | $10,028 +15% |
| 2022 | -- | $8,720 |
| 2021 | -- | $8,720 |
| 2020 | -- | $8,720 |
| 2019 | -- | $8,720 +12.4% |
| 2018 | $1,621 | $7,761 +15% |
| 2017 | $1,621 +21.1% | $6,748 |
| 2016 | $1,339 | $6,748 +1.2% |
| 2015 | $1,339 +8.2% | $6,668 |
| 2014 | $1,238 | $6,668 |
| 2013 | -- | $6,668 |
| 2012 | -- | -- |
| 2011 | -- | $7,475 |
| 2010 | -- | $7,475 |
| 2009 | -- | $7,475 |
| 2008 | -- | $7,475 +15% |
| 2006 | $1,550 | $6,500 |
| 2005 | -- | $6,500 |
| 2004 | $1,547 +1.3% | $6,500 |
| 2003 | $1,526 | $6,500 +18.4% |
| 2002 | -- | $5,490 |
| 2001 | $612 -26.1% | $5,490 |
| 2000 | $828 | $5,490 |
Find assessor info on the county website
Monthly payment
Est. payment
Payment breakdown
Explore the cost of this home by adjusting the details. Changes won't be saved.Climate risks
Neighborhood: 29307
Nearby schools
Schools provided by the listing agent
- Middle: McCracken Middle
- High: Spartanburg
Source: WUMLS. This data may not be complete. We recommend contacting the local school district to confirm school assignments for this home.
Similar homes
- $375,0004 bd3 ba2.4k sqft520 Perrin Dr, Spartanburg, SC 29307For Sale
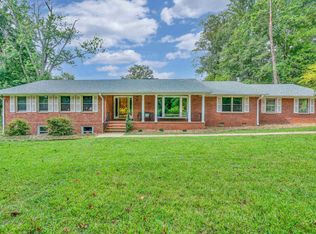 MLS ID #341883, Frances B Little, Coldwell Banker Caine Real Est. SAR as distributed by MLS GRID
 - $349,9004 bd3 ba2.1k sqft628 Perrin Dr, Spartanburg, SC 29307For Sale
 MLS ID #341551, Traci M Brock, RE/MAX Executive Spartanburg. SAR as distributed by MLS GRID
 - $335,0005 bd3 ba3k sqft692 Perrin Dr, Spartanburg, SC 29307For Sale
 MLS ID #341842, Angela Fleming, Century 21 Blackwell & Co. SAR as distributed by MLS GRID
 - $349,9004 bd3 ba2.1k sqft264 Heathwood Dr, Spartanburg, SC 29307For Sale
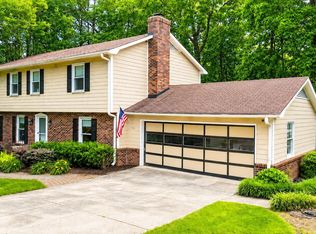 MLS ID #338633, Traci M Brock, RE/MAX Executive Spartanburg. SAR as distributed by MLS GRID
