An exceptional Eastside estate, this distinguished residence is situated on 1.25 acres in one of Spartanburg’s most coveted locations. Offering approximately 4,500 square feet of total living space, the property includes a 3,400-square-foot main residence and a 1,100-square-foot detached private apartment, delivering a rare blend of space, flexibility, and privacy. A stately circular drive leads to a covered front porch and entry into an expansive great room, creating a welcoming sense of arrival. An enclosed, light-filled sunroom anchors the center of the home, seamlessly connecting the formal dining space, great room and breakfast kitchen. A large laundry room has been thoughtfully designed to give extra storage, room for a secondary refrigerator, and counter space for additional kitchen prep. A cozy, oversized den with a gas fireplace offers an ideal setting for everyday comfort and informal entertaining. There is also a conveniently located half bathroom. Together, these spaces create a cohesive layout that balances openness with defined gathering areas. The private bedroom wing provides a peaceful retreat, featuring two generously sized secondary bedrooms that share a full bath, along with a spacious primary suite designed for comfort and privacy. The owner’s bath is appointed with a distinctive dual-suite configuration, offering separate dressing areas, vanities, storage, and private water closets, joined by a shared shower, an elegant and rarely seen feature that enhances both luxury and livability. Outdoor living is complemented by a screened porch, outdoor patio, and a large private backyard, suited for both entertaining and quiet enjoyment. The detached apartment elevates this property to true estate status, offering a full kitchen, living/dining, oversized bedroom with a large walk-in closet & laundry, full bath, and private screened porch. This space is ideal for multigenerational living, extended guests, or a refined rental opportunity, without compromising privacy. The home is located directly across from Hole #5 of the Country Club of Spartanburg golf course, providing stunning views. Zoned for award-winning District 7 schools and just minutes to Downtown Spartanburg, this is a rare opportunity to secure a legacy property on Spartanburg’s Eastside.
Active
Price cut: $26K (5/28)
$649,000
2600 Club Dr, Spartanburg, SC 29302
3beds
4,469sqft
:
Get pre-qualified$3,966/mo
Single Family Residence
Built in 1960
1.25 Acres Lot
$628,800 Zestimate®
$145/sqft
$-- HOA
What's special
Outdoor patioStately circular driveCovered front porchPrivate bedroom wingBreakfast kitchenScreened porchExpansive great room
- 174 days |
- 599 |
- 24 |
Zillow last checked:
Listing updated:
Listed by:
Rob Ponce 864-590-0590,
Ponce Realty Group
Source: SAR as distributed by MLS GRID,MLS#: 333095
Facts & features
Interior
Bedrooms & bathrooms
- Bedrooms: 3
- Bathrooms: 3
- Full bathrooms: 2
- 1/2 bathrooms: 1
- Main level bathrooms: 2
- Main level bedrooms: 3
Rooms
- Room types: Breakfast Area, Guest Accomodations, Main Fl Master Bedroom, Sun Room
Primary bedroom
- Area: 312
- Dimensions: 24x13
Bedroom 2
- Area: 192
- Dimensions: 12x16
Bedroom 3
- Area: 192
- Dimensions: 12x16
Bonus room
- Area: 169
- Dimensions: 13x13
Den
- Area: 468
- Dimensions: 26x18
Dining room
- Area: 210
- Dimensions: 15x14
Kitchen
- Area: 120
- Dimensions: 10x12
Laundry
- Area: 130
- Dimensions: 10x13
Living room
- Area: 512
- Dimensions: 16x32
Other
- Description: ADU Living room
- Area: 170
- Dimensions: 17x10
Other
- Description: ADU Kitchen
- Area: 84
- Dimensions: 7x12
Other
- Description: ADU Dining
- Area: 56
- Dimensions: 8x7
Other
- Description: ADU Bedroom
- Area: 306
- Dimensions: 17x18
Screened porch
- Area: 154
- Dimensions: 7x22
Heating
- Forced Air, Gas - Natural
Cooling
- Central Air, Multi Units, Electricity
Appliances
- Included: Electric Cooktop, Dishwasher, Double Oven, Electric Oven, Wall Oven, Electric Range, Electric, Multiple Units Water Heater
- Laundry: 1st Floor, Electric Dryer Hookup, Sink, Walk-In, Washer Hookup
Features
- Ceiling Fan(s), Cathedral Ceiling(s), Fireplace, Ceiling - Smooth, Ceramic Countertops, Solid Surface Counters, Bookcases, In-Law Floorplan, Walk-In Pantry
- Flooring: Carpet, Ceramic Tile, Hardwood, Luxury Vinyl
- Doors: Storm Door(s)
- Basement: Dehumidifier,Interior Entry,Partial,Sump Pump,Unfinished,Basement
- Attic: Storage
- Number of fireplaces: 1
- Fireplace features: Gas Log
Interior area
- Total interior livable area: 4,469 sqft
- Finished area above ground: 4,469
- Finished area below ground: 0
Video & virtual tour
Property
Parking
- Parking features: Attached, Carport, 2 Car Carport, Driveway, Attached Carport
- Has attached garage: Yes
- Carport spaces: 2
- Has uncovered spaces: Yes
Features
- Levels: One
- Patio & porch: Patio, Porch, Screened
Lot
- Size: 1.25 Acres
- Features: Corner Lot
Details
- Parcel number: 7170401500
- Special conditions: None
- Other equipment: Dehumidifier
Construction
Type & style
- Home type: SingleFamily
- Architectural style: Ranch
- Property subtype: Single Family Residence
Materials
- Brick Veneer, Wood Siding
- Foundation: Crawl Space, Dehumidifier, Sump Pump
- Roof: Architectural
Condition
- New construction: No
- Year built: 1960
Utilities & green energy
- Electric: Duke
- Gas: Piedmont
- Sewer: Public Sewer
- Water: Public, SPTG
Community & HOA
Community
- Subdivision: None
HOA
- Has HOA: No
Location
- Region: Spartanburg
Financial & listing details
- Price per square foot: $145/sqft
- Tax assessed value: $589,600
- Annual tax amount: $4,778
- Date on market: 1/31/2026
Estimated market value
$628,800
$597,000 - $660,000
$2,676/mo
Price history
| Date | Event | Price |
|---|---|---|
| 5/28/2026 | Price change | $649,000-3.9%$145/sqft |
Source:  SAR as distributed by MLS GRID #333095 Report a problem SAR as distributed by MLS GRID #333095 Report a problem | ||
| 5/18/2026 | Price change | $675,000-2.2%$151/sqft |
Source: SAR as distributed by MLS GRID #333095 Report a problem | ||
| 4/16/2026 | Price change | $690,000-4.8%$154/sqft |
Source: SAR as distributed by MLS GRID #333095 Report a problem | ||
| 3/11/2026 | Price change | $725,000-5.7%$162/sqft |
Source: SAR as distributed by MLS GRID #333095 Report a problem | ||
| 1/31/2026 | Listed for sale | $769,000+30.3%$172/sqft |
Source: SAR as distributed by MLS GRID #333095 Report a problem | ||
| 6/30/2023 | Sold | $590,000-9.2%$132/sqft |
Source: SAR as distributed by MLS GRID #292736 Report a problem | ||
| 5/7/2023 | Pending sale | $650,000$145/sqft |
Source:  Greater Greenville AOR #1478592 Report a problem Greater Greenville AOR #1478592 Report a problem | ||
| 4/24/2023 | Price change | $650,000-7%$145/sqft |
Source: SAR as distributed by MLS GRID #292736 Report a problem | ||
| 10/18/2022 | Price change | $699,000-3.6%$156/sqft |
Source: SAR as distributed by MLS GRID #292736 Report a problem | ||
| 8/29/2022 | Price change | $725,000-8.8%$162/sqft |
Source: Greater Greenville AOR #1478592 Report a problem | ||
| 8/5/2022 | Listed for sale | $795,000$178/sqft |
Source: Greater Greenville AOR #1478592 Report a problem | ||
Public tax history
| Year | Property taxes | Tax assessment |
|---|---|---|
| 2025 | -- | $23,584 |
| 2024 | $4,912 +82.9% | $23,584 +43.3% |
| 2023 | $2,685 | $16,459 +15% |
| 2022 | -- | $14,312 |
| 2021 | -- | $14,312 |
| 2020 | -- | $14,312 |
| 2019 | -- | $14,312 |
| 2018 | $2,294 | $14,312 +12.4% |
| 2017 | $2,294 +11.8% | $12,732 |
| 2016 | $2,052 | $12,732 |
| 2015 | $2,052 +10.8% | $12,732 |
| 2014 | $1,852 | $12,732 |
| 2013 | -- | $12,732 |
| 2012 | -- | -- |
| 2011 | -- | $12,581 |
| 2010 | -- | $12,581 -33.3% |
| 2009 | -- | $18,872 +50% |
| 2008 | -- | $12,581 +15% |
| 2006 | $2,855 | $10,940 |
| 2005 | -- | $10,940 |
| 2004 | $2,849 +1.2% | $10,940 |
| 2003 | $2,815 | $10,940 +27.7% |
| 2002 | -- | $8,570 |
| 2001 | $2,054 +0.9% | $8,570 |
| 2000 | $2,036 | $8,570 |
Find assessor info on the county website
Monthly payment
Est. payment
Payment breakdown
Explore the cost of this home by adjusting the details. Changes won't be saved.Climate risks
Neighborhood: Ben Avon
Nearby schools
GreatSchools rating
- 9/10Pine St. Elementary SchoolGrades: PK-5Distance: 2.1 mi
- 7/10McCracken Middle SchoolGrades: 6-8Distance: 2.4 mi
- 5/10Spartanburg High SchoolGrades: 9-12Distance: 2.7 mi
Schools provided by the listing agent
- Elementary: 7-Pine Street
- Middle: 7-McCracken
- High: 7-Spartanburg
Source: SAR as distributed by MLS GRID. This data may not be complete. We recommend contacting the local school district to confirm school assignments for this home.
- $427,7004 bd3 ba3.1k sqft2598 Club Dr, Spartanburg, SC 29302Off Market
- $431,8004 bd3 ba3.3k sqft2596 Club Dr, Spartanburg, SC 29302Off Market
- $307,6003 bd2 ba2.1k sqft2203 Edgefield Rd, Spartanburg, SC 29302Off Market
- $395,2004 bd3 ba2.4k sqft2205 Edgefield Rd, Spartanburg, SC 29302Off Market

- $705,0003 bd2 ba2.7k sqft2594 Club Dr, Spartanburg, SC 29302Sold
- $348,9004 bd3 ba2.3k sqft2209 Edgefield Rd, Spartanburg, SC 29302Off Market
- $1,205,8005 bd4 ba4.9k sqft2500 Old Knox Rd, Spartanburg, SC 29302Off Market
- $945,8004 bd4 ba3.2k sqft2504 Old Knox Rd, Spartanburg, SC 29302Off Market
A local agent can set up tours, give advice and negotiate with sellers.
A local lender can help you make sure your offer is ready when you are.
Similar homes
- $599,9004 bd4 ba3.5k sqft640 Crystal Dr, Spartanburg, SC 29302For Sale
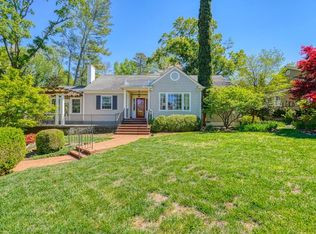 MLS ID #335832, Brad Liles, Keller Williams on Main. SAR as distributed by MLS GRID
 - $699,0003 bd4 ba2.9k sqft112 Rosewood Ln, Spartanburg, SC 29302For Sale
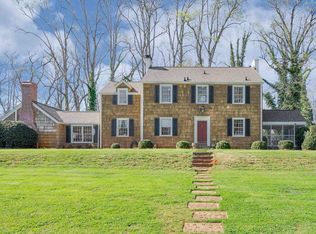 MLS ID #334572, Judy McCravy, Coldwell Banker Caine Real Est. SAR as distributed by MLS GRID
 - $595,0003 bd4 ba4k sqft30 Pinto Ct, Spartanburg, SC 29307For Sale
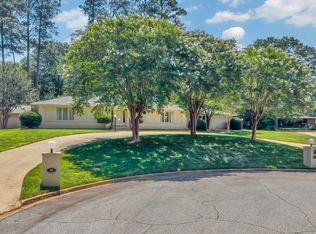 MLS ID #338528, Evon R Hammett, Coldwell Banker Caine Real Est. SAR as distributed by MLS GRID
 - $699,0005 bd4 ba3.7k sqft164 Marlin Dr, Spartanburg, SC 29307For Sale
 MLS ID #338077, Liliya Kimbrell, Shulikov Realty & Associates. SAR as distributed by MLS GRID
 - $595,0004 bd3 ba3.1k sqft30 Winged Foot Ct, Spartanburg, SC 29306For SaleMLS ID #339812, Brenda Brooks, Coldwell Banker Caine Real Est. SAR as distributed by MLS GRID
- $750,0004 bd4 ba3.9k sqft445 Connecticut Ave, Spartanburg, SC 29302For SaleMLS ID #335211, Beth McGregor, Keller Williams Realty. SAR as distributed by MLS GRID
- $715,0005 bd4 ba3.1k sqft662 Otis Blvd, Spartanburg, SC 29302For SaleMLS ID #332193, Beth Beach, Coldwell Banker Caine Real Est. SAR as distributed by MLS GRID
- $658,0004 bd4 ba3.9k sqft228 Muirfield Dr, Spartanburg, SC 29306AuctionMLS ID #1592724, Karla Robinson, Casey Group Real Estate, LLC. Greater Greenville AOR
- $634,9004 bd3 ba4.3k sqft131 Woodridge Dr, Spartanburg, SC 29301For SaleMLS ID #334350, Sara Lyme, Keller Williams Realty. SAR as distributed by MLS GRID
- $489,0004 bd3 ba3.7k sqft300 Lake Forest Dr, Spartanburg, SC 29307For SaleMLS ID #337751, Bryan A Pack, Pack and Company Real Estate. SAR as distributed by MLS GRID
- $625,0004 bd3 ba2.5k sqft216 Muirfield Dr, Spartanburg, SC 29306For SaleMLS ID #1589740, Steven Delisle, EXP Realty LLC. Greater Greenville AOR
- $575,0004 bd4 ba3.1k sqft101 Mabry Dr, Spartanburg, SC 29307For SaleMLS ID #338642, Patricia M Wilds, C 21 Blackwell & Co. SAR as distributed by MLS GRID
- $614,9004 bd4 ba3k sqft1401 Fernwood Glendale Rd, Spartanburg, SC 29307For SaleMLS ID #1589260, Susanne Flynn, Flynn Realty. Greater Greenville AOR
- $619,9005 bd3 ba3.5k sqft144 Hawk Creek Dr, Spartanburg, SC 29301For SaleMLS ID #338124, Brad Liles, Keller Williams on Main. SAR as distributed by MLS GRID
- $450,0004 bd3 ba2.8k sqft352 Round Ridge Rd, Spartanburg, SC 29302For SaleMLS ID #335461, Marshall Jordan, Coldwell Banker Caine Real Est. SAR as distributed by MLS GRID
- $585,0004 bd3 ba2.5k sqft656 Maple St, Spartanburg, SC 29302For SaleMLS ID #338325, Bryan A Pack, Pack and Company Real Estate. SAR as distributed by MLS GRID
- $450,0004 bd4 ba3.1k sqft108 Sunline Pl, Spartanburg, SC 29307For SaleMLS ID #339025, Casey C Breitenbach, Brighten Real Estate Group. SAR as distributed by MLS GRID
- $625,0005 bd4 ba4k sqft313 N Oakley Ln, Spartanburg, SC 29301For SaleMLS ID #337081, Sunil Varghese, Keller Williams DRIVE. SAR as distributed by MLS GRID
- $429,0003 bd3 ba2.6k sqft248 Greengate Ln, Spartanburg, SC 29307For SaleMLS ID #337366, James Lamm, Ellison Real Estate Co. LLC. SAR as distributed by MLS GRID
- $399,9004 bd4 ba3.4k sqft455 Mockingbird Ln, Spartanburg, SC 29307For SaleMLS ID #333246, Keaira Huffman, Howard Hanna Allen Tate - Greer. SAR as distributed by MLS GRID
