Known as “The Bluffs,” this iconic home on Rosewood Lane stands majestically on 1.70 acres in the treasured Andrews Farm neighborhood, backing to the Cottonwood Trail and providing the rare feature of serene natural beauty just five minutes from downtown Spartanburg. Rich in history and character, this 1934 saltbox-style residence with classic cedar shingles exudes the warmth, craftsmanship, and enduring charm of a historic home. From the moment you enter the interior, the house welcomes you with gracious spaces designed for both elegant entertaining and comfortable daily living. The main level features inviting formal living and dining rooms, a cozy office tucked beside the kitchen, a cheerful breakfast area, and an extraordinary den with a soaring 10’ ceiling and handsome wood-burning fireplace ~ an ideal gathering place on cool evenings. Upstairs are three bedrooms and two full baths, along with a charming auxiliary room perfect for a playroom, craft studio, exercise space, or flexible retreat. A partial basement with interior access provides an additional recreational space and includes a convenient bath and closets. A fully-floored walk-up attic creates wonderful storage for seasonal décor and keepsakes. The side screened porch is an inviting sanctuary where gentle breezes and the surrounding beauty of nature create the perfect setting for quiet mornings, restful afternoons, or an evening toddy. “The Bluffs” is more than a house ~ it is a place with soul, history, and timeless appeal, providing a rare opportunity to own one of Spartanburg’s most distinctive properties in a setting where charm, privacy, and convenience beautifully come together. Award-winning District 7 schools ~ Pine Street Elementary, McCracken Middle, and Spartanburg High School.
Cont house sale with ror
Price cut: $51K (7/6)
$699,000
112 Rosewood Ln, Spartanburg, SC 29302
3beds
2,902sqft
Single Family Residence
Built in 1934
1.7 Acres Lot
$651,200 Zestimate®
$241/sqft
$-- HOA
What's special
Handsome wood-burning fireplaceSerene natural beautyClassic cedar shinglesCheerful breakfast area
- 156 days |
- 589 |
- 23 |
Zillow last checked:
Listing updated:
Listed by:
Judy McCravy 864-680-3508,
Coldwell Banker Caine Real Est
Source: SAR as distributed by MLS GRID,MLS#: 334572
Facts & features
Interior
Bedrooms & bathrooms
- Bedrooms: 3
- Bathrooms: 4
- Full bathrooms: 3
- 1/2 bathrooms: 1
Rooms
- Room types: Attic, Breakfast Area, Office/Study, Recreation Room, Unfinished Space
Primary bedroom
- Level: Second
- Area: 221
- Dimensions: 17x13
Bedroom 2
- Level: Second
- Area: 143
- Dimensions: 13x11
Bedroom 3
- Level: Second
- Area: 195
- Dimensions: 15x13
Breakfast room
- Level: 11x11
- Dimensions: 1
Den
- Level: First
- Area: 378
- Dimensions: 21x18
Dining room
- Level: First
- Area: 196
- Dimensions: 14x14
Kitchen
- Level: First
- Area: 195
- Dimensions: 15x13
Laundry
- Level: Basement
- Area: 49
- Dimensions: 7x7
Living room
- Level: First
- Area: 322
- Dimensions: 23x14
Other
- Description: Upstairs Flex
- Level: Second
- Area: 117
- Dimensions: 13x9
Other
- Description: Office
- Level: First
- Area: 112
- Dimensions: 14x8
Other
- Description: Foyer/Hall
- Level: First
- Area: 161
- Dimensions: 23x7
Other
- Description: Basement
- Level: Basement
- Area: 294
- Dimensions: 21x14
Patio
- Level: First
- Area: 400
- Dimensions: 20x20
Screened porch
- Level: First
- Area: 180
- Dimensions: 15x12
Heating
- Forced Air, Gas - Natural
Cooling
- Central Air, Heat Pump, Multi Units, Electricity
Appliances
- Included: Down Draft, Electric Cooktop, Disposal, Microwave, Electric Oven, Wall Oven, Refrigerator, Gas Water Heater
- Laundry: In Basement, Electric Dryer Hookup, Walk-In, Washer Hookup
Features
- Cathedral Ceiling(s), Fireplace(s), Ceiling - Smooth, Ceramic Countertops, Laminate Counters, Bookcases, Pantry
- Flooring: Carpet, Ceramic Tile, Hardwood
- Windows: Window Treatments
- Basement: Bath/Stubbed,Partially Finished,Interior Entry,Walk-Out Access,Basement
- Attic: Storage
- Number of fireplaces: 2
Interior area
- Total interior livable area: 2,902 sqft
- Finished area above ground: 2,477
- Finished area below ground: 425
Video & virtual tour
Property
Parking
- Parking features: Driveway, None, None
- Has uncovered spaces: Yes
Features
- Levels: Two
- Patio & porch: Patio, Screened
Lot
- Size: 1.7 Acres
- Dimensions: 189 x 385 x 203 x 376
- Features: Wooded
Details
- Parcel number: 7131003500
- Other equipment: Generator, Dehumidifier
Construction
Type & style
- Home type: SingleFamily
- Architectural style: Traditional
- Property subtype: Single Family Residence
Materials
- See Remarks
- Foundation: Dehumidifier, Slab
- Roof: Architectural
Condition
- New construction: No
- Year built: 1934
Utilities & green energy
- Electric: Duke
- Gas: Piedmont
- Sewer: Public Sewer
- Water: Public, Sptbg
Community & HOA
Community
- Features: Street Lights
- Subdivision: Andrews Farm
HOA
- Has HOA: No
Location
- Region: Spartanburg
Financial & listing details
- Price per square foot: $241/sqft
- Tax assessed value: $355,400
- Annual tax amount: $3,506
- Date on market: 3/13/2026
Estimated market value
$651,200
$619,000 - $684,000
$2,896/mo
Price history
| Date | Event | Price |
|---|---|---|
| 7/31/2026 | Contingent | $699,000$241/sqft |
Source:  Greater Greenville AOR #1584663 Report a problem Greater Greenville AOR #1584663 Report a problem | ||
| 7/6/2026 | Price change | $699,000-6.8%$241/sqft |
Source: Greater Greenville AOR #1584663 Report a problem | ||
| 5/18/2026 | Price change | $750,000-6.2%$258/sqft |
Source: Greater Greenville AOR #1584663 Report a problem | ||
| 3/31/2026 | Price change | $799,900-5.9%$276/sqft |
Source: Greater Greenville AOR #1584663 Report a problem | ||
| 3/13/2026 | Listed for sale | $850,000$293/sqft |
Source: Greater Greenville AOR #1584663 Report a problem | ||
Public tax history
| Year | Property taxes | Tax assessment |
|---|---|---|
| 2025 | -- | $14,216 |
| 2024 | $3,496 +3.2% | $14,216 |
| 2023 | $3,386 | $14,216 |
| 2022 | -- | $14,216 |
| 2021 | -- | $14,216 |
| 2020 | -- | $14,216 |
| 2019 | -- | $14,216 |
| 2018 | $3,891 | $14,216 +6.9% |
| 2017 | $3,891 +5.3% | $13,304 |
| 2016 | $3,696 | $13,304 |
| 2015 | $3,696 +4.6% | $13,304 |
| 2014 | $3,534 | $13,304 |
| 2013 | -- | $13,304 |
| 2012 | -- | -- |
| 2011 | -- | $14,444 |
| 2010 | -- | $14,444 |
| 2009 | -- | $14,444 +10.7% |
| 2008 | -- | $13,044 +4.4% |
| 2006 | $4,378 | $12,500 |
| 2005 | -- | $12,500 |
| 2004 | $4,292 +3.4% | $12,500 |
| 2003 | $4,153 | $12,500 +75.3% |
| 2002 | -- | $7,130 |
| 2001 | $2,189 +0.7% | $7,130 |
| 2000 | $2,174 | $7,130 |
Find assessor info on the county website
Monthly payment
Est. payment
Payment breakdown
Explore the cost of this home by adjusting the details. Changes won't be saved.Climate risks
Neighborhood: 29302
Nearby schools
GreatSchools rating
- 9/10Pine St. Elementary SchoolGrades: PK-5Distance: 1 mi
- 7/10McCracken Middle SchoolGrades: 6-8Distance: 2.3 mi
- 5/10Spartanburg High SchoolGrades: 9-12Distance: 2.2 mi
Schools provided by the listing agent
- Elementary: 7-Pine Street
- Middle: 7-McCracken
- High: 7-Spartanburg
Source: SAR as distributed by MLS GRID. This data may not be complete. We recommend contacting the local school district to confirm school assignments for this home.
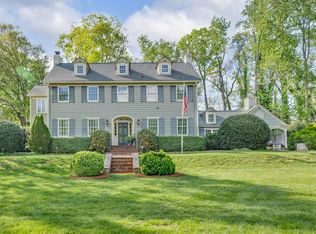
- $1,200,0004 bd4 ba3.7k sqft110 Rosewood Ln, Spartanburg, SC 29302For Sale
- $412,3004 bd3 ba2.5k sqft116 Rosewood Ln, Spartanburg, SC 29302Off Market
- $677,1004 bd4 ba3.6k sqft115 Rosewood Ln, Spartanburg, SC 29302Off Market
- $815,4005 bd5 ba4.7k sqft117 Rosewood Ln, Spartanburg, SC 29302Off Market
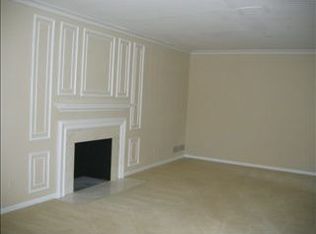
- $979,7005 bd5 ba5.2k sqft111 Rosewood Ln, Spartanburg, SC 29302Off Market
- $1,232,9005 bd8 ba7.7k sqft114 Rosewood Ln, Spartanburg, SC 29302Off Market
- $1,132,5007 bd12 ba42k sqft119 Rosewood Ln, Spartanburg, SC 29302Off Market
- $559,5005 bd5 ba4k sqft109 Rosewood Ln, Spartanburg, SC 29302Off Market
A local agent can set up tours, give advice and negotiate with sellers.
A local lender can help you make sure your offer is ready when you are.
Similar homes
- $725,0004 bd4 ba3.9k sqft445 Connecticut Ave, Spartanburg, SC 29302For Sale
 MLS ID #335211, Beth McGregor, Keller Williams Realty. SAR as distributed by MLS GRID
 - $715,0005 bd4 ba3.1k sqft662 Otis Blvd, Spartanburg, SC 29302For Sale
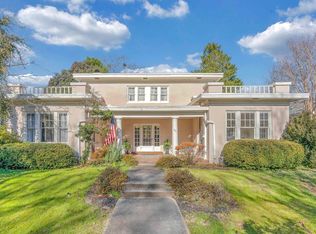 MLS ID #332193, Beth Beach, Coldwell Banker Caine Real Est. SAR as distributed by MLS GRID
 - $599,9004 bd4 ba3.5k sqft640 Crystal Dr, Spartanburg, SC 29302For Sale
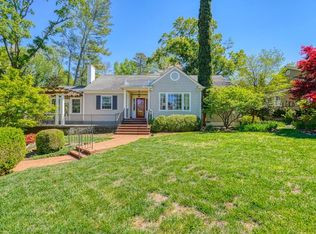 MLS ID #335832, Brad Liles, Keller Williams on Main. SAR as distributed by MLS GRID
 - $895,0003 bd3 ba2.8k sqft363 Connecticut Ave, Spartanburg, SC 29302For Sale
 MLS ID #336438, Rabie Bytyqi, Coldwell Banker Caine Real Est. SAR as distributed by MLS GRID
 - $579,0003 bd3 ba2.9k sqft100 Wood Lily Ln, Spartanburg, SC 29307For SaleMLS ID #340510, Linda Rademacher, Century 21 Blackwell & Co. SAR as distributed by MLS GRID
- $445,0004 bd3 ba2.8k sqft352 Round Ridge Rd, Spartanburg, SC 29302For SaleMLS ID #340656, Marshall Jordan, Coldwell Banker Caine Real Est. SAR as distributed by MLS GRID
- $634,9004 bd3 ba4.2k sqft131 Woodridge Dr, Spartanburg, SC 29301For SaleMLS ID #1600973, Sara Lyme, Keller Williams Realty. Greater Greenville AOR
- $570,0004 bd3 ba2.5k sqft656 Maple St, Spartanburg, SC 29302For SaleMLS ID #338325, Bryan A Pack, Pack and Company Real Estate. SAR as distributed by MLS GRID
- $595,0003 bd4 ba4k sqft30 Pinto Ct, Spartanburg, SC 29307For SaleMLS ID #338528, Evon R Hammett, Coldwell Banker Caine Real Est. SAR as distributed by MLS GRID
- $589,0003 bd3 ba2.5k sqft216 Muirfield Dr, Spartanburg, SC 29306For SaleMLS ID #340243, Michelle Brockelman, EXP Realty LLC. SAR as distributed by MLS GRID
- $700,0005 bd3 ba3.3k sqft420 S Oakley Ln, Spartanburg, SC 29301For SaleMLS ID #1596484, Kristi Merritt, EXP Realty LLC. Greater Greenville AOR
- $575,0004 bd4 ba3.1k sqft101 Mabry Dr, Spartanburg, SC 29307For SaleMLS ID #338642, Patricia M Wilds, C 21 Blackwell & Co. SAR as distributed by MLS GRID
- $595,0004 bd4 ba3k sqft1401 Fernwood Glendale Rd, Spartanburg, SC 29307For SaleMLS ID #1589260, Susanne Flynn, Flynn Realty. Greater Greenville AOR
- $354,9004 bd2 ba2.1k sqft45 Woodwind Dr, Spartanburg, SC 29302For SaleMLS ID #339256, Brad Liles, Keller Williams on Main. SAR as distributed by MLS GRID
- $550,0002 bd3 ba1.8k sqft337 Caulder Ave, Spartanburg, SC 29306For SaleMLS ID #1591030, Eric Brown, Keller Williams Grv Upst. Greater Greenville AOR
- $375,0003 bd3 ba2.1k sqft120 Connecticut Ave, Spartanburg, SC 29302For SaleMLS ID #340373, Anthony Weston, EXP Realty LLC. SAR as distributed by MLS GRID
- $754,0004 bd4 ba3.1k sqft5 Pine Valley Ct, Spartanburg, SC 29306For SaleMLS ID #336169, Maegan Watson, Keller Williams on Main. SAR as distributed by MLS GRID
- $699,9004 bd3 ba3k sqft820 Old Island Ford Rd, Chesnee, SC 29323For SaleMLS ID #338428, Dennison D Dickson, REMAX Solutions. SAR as distributed by MLS GRID
- $575,0003 bd3 ba2.9k sqft431 Willowbrook Dr, Spartanburg, SC 29301For SaleMLS ID #339898, Annette Starnes, Coldwell Banker Caine Real Est. SAR as distributed by MLS GRID
- $699,2503 bd4 ba3.1k sqft335 Hillcove Point, Wellford, SC 29385For SaleMLS ID #339007, John Fravel, Keller Williams Realty. SAR as distributed by MLS GRID
