Timeless character meets spacious living in this beautifully maintained 1934 New England style home, ideally situated in a prime Eastside location on a quiet street. All on a stunning 1.84 acre lot over looking Lawson's Fork Creek. The main level of the home features an elegant living room with fireplace leading into a bright sunroom, perfect for relaxing with your morning coffee. The formal dining room is located on the back of the house which looks out to a wooded area. Then enter the remodeled kitchen which opens into a cozy den with fireplace and wall of bookshelves. Just off the den is a covered porch. The second level features four generously sized bedrooms, including an expansive primary suite with spa like bathroom complete with a separate shower, jetted tub, double vanities and four closets. The attic level provides incredible flexibility with an additional bedroom or playroom plus space for a home office or art studio. The lower level has even more room to unwind, featuring a large recreation room with a pool table and an entire wall of built in shelving. Completing the property is a newly built oversized double garage and a picturesque setting that truly sets this home apart. A rare opportunity to own a classic home with modern comforts in a serene, scenic location.
Active
Price cut: $75K (6/30)
$1,200,000
110 Rosewood Ln, Spartanburg, SC 29302
4beds
3,700sqft
Single Family Residence
Built in 1935
1.87 Acres Lot
$1,118,300 Zestimate®
$324/sqft
$-- HOA
What's special
Remodeled kitchenSpacious livingTimeless characterCovered porchFour generously sized bedrooms
- 104 days |
- 592 |
- 18 |
Zillow last checked:
Listing updated:
Listed by:
Frances B Little 864-580-8448,
Coldwell Banker Caine Real Est
Source: SAR as distributed by MLS GRID,MLS#: 336660
Facts & features
Interior
Bedrooms & bathrooms
- Bedrooms: 4
- Bathrooms: 4
- Full bathrooms: 3
- 1/2 bathrooms: 1
Rooms
- Room types: Attic, Breakfast Area, Recreation Room, Sun Room
Primary bedroom
- Level: Second
Bedroom 2
- Level: Second
Bedroom 3
- Level: Second
Bedroom 4
- Level: Second
Bedroom 5
- Level: Third
Bonus room
- Level: Lower
Breakfast room
- Dimensions: 1
Den
- Level: First
Dining room
- Level: First
Kitchen
- Level: First
Laundry
- Level: Second
Living room
- Level: First
Sun room
- Level: First
Heating
- Forced Air, Heat Pump, Gas - Natural
Cooling
- Central Air, Heat Pump, Multi Units, Electricity
Appliances
- Included: Down Draft, Gas Cooktop, Dishwasher, Disposal, Convection Oven, Double Oven, Electric Oven, Self Cleaning Oven, Refrigerator, Gas, Tankless Water Heater
- Laundry: 2nd Floor, Laundry Closet
Features
- Ceiling Fan(s), Attic Stairs Fixed, Fireplace, Fireplace(s), Ceiling - Smooth, Solid Surface Counters, Bookcases, Pantry
- Flooring: Ceramic Tile, Hardwood
- Windows: Insulated Windows, Tilt-Out
- Basement: Partially Finished,Full,Interior Entry,Basement
- Attic: Permanent Stairs,Storage
- Number of fireplaces: 2
- Fireplace features: Gas Log
Interior area
- Total interior livable area: 3,700 sqft
- Finished area above ground: 3,343
- Finished area below ground: 357
Video & virtual tour
Property
Parking
- Total spaces: 2
- Parking features: Attached, 2 Car Attached, Garage Door Opener, Garage, Garage Faces Side, Yard Door, Attached Garage
- Attached garage spaces: 2
- Has uncovered spaces: Yes
Features
- Levels: Three Or More
- Patio & porch: Patio, Porch
- Exterior features: Outdoor Grill
- Has view: Yes
- View description: Water
- Has water view: Yes
- Water view: Water
Lot
- Size: 1.87 Acres
- Dimensions: 227 x 452 x 219 x 385
- Features: River
Details
- Parcel number: 7131003400
- Other equipment: Generator
Construction
Type & style
- Home type: SingleFamily
- Architectural style: Traditional
- Property subtype: Single Family Residence
Materials
- HardiPlank Type, Masonite, Wood Siding
- Roof: Architectural
Condition
- New construction: No
- Year built: 1935
Utilities & green energy
- Electric: Duke
- Gas: PNG
- Sewer: Public Sewer
- Water: Public, SWS
Community & HOA
Community
- Security: Smoke Detector(s)
- Subdivision: None
HOA
- Has HOA: No
Location
- Region: Spartanburg
Financial & listing details
- Price per square foot: $324/sqft
- Tax assessed value: $429,900
- Annual tax amount: $4,656
- Date on market: 5/4/2026
Estimated market value
$1,118,300
$1.06M - $1.17M
$2,967/mo
Price history
| Date | Event | Price |
|---|---|---|
| 6/30/2026 | Price change | $1,200,000-5.9%$324/sqft |
Source:  SAR as distributed by MLS GRID #336660 Report a problem SAR as distributed by MLS GRID #336660 Report a problem | ||
| 5/4/2026 | Listed for sale | $1,275,000$345/sqft |
Source: SAR as distributed by MLS GRID #336660 Report a problem | ||
Public tax history
| Year | Property taxes | Tax assessment |
|---|---|---|
| 2025 | -- | $17,196 |
| 2024 | $4,812 +3.3% | $17,196 |
| 2023 | $4,657 | $17,196 +13.4% |
| 2022 | -- | $15,168 |
| 2021 | -- | $15,168 |
| 2020 | -- | $15,168 |
| 2019 | -- | $15,168 |
| 2018 | $4,138 | $15,168 +2.9% |
| 2017 | $4,138 +1.6% | $14,736 |
| 2016 | $4,073 | $14,736 |
| 2015 | $4,073 +4.6% | $14,736 |
| 2014 | $3,895 | $14,736 |
| 2013 | -- | $14,736 |
| 2012 | -- | -- |
| 2011 | -- | $14,604 |
| 2010 | -- | $14,604 |
| 2009 | -- | $14,604 -6.4% |
| 2008 | -- | $15,600 +16.8% |
| 2006 | $4,715 | $13,360 |
| 2005 | -- | $13,360 |
| 2004 | $4,623 +0.9% | $13,360 |
| 2003 | $4,580 | $13,360 +105.2% |
| 2002 | -- | $6,510 |
| 2001 | $1,949 +0.7% | $6,510 |
| 2000 | $1,936 | $6,510 |
Find assessor info on the county website
Monthly payment
Est. payment
Payment breakdown
Explore the cost of this home by adjusting the details. Changes won't be saved.Climate risks
Neighborhood: 29302
Nearby schools
GreatSchools rating
- 9/10Pine St. Elementary SchoolGrades: PK-5Distance: 1 mi
- 7/10McCracken Middle SchoolGrades: 6-8Distance: 2.3 mi
- 5/10Spartanburg High SchoolGrades: 9-12Distance: 2.3 mi
Schools provided by the listing agent
- Elementary: 7-Pine Street
- Middle: 7-McCracken
- High: 7-Spartanburg
Source: SAR as distributed by MLS GRID. This data may not be complete. We recommend contacting the local school district to confirm school assignments for this home.
- $699,0003 bd4 ba2.9k sqft112 Rosewood Ln, Spartanburg, SC 29302For Sale
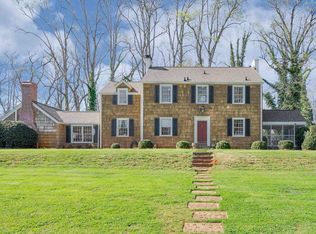
- $979,7005 bd5 ba5.2k sqft111 Rosewood Ln, Spartanburg, SC 29302Off Market

- $644,8003 bd3 ba2.8k sqft108 Rosewood Ln, Spartanburg, SC 29302Off Market
- $559,5005 bd5 ba4k sqft109 Rosewood Ln, Spartanburg, SC 29302Off Market
- $677,1004 bd4 ba3.6k sqft115 Rosewood Ln, Spartanburg, SC 29302Off Market
- $412,3004 bd3 ba2.5k sqft116 Rosewood Ln, Spartanburg, SC 29302Off Market
- $623,2005 bd4 ba5.4k sqft105 Rosewood Ln, Spartanburg, SC 29302Off Market
- $815,4005 bd5 ba4.7k sqft117 Rosewood Ln, Spartanburg, SC 29302Off Market
A local agent can set up tours, give advice and negotiate with sellers.
A local lender can help you make sure your offer is ready when you are.
Similar homes
- $1,389,0004 bd5 ba4.5k sqft291 Montgomery Dr, Spartanburg, SC 29302For Sale
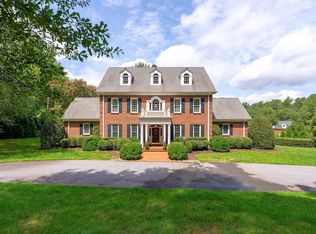 MLS ID #337923, Bryan A Pack, Pack and Company Real Estate. SAR as distributed by MLS GRID
 - $1,149,0004 bd3 ba3.7k sqft772 Glendalyn Ave, Spartanburg, SC 29302For Sale
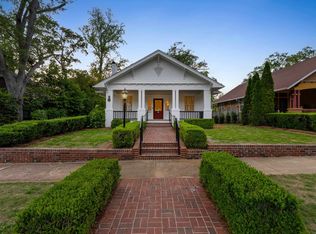 MLS ID #338981, Elena Tkachuk, Blackstream International RE. SAR as distributed by MLS GRID
 - $1,275,0004 bd3 ba5.4k sqft571 E Main St, Spartanburg, SC 29302For Sale
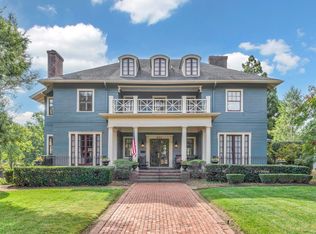 MLS ID #328569, Frances B Little, Coldwell Banker Caine Real Est. SAR as distributed by MLS GRID
 - $895,0003 bd3 ba2.8k sqft363 Connecticut Ave, Spartanburg, SC 29302For Sale
 MLS ID #336438, Rabie Bytyqi, Coldwell Banker Caine Real Est. SAR as distributed by MLS GRID
 - $1,249,0005 bd6 ba4.2k sqft128 Edgecombe Rd, Spartanburg, SC 29307For SaleMLS ID #336683, Robert R Ortega, Keller Williams Realty. SAR as distributed by MLS GRID
- $725,0004 bd4 ba3.9k sqft445 Connecticut Ave, Spartanburg, SC 29302For SaleMLS ID #335211, Beth McGregor, Keller Williams Realty. SAR as distributed by MLS GRID
- $1,400,0004 bd5 ba5.4k sqft325 Lanham Cir, Spartanburg, SC 29307For SaleMLS ID #20304175, Nora Hooper, RE/MAX Executive. WUMLS
- $1,750,0003 bd4 ba5.1k sqft121 Montgomery Dr, Spartanburg, SC 29302For SaleMLS ID #334696, Frances B Little, Coldwell Banker Caine Real Est. SAR as distributed by MLS GRID
- $1,149,0004 bd4 ba3.4k sqft227 Woodlake Dr, Spartanburg, SC 29301For SaleMLS ID #339367, Wendi Hinson, Keller Williams Realty. SAR as distributed by MLS GRID
- $715,0005 bd4 ba3.1k sqft662 Otis Blvd, Spartanburg, SC 29302For SaleMLS ID #332193, Beth Beach, Coldwell Banker Caine Real Est. SAR as distributed by MLS GRID
- $615,0004 bd4 ba3.3k sqft10 Torrey Pine Ct, Spartanburg, SC 29306For SaleMLS ID #340642, Danielle Simmons, Redfin Corporation. SAR as distributed by MLS GRID
- $649,0003 bd3 ba4.4k sqft2600 Club Dr, Spartanburg, SC 29302For SaleMLS ID #333095, Rob Ponce, Ponce Realty Group. SAR as distributed by MLS GRID
- $634,9004 bd3 ba4.2k sqft131 Woodridge Dr, Spartanburg, SC 29301For SaleMLS ID #1600973, Sara Lyme, Keller Williams Realty. Greater Greenville AOR
- $1,200,0004 bd3 ba4k sqft110 Lake Bowen Dr, Inman, SC 29349For SaleMLS ID #340411, Shawntay Smith, Marketsold Realty. SAR as distributed by MLS GRID
- $889,0005 bd4 ba4.7k sqft116 Sleepy Hollow Ln, Spartanburg, SC 29306For SaleMLS ID #339075, Laura Gault, Coldwell Banker Caine Real Est. SAR as distributed by MLS GRID
- $1,050,0005 bd4 ba3.6k sqft224 Thorncrest Dr, Pauline, SC 29374For SaleMLS ID #337851, Karen Hollifield, Ponce Realty Group. SAR as distributed by MLS GRID
- $889,0004 bd3 ba3.4k sqft141 Shoreham Rd, Spartanburg, SC 29307For SaleMLS ID #1597604, Deanna Morton, Bluefield Realty Group. Greater Greenville AOR
- $213,43019.13 acres963 Turkey Farm Rd, Chesnee, SC 29323Off Market
- $925,0004 bd5 ba3.2k sqft321 Dunbarton Ct, Spartanburg, SC 29307New ConstructionMLS ID #340095, Patti Tuffin, Keller Williams Grv Upst. SAR as distributed by MLS GRID
- $720,0004 bd4 ba4.5k sqft239 Horseshoe Cir, Spartanburg, SC 29307For SaleMLS ID #1587757, Keaira Huffman, Howard Hanna Allen Tate - Greer. Greater Greenville AOR
