Rare Dual-Living Residence in Historic Converse Heights — Full In-Law Suite with Private Entrance A true category of one: this circa-1910 residence in the National Register–listed Converse Heights Historic District offers nearly 3,700 square feet of completely renovated living space, anchored by a garden-level in-law suite with its own private entrances, full kitchenette, and direct courtyard access — a fully self-contained dual-living space with easy connection to the main floor. The home is turnkey and move-in ready following a complete gut renovation: all-new plumbing, fully rewired electrical with new panels, multi-zone HVAC, new siding, and full-yard irrigation. Nothing has been deferred — every major system is new. A crisp white exterior and a striking red door, marked with a historic emblem, open onto a decorative front porch with a stained tongue-and-groove ceiling — freshly painted, framed by hedge bushes, a light post, iron railings, and an elevated grass pad edged with brick risers. The home stands proud with a fresh new look that thoughtfully preserves original architectural character, creating a meaningful connection to its past. The main level features a thoughtfully redesigned open layout with a chef's kitchen with GE Café professional-series appliances, double oven, gas cooktop, and wine cooler. The primary bath offers a rainfall shower and Hansgrohe fixtures. Outside, manicured landscaping and new sod complete the grounds. Set on one of Converse Heights' signature tree-lined avenues, minutes from downtown Spartanburg, this residence pairs century-old character with entirely modern systems — a combination with no comparable offering in the market today.
Active
Price cut: $50K (7/29)
$1,149,000
772 Glendalyn Ave, Spartanburg, SC 29302
4beds
3,700sqft
:
Get pre-qualified$6,719/mo
Single Family Residence
Built in 1910
9,147 Square Feet Lot
$1,068,800 Zestimate®
$311/sqft
$-- HOA
What's special
Full kitchenetteFramed by hedge bushesNew sidingLight postDirect courtyard accessDouble ovenNew sod
- 28 days |
- 1,359 |
- 34 |
Likely to sell faster than
Zillow last checked:
Listing updated:
Listed by:
Elena Tkachuk 864-608-0281,
Blackstream International RE
Source: SAR as distributed by MLS GRID,MLS#: 338981
Facts & features
Interior
Bedrooms & bathrooms
- Bedrooms: 4
- Bathrooms: 3
- Full bathrooms: 3
Rooms
- Room types: 2nd Kitchen/Kitchenette, Guest Accomodations, Main Fl Master Bedroom, Office/Study, Other/See Remarks, Recreation Room
Appliances
- Included: Double Oven, Dishwasher, Refrigerator, Gas Cooktop, Wine Cooler, See Remarks, Range Hood
- Laundry: 1st Floor, In Basement, Stackable Accommodating, Walk-In
Features
- Ceiling Fan(s), Fireplace, Ceiling - Smooth, See Remarks, Solid Surface Counters, Open Floorplan, In-Law Floorplan, Pantry
- Flooring: Ceramic Tile, Wood
- Basement: Bath/Stubbed,Finished,Interior Entry,See Remarks,Walk-Out Access,Basement
- Attic: Storage
- Has fireplace: No
Interior area
- Total interior livable area: 3,700 sqft
- Finished area above ground: 2,200
- Finished area below ground: 1,500
Property
Parking
- Parking features: See Remarks, Garage Faces Side, Courtyard Entry, On Street, Driveway, See Parking Features
- Has garage: Yes
- Has uncovered spaces: Yes
Features
- Levels: One and One Half
- Patio & porch: Deck, Porch
Lot
- Size: 9,147 Square Feet
- Features: Level
- Topography: Level
Details
- Parcel number: 7120830900
Construction
Type & style
- Home type: SingleFamily
- Architectural style: Traditional
- Property subtype: Single Family Residence
Materials
- Brick Veneer, See Remarks
- Foundation: Crawl Space
- Roof: Architectural
Condition
- New construction: No
- Year built: 1910
Utilities & green energy
- Sewer: Public Sewer
- Water: Public
Community & HOA
Community
- Subdivision: Converse Heights
HOA
- Has HOA: No
Location
- Region: Spartanburg
Financial & listing details
- Price per square foot: $311/sqft
- Tax assessed value: $247,100
- Annual tax amount: $2,069
- Date on market: 6/30/2026
Estimated market value
$1,068,800
$1.02M - $1.12M
$2,495/mo
Price history
| Date | Event | Price |
|---|---|---|
| 7/29/2026 | Price change | $1,149,000-4.2%$311/sqft |
Source:  Greater Greenville AOR #1593298 Report a problem Greater Greenville AOR #1593298 Report a problem | ||
| 5/30/2026 | Listed for sale | $1,199,000+139.8%$324/sqft |
Source: Greater Greenville AOR #1593298 Report a problem | ||
| 10/17/2025 | Sold | $500,000-4.7%$135/sqft |
Source:  SAR as distributed by MLS GRID #325157 Report a problem SAR as distributed by MLS GRID #325157 Report a problem | ||
| 9/6/2025 | Pending sale | $524,900$142/sqft |
Source: SAR as distributed by MLS GRID #325157 Report a problem | ||
| 8/1/2025 | Price change | $524,900-8.7%$142/sqft |
Source: Greater Greenville AOR #1560262 Report a problem | ||
| 7/8/2025 | Price change | $575,000-5.8%$155/sqft |
Source: Greater Greenville AOR #1560262 Report a problem | ||
| 6/12/2025 | Listed for sale | $610,340+510.3%$165/sqft |
Source: SAR as distributed by MLS GRID #325157 Report a problem | ||
| 9/17/1999 | Sold | $100,000$27/sqft |
Source: Public Record Report a problem | ||
Public tax history
| Year | Property taxes | Tax assessment |
|---|---|---|
| 2025 | -- | $8,781 |
| 2024 | $2,060 +3.1% | $8,781 |
| 2023 | $1,999 | $8,781 +15% |
| 2022 | -- | $7,636 |
| 2021 | -- | $7,636 |
| 2020 | -- | $7,636 |
| 2019 | -- | $7,636 |
| 2018 | $2,187 | $7,636 +15% |
| 2017 | $2,187 +12.2% | $6,640 |
| 2016 | $1,949 | $6,640 |
| 2015 | $1,949 +4.6% | $6,640 |
| 2014 | $1,863 | $6,640 |
| 2013 | -- | $6,640 |
| 2012 | -- | -- |
| 2011 | -- | $6,350 |
| 2010 | -- | $6,350 |
| 2009 | -- | $6,350 -8.6% |
| 2008 | -- | $6,944 +13.5% |
| 2006 | $1,877 | $6,120 |
| 2005 | -- | $6,120 |
| 2004 | $1,835 +1.1% | $6,120 |
| 2003 | $1,815 | $6,120 +23.1% |
| 2002 | -- | $4,970 -33.4% |
| 2001 | $2,935 +183.6% | $7,460 |
| 2000 | $1,035 | $7,460 |
Find assessor info on the county website
Monthly payment
Est. payment
Payment breakdown
Explore the cost of this home by adjusting the details. Changes won't be saved.Climate risks
Neighborhood: Converse Heights
Nearby schools
GreatSchools rating
- 9/10Pine St. Elementary SchoolGrades: PK-5Distance: 0.7 mi
- 7/10McCracken Middle SchoolGrades: 6-8Distance: 2.6 mi
- 5/10Spartanburg High SchoolGrades: 9-12Distance: 2.4 mi
Schools provided by the listing agent
- Elementary: 7-Pine Street
- Middle: 7-McCracken
- High: 7-Spartanburg
Source: SAR as distributed by MLS GRID. This data may not be complete. We recommend contacting the local school district to confirm school assignments for this home.
- $268,2002 bd1 ba1.3k sqft778 Glendalyn Ave, Spartanburg, SC 29302Off Market
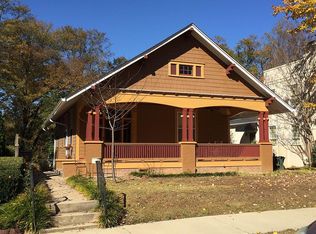
- $374,5004 bd2 ba2.6k sqft766 Glendalyn Ave, Spartanburg, SC 29302Off Market
- $665,0003 bd3 ba3k sqft784 Glendalyn Ave, Spartanburg, SC 29302Sold
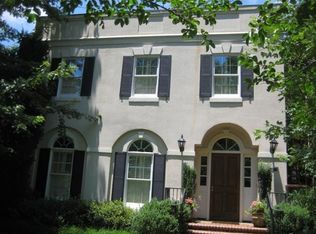
- $290,8002 bd2 ba1.4k sqft775 Rutledge St, Spartanburg, SC 29302Off Market
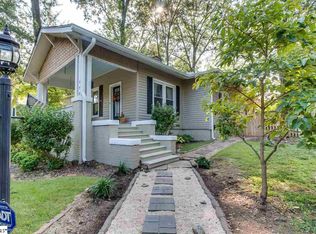
- $330,9002 bd2 ba1.5k sqft769 Rutledge St, Spartanburg, SC 29302Off Market
- $554,7004 bd4 ba2.6k sqft786 Glendalyn Ave, Spartanburg, SC 29302Off Market
- $324,4002 bd2 ba1.3k sqft781 Rutledge St, Spartanburg, SC 29302Off Market
- $269,1002 bd1 ba1.2k sqft765 Rutledge St, Spartanburg, SC 29302Off Market
A local agent can set up tours, give advice and negotiate with sellers.
A local lender can help you make sure your offer is ready when you are.
Similar homes
- $1,200,0004 bd4 ba3.7k sqft110 Rosewood Ln, Spartanburg, SC 29302For Sale
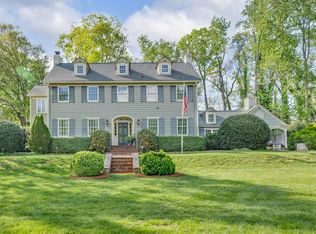 MLS ID #336660, Frances B Little, Coldwell Banker Caine Real Est. SAR as distributed by MLS GRID
 - $585,0004 bd3 ba2.5k sqft656 Maple St, Spartanburg, SC 29302For Sale
 MLS ID #338325, Bryan A Pack, Pack and Company Real Estate. SAR as distributed by MLS GRID
 - $715,0005 bd4 ba3.1k sqft662 Otis Blvd, Spartanburg, SC 29302For Sale
 MLS ID #332193, Beth Beach, Coldwell Banker Caine Real Est. SAR as distributed by MLS GRID
 - $1,249,0005 bd6 ba4.2k sqft128 Edgecombe Rd, Spartanburg, SC 29307For Sale
 MLS ID #336683, Robert R Ortega, Keller Williams Realty. SAR as distributed by MLS GRID
 - $935,0004 bd4 ba3.2k sqft142 Silver Hill St Lot 4, Spartanburg, SC 29302New ConstructionMLS ID #1595023, Jennifer Van Gieson, Reedy Property Group, LLC - Residential. Greater Greenville AOR
- $935,0004 bd4 ba3.2k sqft142 Silver Hill St, Spartanburg, SC 29302New ConstructionMLS ID #338459, Jennifer Hocker Van Gieson, Reedy Property Group, LLC - Residential. SAR as distributed by MLS GRID
- $599,0004 bd5 ba3k sqft290 Morgan Silver Dr, Spartanburg, SC 29302For SaleMLS ID #339152, Mitzi B Kirsch, Century 21 Blackwell & Co. SAR as distributed by MLS GRID
- $889,0005 bd4 ba4.7k sqft116 Sleepy Hollow Ln, Spartanburg, SC 29306For SaleMLS ID #339075, Laura Gault, Coldwell Banker Caine Real Est. SAR as distributed by MLS GRID
- $929,0004 bd3 ba3.4k sqft141 Shoreham Rd, Spartanburg, SC 29307For SaleMLS ID #1597604, Deanna Morton, Bluefield Realty Group. Greater Greenville AOR
- $1,150,0004 bd5 ba3.8k sqft630 Monfret Ct, Moore, SC 29369For SaleMLS ID #1584689, Jackob Kotelevskiy, North Group Real Estate. Greater Greenville AOR
- $899,9004 bd4 ba3.2k sqft130 Silver Hill St Lot 1, Spartanburg, SC 29302New ConstructionMLS ID #1579668, Jennifer Van Gieson, Reedy Property Group, LLC - Residential. Greater Greenville AOR
- $899,9004 bd4 ba3.2k sqft130 Silver Hill St, Spartanburg, SC 29302New ConstructionMLS ID #332768, Jennifer Hocker Van Gieson, Reedy Property Group, LLC - Residential. SAR as distributed by MLS GRID
- $575,0004 bd4 ba3.1k sqft101 Mabry Dr, Spartanburg, SC 29307For SaleMLS ID #338642, Patricia M Wilds, C 21 Blackwell & Co. SAR as distributed by MLS GRID
- $614,9004 bd4 ba3k sqft1401 Fernwood Glendale Rd, Spartanburg, SC 29307For SaleMLS ID #1589260, Susanne Flynn, Flynn Realty. Greater Greenville AOR
- $699,0005 bd4 ba3.7k sqft164 Marlin Dr, Spartanburg, SC 29307For SaleMLS ID #338077, Liliya Kimbrell, Shulikov Realty & Associates. SAR as distributed by MLS GRID
- $695,0005 bd4 ba3.2k sqft796 Bethesda Rd, Spartanburg, SC 29302New ConstructionMLS ID #339630, Bryan A Pack, Pack and Company Real Estate. SAR as distributed by MLS GRID
- $1,100,7775 bd4 ba3.6k sqft224 Thorncrest Dr, Pauline, SC 29374For SaleMLS ID #337851, Karen Hollifield, Ponce Realty Group. SAR as distributed by MLS GRID
- $595,0003 bd4 ba4k sqft30 Pinto Ct, Spartanburg, SC 29307For SaleMLS ID #338528, Evon R Hammett, Coldwell Banker Caine Real Est. SAR as distributed by MLS GRID
- $675,0005 bd4 ba3.6k sqft890 Acorn Ridge Pl, Spartanburg, SC 29301For SaleMLS ID #338407, Annette Starnes, Coldwell Banker Caine Real Est. SAR as distributed by MLS GRID
- $754,0004 bd4 ba3.1k sqft5 Pine Valley Ct, Spartanburg, SC 29306For SaleMLS ID #336169, Maegan Watson, Keller Williams on Main. SAR as distributed by MLS GRID
