Motivated seller with updated list price! Tucked away on a quiet cul-de-sac in the gated community of the Carolina Country Club, this exceptional 3,000-square-foot residence blends luxury with serene privacy. Featuring four spacious bedrooms plus a dedicated office on the main floor, this home is thoughtfully designed for both elegant entertaining and comfortable everyday living. Upon entering the home you’ll find stunning hardwood floors and a state-of-the-art kitchen showcasing premium appliances, custom cabinetry, and sophisticated finishes—perfectly suited for the modern chef. An eat in kitchen with a large window overlooks your stunning backyard to get your days started. Open to the kitchen are your formal dining room, living room and stunning sunroom that invites the outdoors in. With floor-to-ceiling windows and distinctive brick flooring you’ll find yourself never wanting to leave. Upstairs, the primary suite offers a true retreat, complete with a spa-inspired en-suite featuring a walk-in shower, double vanities and luxurious in-floor heating for ultimate comfort. Down the hall you’ll find a second full bathroom done in the same luxurious style with a hidden mirror vanity table, in floor heating and LED wall mirror. Your walk in laundry room with storage and 3 additional bedrooms conclude the upstairs of this home. Just off the 2 car garage wine enthusiasts will appreciate the impressive, climate-controlled wine room, with capacity for over 1,500 bottles—ideal for showcasing and preserving a prized collection. Your fully fenced backyard is its own private oasis with mature trees, and flowering bushes. Spend time by the koi pond or relax under the covered sitting area, designed for year-round enjoyment. This backyard is everything you dreamed of for Country Club living. This rare offering combines sophistication, tranquility, and premier location—an extraordinary opportunity to experience the finest in Carolina Country Club living.
Active
Price cut: $15K (7/24)
$754,000
5 Pine Valley Ct, Spartanburg, SC 29306
4beds
3,164sqft
:
Get pre-qualified$4,559/mo
Single Family Residence
Built in 1986
0.61 Acres Lot
$721,100 Zestimate®
$238/sqft
$-- HOA
What's special
Sophisticated finishesLuxurious in-floor heatingKoi pondState-of-the-art kitchenPremium appliancesDistinctive brick flooringStunning hardwood floors
- 94 days |
- 461 |
- 19 |
Zillow last checked:
Listing updated:
Listed by:
Maegan Watson 864-497-7067,
Keller Williams on Main
Source: SAR as distributed by MLS GRID,MLS#: 336169
Facts & features
Interior
Bedrooms & bathrooms
- Bedrooms: 4
- Bathrooms: 4
- Full bathrooms: 3
- 1/2 bathrooms: 1
- Main level bathrooms: 1
Rooms
- Room types: Bonus, Breakfast Area, Office/Study, Sun Room, Wine Cellar
Heating
- Heat Pump, Gas - Natural
Cooling
- Central Air, Electricity
Appliances
- Included: Gas Cooktop, Dishwasher, Disposal, Microwave, Gas Range, Refrigerator, Gas, Tankless Water Heater
- Laundry: 2nd Floor, Electric Dryer Hookup, Walk-In, Washer Hookup
Features
- Ceiling Fan(s), Fireplace, Ceiling - Smooth, Solid Surface Counters, Second Staircase, Open Floorplan, Pantry
- Flooring: Ceramic Tile, Hardwood
- Windows: Insulated Windows, Window Treatments
- Has basement: No
- Attic: Storage
- Number of fireplaces: 1
Interior area
- Total interior livable area: 3,164 sqft
- Finished area above ground: 3,164
- Finished area below ground: 0
Video & virtual tour
Property
Parking
- Total spaces: 2
- Parking features: Attached, 2 Car Attached, Garage Door Opener, Driveway, Garage, Garage Faces Side, Attached Garage
- Attached garage spaces: 2
- Has uncovered spaces: Yes
Features
- Levels: Two
- Patio & porch: Porch
- Exterior features: Water Feature
- Pool features: Community
- Fencing: Fenced
Lot
- Size: 0.61 Acres
- Features: Cul-De-Sac
Details
- Parcel number: 6340403600
- Other equipment: Irrigation Equipment, Generator
Construction
Type & style
- Home type: SingleFamily
- Architectural style: Traditional
- Property subtype: Single Family Residence
Materials
- Brick Veneer
- Foundation: Crawl Space
- Roof: Architectural
Condition
- New construction: No
- Year built: 1986
Utilities & green energy
- Sewer: Public Sewer
- Water: Public
Community & HOA
Community
- Features: Athletic Facilities, Clubhouse, Common Areas, Dock, Gated, Golf, Street Lights, Pool, Planned Social Activities, Tennis Court(s), Walking Trails
- Security: Smoke Detector(s)
- Subdivision: Carolina Country Club
HOA
- Has HOA: Yes
- Amenities included: Street Lights
- Services included: Common Area
- HOA fee: $436 other
Location
- Region: Spartanburg
Financial & listing details
- Price per square foot: $238/sqft
- Tax assessed value: $513,300
- Annual tax amount: $3,108
- Date on market: 4/22/2026
Estimated market value
$721,100
$685,000 - $757,000
$3,335/mo
Price history
| Date | Event | Price |
|---|---|---|
| 7/24/2026 | Price change | $754,000-2%$238/sqft |
Source:  SAR as distributed by MLS GRID #336169 Report a problem SAR as distributed by MLS GRID #336169 Report a problem | ||
| 4/22/2026 | Listed for sale | $769,000+99.7%$243/sqft |
Source: SAR as distributed by MLS GRID #336169 Report a problem | ||
| 9/23/2020 | Sold | $385,000-2.3%$122/sqft |
Source: SAR as distributed by MLS GRID #271782 Report a problem | ||
| 6/4/2020 | Listed for sale | $394,000$125/sqft |
Source: PACK AND COMPANY REAL ESTATE #271782 Report a problem | ||
Public tax history
| Year | Property taxes | Tax assessment |
|---|---|---|
| 2025 | -- | $17,710 |
| 2024 | $3,094 +1.2% | $17,710 |
| 2023 | $3,058 | $17,710 +15% |
| 2022 | -- | $15,400 -33.3% |
| 2021 | -- | $23,100 +84.9% |
| 2020 | -- | $12,496 |
| 2019 | -- | $12,496 |
| 2018 | $1,890 | $12,496 +4.2% |
| 2017 | $1,890 +8.1% | $11,992 |
| 2016 | $1,748 +0.1% | $11,992 +0% |
| 2015 | $1,747 -12% | $11,988 |
| 2014 | $1,986 | $11,988 -16.7% |
| 2013 | -- | $14,388 |
| 2012 | -- | -- |
| 2011 | -- | $14,583 |
| 2010 | -- | $14,583 |
| 2009 | -- | $14,583 -7% |
| 2008 | -- | $15,680 +21.2% |
| 2006 | $3,399 | $12,940 |
| 2005 | -- | $12,940 |
| 2004 | $3,331 +1.5% | $12,940 |
| 2003 | $3,280 | $12,940 +8.2% |
| 2002 | -- | $11,960 |
| 2001 | $2,925 +5.8% | $11,960 |
| 2000 | $2,765 | $11,960 |
Find assessor info on the county website
Monthly payment
Est. payment
Payment breakdown
Explore the cost of this home by adjusting the details. Changes won't be saved.Climate risks
Neighborhood: 29306
Nearby schools
GreatSchools rating
- 8/10Roebuck Elementary SchoolGrades: PK-5Distance: 2.5 mi
- 4/10L. E. Gable Middle SchoolGrades: 6-8Distance: 2.2 mi
- 6/10Dorman High SchoolGrades: 9-12Distance: 3.7 mi
Schools provided by the listing agent
- Elementary: 6-Roebuck Pr
- Middle: 6-Gable Middle
- High: 6-Dorman High
Source: SAR as distributed by MLS GRID. This data may not be complete. We recommend contacting the local school district to confirm school assignments for this home.
- $631,2004 bd2 ba3.9k sqft383 Pinehurst Dr, Spartanburg, SC 29306Off Market
- $554,4004 bd3 ba3.1k sqft3 Pine Valley Ct, Spartanburg, SC 29306Off Market
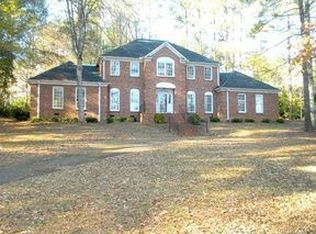
- $463,4004 bd3 ba2.7k sqft7 Pine Valley Ct, Spartanburg, SC 29306Off Market
- $555,9004 bd4 ba4.1k sqft381 Pinehurst Dr, Spartanburg, SC 29306Off Market
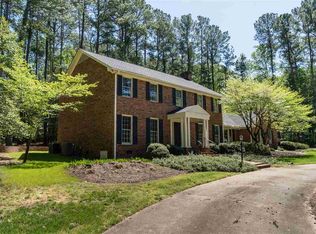
- $592,9004 bd3 ba3.7k sqft20 Pine Valley Ct, Spartanburg, SC 29306Off Market
- $909,4005 bd4 ba4k sqft1 Pine Valley Ct, Spartanburg, SC 29306Off Market
- $957,5004 bd4 ba5k sqft18 Pine Valley Ct, Spartanburg, SC 29306Sold
- $684,1003 bd4 ba3.8k sqft12 Pine Valley Ct, Spartanburg, SC 29306Off Market
A local agent can set up tours, give advice and negotiate with sellers.
A local lender can help you make sure your offer is ready when you are.
Similar homes
- $595,0004 bd3 ba3.1k sqft30 Winged Foot Ct, Spartanburg, SC 29306For Sale
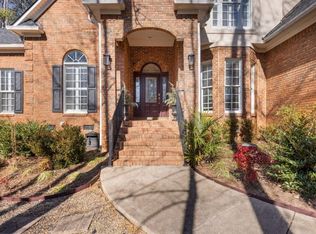 MLS ID #339812, Brenda Brooks, Coldwell Banker Caine Real Est. SAR as distributed by MLS GRID
 - $658,0004 bd4 ba3.9k sqft228 Muirfield Dr, Spartanburg, SC 29306Auction
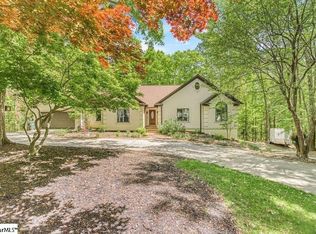 MLS ID #1592724, Karla Robinson, Casey Group Real Estate, LLC. Greater Greenville AOR
 - $720,0004 bd4 ba4.5k sqft239 Horseshoe Lake Dr, Spartanburg, SC 29306For Sale
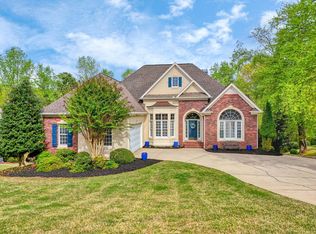 MLS ID #335688, Keaira Huffman, Howard Hanna Allen Tate - Greer. SAR as distributed by MLS GRID
 - $625,0004 bd3 ba2.5k sqft216 Muirfield Dr, Spartanburg, SC 29306For Sale
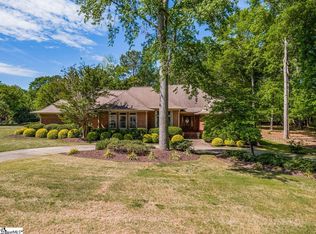 MLS ID #1589740, Steven Delisle, EXP Realty LLC. Greater Greenville AOR
 - $720,0004 bd4 ba4.5k sqft239 Horseshoe Cir, Spartanburg, SC 29307For SaleMLS ID #1587757, Keaira Huffman, Howard Hanna Allen Tate - Greer. Greater Greenville AOR
- $750,0004 bd4 ba3.9k sqft445 Connecticut Ave, Spartanburg, SC 29302For SaleMLS ID #335211, Beth McGregor, Keller Williams Realty. SAR as distributed by MLS GRID
- $749,9004 bd4 ba2.8k sqft102 Hickory Hollow Dr, Inman, SC 29349For SaleMLS ID #339807, John Fravel, Keller Williams Realty. SAR as distributed by MLS GRID
- $675,0005 bd4 ba3.6k sqft890 Acorn Ridge Pl, Spartanburg, SC 29301For SaleMLS ID #338407, Annette Starnes, Coldwell Banker Caine Real Est. SAR as distributed by MLS GRID
- $749,9006 bd4 ba4.3k sqft580 Verdae Dr, Spartanburg, SC 29301For SaleMLS ID #337770, Tasha Ellison, Ellison Real Estate Co. LLC. SAR as distributed by MLS GRID
- $700,0005 bd3 ba3.3k sqft420 S Oakley Ln, Spartanburg, SC 29301For SaleMLS ID #1596484, Kristi Merritt, EXP Realty LLC. Greater Greenville AOR
- $699,0005 bd4 ba3.7k sqft164 Marlin Dr, Spartanburg, SC 29307For SaleMLS ID #338077, Liliya Kimbrell, Shulikov Realty & Associates. SAR as distributed by MLS GRID
- $749,0006 bd4 ba4.7k sqft127 Twin Lakes Dr, Moore, SC 29369For SaleMLS ID #334986, Robert Wall, Ponce Realty Group. SAR as distributed by MLS GRID
- $614,9004 bd4 ba3k sqft1401 Fernwood Glendale Rd, Spartanburg, SC 29307For SaleMLS ID #1589260, Susanne Flynn, Flynn Realty. Greater Greenville AOR
- $619,9005 bd3 ba3.5k sqft144 Hawk Creek Dr, Spartanburg, SC 29301For SaleMLS ID #338124, Brad Liles, Keller Williams on Main. SAR as distributed by MLS GRID
- $519,9004 bd3 ba2.5k sqft543 Chattooga Rd, Roebuck, SC 29376For SaleMLS ID #339681, Brad Liles, Keller Williams on Main. SAR as distributed by MLS GRID
- $634,9004 bd3 ba4.3k sqft131 Woodridge Dr, Spartanburg, SC 29301For SaleMLS ID #334350, Sara Lyme, Keller Williams Realty. SAR as distributed by MLS GRID
- $579,9004 bd3 ba2.9k sqft468 S Oakley Ln, Spartanburg, SC 29301For SaleMLS ID #339047, Cortney Knight, Ellison Real Estate Co. LLC. SAR as distributed by MLS GRID
- $740,0005 bd4 ba3.4k sqft429 Hunting Crest Ct, Boiling Springs, SC 29316For SaleMLS ID #336784, Jared Westbrook, Century 21 Blackwell & Co. SAR as distributed by MLS GRID
- $575,0004 bd4 ba3.1k sqft101 Mabry Dr, Spartanburg, SC 29307For SaleMLS ID #338642, Patricia M Wilds, C 21 Blackwell & Co. SAR as distributed by MLS GRID
- $625,0005 bd4 ba4k sqft313 N Oakley Ln, Spartanburg, SC 29301For SaleMLS ID #337081, Sunil Varghese, Keller Williams DRIVE. SAR as distributed by MLS GRID
