Beautifully Renovated. Exceptionally Versatile. Ready to Welcome You Home. Some homes offer space. Others offer character. Few offer both while providing the modern updates today’s buyers want. Welcome to 131 Woodridge Drive, an exceptional residence offering more than 4,300 square feet of beautifully designed living space in one of Spartanburg’s most established and desirable neighborhoods. Thoughtfully renovated over the years, this home perfectly blends timeless architecture with modern style, creating a move-in-ready home you’ll enjoy from the moment you arrive. Extensive updates throughout the home mean you can spend your time making memories instead of making renovations. The beautifully remodeled kitchen serves as the heart of the home, complemented by fully renovated bathrooms, fresh interior paint, updated flooring throughout much of the home, new first-floor front windows, and new HVAC systems, giving buyers both style and peace of mind. From the moment you walk through the front door, you’ll appreciate the spacious rooms, beautiful natural light, and inviting floor plan designed for both everyday living and effortless entertaining. Whether you’re hosting holiday celebrations, family dinners, or quiet evenings at home, every space feels warm, welcoming, and functional. Designed with flexibility in mind, the home currently offers four spacious bedrooms while providing the potential for a five-bedroom home. The upstairs flex room easily become a fifth bedroom, guest suite, nursery, homeschool classroom, media room, playroom, or private office, allowing the home to grow with your family’s changing needs. One of the home’s features is a Grand Multiuse Room, fully heated and cooled retreat above the detached garage that truly sets this property apart. Imagine creating your own private movie theater, executive office, luxury guest suite, art studio, music room, fitness space, game room, or creative retreat. This extraordinary space offers endless possibilities and is a feature rarely found. Outside, mature landscaping and inviting outdoor living spaces create the perfect setting for morning coffee, weekend gatherings, and relaxing evenings. Every inch of the property reflects the same pride of ownership found throughout the interior. Ideally located just minutes from shopping, dining, healthcare, excellent schools, and major highways, you’ll enjoy both convenience and the quiet charm of one of Spartanburg’s most desirable communities. Adding even greater value, the home was recently appraised at $700,000, presenting an exceptional opportunity to own a beautifully renovated quality home at a great price well below appraisal. Property Highlights • Over 4,300 square feet of living space • Beautifully renovated throughout the majority of the home. • Remodeled kitchen • Fully renovated bathrooms • Fresh interior paint • Updated flooring, including removal of carpet on the main level, staircase, and primary bedroom • New first-floor front windows • New HVAC systems • Flexible floor plan with the potential to function as a five-bedroom home • The Grand Multiuse Room offering endless possibilities for work, entertainment, hobbies, or guests • Beautifully maintained yard in a highly desirable neighborhood More than just a beautiful home, 131 Woodridge Drive offers flexibility, comfort, and lasting value. It’s a place where families can grow, friends can gather, and memories can be made for years to come. Come experience everything this extraordinary home has to offer. 131 Woodridge Drive is ready to welcome its next chapter.
Active
Price cut: $15K (6/13)
$634,900
131 Woodridge Dr, Spartanburg, SC 29301
4beds
4,313sqft
:
Get pre-qualified$3,863/mo
Single Family Residence
Built in 1988
0.71 Acres Lot
$622,500 Zestimate®
$147/sqft
$23/mo HOA
What's special
Beautifully maintained yardRemodeled kitchenFresh interior paintNew hvac systemsFully renovated bathroomsSpacious roomsNew first-floor front windows
- 154 days |
- 453 |
- 23 |
Zillow last checked:
Listing updated:
Listed by:
Sara Lyme 478-955-7142,
Keller Williams Realty
Source: SAR as distributed by MLS GRID,MLS#: 334350
Facts & features
Interior
Bedrooms & bathrooms
- Bedrooms: 4
- Bathrooms: 3
- Full bathrooms: 3
- Main level bathrooms: 1
- Main level bedrooms: 1
Rooms
- Room types: Attic, Exercise Room, Office/Study, Recreation Room
Primary bedroom
- Level: Second
- Area: 228
- Dimensions: 19x12
Bedroom 2
- Level: Second
- Area: 156
- Dimensions: 12x13
Bedroom 3
- Level: Second
- Area: 144
- Dimensions: 12x12
Bedroom 4
- Level: First
- Area: 144
- Dimensions: 12x12
Bonus room
- Level: First
- Area: 192
- Dimensions: 12x16
Breakfast room
- Level: 10x14
- Dimensions: 1
Dining room
- Level: First
- Area: 168
- Dimensions: 14x12
Great room
- Level: First
- Area: 484
- Dimensions: 22x22
Kitchen
- Level: First
- Area: 182
- Dimensions: 14x13
Laundry
- Level: First
- Area: 72
- Dimensions: 6x12
Living room
- Level: First
- Area: 264
- Dimensions: 22x12
Loft
- Level: Second
Other
- Description: Room above garage
- Level: Second
- Area: 228
- Dimensions: 19x12
Other
- Description: flex space/ 5th bedroom
- Level: Second
- Area: 420
- Dimensions: 12x35
Heating
- Forced Air, Gas - Natural
Cooling
- Central Air, Electricity, Gas - Natural
Appliances
- Included: Gas Cooktop, Dishwasher, Disposal, Dryer, Freezer, Microwave, Refrigerator, Washer, Electric Water Heater
- Laundry: 1st Floor, Walk-In
Features
- Ceiling Fan(s), Fireplace(s), Entrance Foyer, Bookcases, Walk-In Pantry
- Flooring: Carpet, Ceramic Tile, Hardwood
- Windows: Window Treatments
- Has basement: No
- Attic: Storage
- Number of fireplaces: 2
- Fireplace features: Gas Log
Interior area
- Total interior livable area: 4,313 sqft
- Finished area above ground: 4,313
- Finished area below ground: 0
Video & virtual tour
Property
Parking
- Total spaces: 2
- Parking features: Detached Garage - 1-2 Car, Driveway, Keypad Entry, Detached Garage
- Garage spaces: 2
- Has uncovered spaces: Yes
Features
- Levels: Two
- Patio & porch: Patio
Lot
- Size: 0.71 Acres
- Features: Corner Lot
Details
- Parcel number: 6200606700
Construction
Type & style
- Home type: SingleFamily
- Architectural style: Colonial
- Property subtype: Single Family Residence
Materials
- Brick Veneer
- Foundation: Crawl Space
Condition
- New construction: No
- Year built: 1988
Utilities & green energy
- Electric: Duke
- Gas: Piedmont
- Sewer: Septic Tank
- Water: Available, SJWD
Community & HOA
Community
- Subdivision: Woodridge
HOA
- Has HOA: Yes
- HOA fee: $275 annually
Location
- Region: Spartanburg
Financial & listing details
- Price per square foot: $147/sqft
- Tax assessed value: $489,900
- Annual tax amount: $3,285
- Date on market: 3/8/2026
Estimated market value
$622,500
$591,000 - $654,000
$2,470/mo
Price history
| Date | Event | Price |
|---|---|---|
| 6/13/2026 | Price change | $634,900-2.3%$147/sqft |
Source:  SAR as distributed by MLS GRID #334350 Report a problem SAR as distributed by MLS GRID #334350 Report a problem | ||
| 5/9/2026 | Price change | $649,900-3.7%$151/sqft |
Source: SAR as distributed by MLS GRID #334350 Report a problem | ||
| 3/30/2026 | Price change | $675,000-1.5%$157/sqft |
Source: SAR as distributed by MLS GRID #334350 Report a problem | ||
| 3/13/2026 | Price change | $685,000-1.4%$159/sqft |
Source: SAR as distributed by MLS GRID #334350 Report a problem | ||
| 3/8/2026 | Listed for sale | $695,000$161/sqft |
Source: SAR as distributed by MLS GRID #334350 Report a problem | ||
| 3/6/2026 | Listing removed | $695,000$161/sqft |
Source: SAR as distributed by MLS GRID #331465 Report a problem | ||
| 1/21/2026 | Price change | $695,000-3.9%$161/sqft |
Source: SAR as distributed by MLS GRID #331465 Report a problem | ||
| 12/4/2025 | Listed for sale | $722,900+55.5%$168/sqft |
Source: SAR as distributed by MLS GRID #331465 Report a problem | ||
| 4/29/2021 | Sold | $465,000+111.4%$108/sqft |
Source: Public Record Report a problem | ||
| 2/22/2013 | Sold | $220,000-24%$51/sqft |
Source: Public Record Report a problem | ||
| 10/11/2012 | Listing removed | $289,500$67/sqft |
Source: Keller Williams Realty Spartanburg Partners #201871 Report a problem | ||
| 11/13/2011 | Price change | $289,500-3.3%$67/sqft |
Source: EVERGREEN PROPERTIES/PROP MGMT #194853 Report a problem | ||
| 9/27/2011 | Price change | $299,500-6.1%$69/sqft |
Source: EVERGREEN PROPERTIES/PROP MGMT #194853 Report a problem | ||
| 9/15/2011 | Price change | $318,9000%$74/sqft |
Source: EVERGREEN PROPERTIES/PROP MGMT #194853 Report a problem | ||
| 8/18/2011 | Price change | $319,000-5.9%$74/sqft |
Source: EVERGREEN PROPERTIES/PROP MGMT #194853 Report a problem | ||
| 4/30/2011 | Listed for sale | $339,000$79/sqft |
Source: EVERGREEN PROPERTIES/PROP MGMT #194853 Report a problem | ||
Public tax history
| Year | Property taxes | Tax assessment |
|---|---|---|
| 2025 | -- | $19,596 |
| 2024 | $3,216 -5.6% | $19,596 -5.8% |
| 2023 | $3,408 | $20,800 +11.8% |
| 2022 | -- | $18,600 +35.2% |
| 2021 | -- | $13,760 |
| 2020 | -- | $13,760 |
| 2019 | -- | $13,760 |
| 2018 | $2,323 | $13,760 +4.6% |
| 2017 | $2,323 +6.6% | $13,152 +6.7% |
| 2016 | $2,179 +8.8% | $12,328 |
| 2015 | $2,004 +2.1% | $12,328 |
| 2014 | $1,963 | $12,328 |
| 2013 | -- | $12,328 |
| 2012 | -- | -- |
| 2011 | -- | $11,805 |
| 2010 | -- | $11,805 |
| 2009 | -- | $11,805 -1.1% |
| 2008 | -- | $11,937 +15% |
| 2006 | $2,570 | $10,380 |
| 2005 | -- | $10,380 |
| 2004 | $2,516 +1.6% | $10,380 |
| 2003 | $2,477 | $10,380 +7% |
| 2002 | -- | $9,700 |
| 2001 | $2,315 +7.6% | $9,700 |
| 2000 | $2,152 | $9,700 |
Find assessor info on the county website
Monthly payment
Est. payment
Payment breakdown
Explore the cost of this home by adjusting the details. Changes won't be saved.Climate risks
Neighborhood: 29301
Nearby schools
GreatSchools rating
- 4/10West View Elementary SchoolGrades: K-5Distance: 0.8 mi
- 5/10R. P. Dawkins Middle SchoolGrades: 6-8Distance: 3 mi
- 6/10Dorman High SchoolGrades: 9-12Distance: 6.1 mi
Schools provided by the listing agent
- Elementary: 6-Westview
- Middle: 6-Fair Forest
- High: 6-Dorman High
Source: SAR as distributed by MLS GRID. This data may not be complete. We recommend contacting the local school district to confirm school assignments for this home.
- $560,0004 bd3 ba3.2k sqft135 Woodridge Dr, Spartanburg, SC 29301Sold
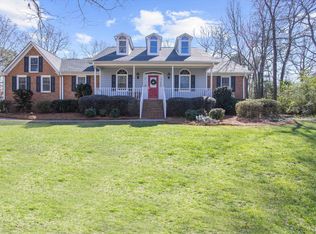
- $581,3004 bd4 ba3.3k sqft210 Longleaf Rd, Spartanburg, SC 29301Off Market
- $576,1004 bd3 ba3.4k sqft127 Woodridge Dr, Spartanburg, SC 29301Off Market
- $537,1005 bd4 ba3k sqft139 Woodridge Dr, Spartanburg, SC 29301Off Market
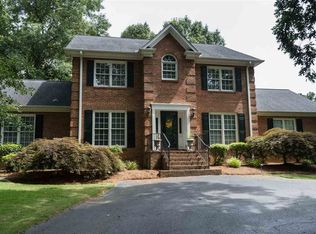
- $410,7004 bd2 ba2.8k sqft311 Bohler Ln, Spartanburg, SC 29301Off Market
- $473,6004 bd2 ba2.8k sqft132 Woodridge Dr, Spartanburg, SC 29301Off Market
- $441,3004 bd3 ba2.7k sqft136 Woodridge Dr, Spartanburg, SC 29301Off Market
- $493,3004 bd4 ba3.2k sqft214 Longleaf Rd, Spartanburg, SC 29301Off Market
A local agent can set up tours, give advice and negotiate with sellers.
A local lender can help you make sure your offer is ready when you are.
Similar homes
- $609,0004 bd4 ba3.1k sqft473 S Oakley Ln, Spartanburg, SC 29301For Sale
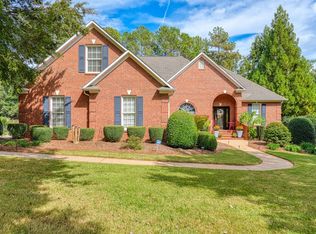 MLS ID #329712, Lenny Mouzon, Agent Pros Realty. SAR as distributed by MLS GRID
 - $579,9004 bd3 ba2.9k sqft468 S Oakley Ln, Spartanburg, SC 29301For Sale
 MLS ID #339047, Cortney Knight, Ellison Real Estate Co. LLC. SAR as distributed by MLS GRID
 - $700,0005 bd3 ba3.3k sqft420 S Oakley Ln, Spartanburg, SC 29301For Sale
 MLS ID #1596484, Kristi Merritt, EXP Realty LLC. Greater Greenville AOR
 - $725,0006 bd4 ba4.3k sqft580 Verdae Dr Lot 375, Spartanburg, SC 29301For Sale
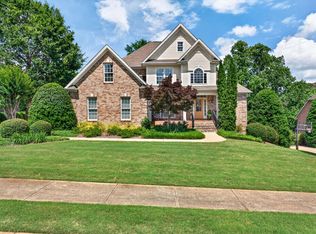 MLS ID #339924, Tasha Ellison, Ellison Real Estate Co. LLC. SAR as distributed by MLS GRID
 - $649,0004 bd4 ba3.9k sqft228 Muirfield Dr, Spartanburg, SC 29306AuctionMLS ID #1592724, Karla Robinson, Casey Group Real Estate, LLC. Greater Greenville AOR
- $589,0003 bd3 ba2.5k sqft216 Muirfield Dr, Spartanburg, SC 29306For SaleMLS ID #340243, Michelle Brockelman, EXP Realty LLC. SAR as distributed by MLS GRID
- $595,0004 bd3 ba3.1k sqft30 Winged Foot Ct, Spartanburg, SC 29306For SaleMLS ID #339812, Brenda Brooks, Coldwell Banker Caine Real Est. SAR as distributed by MLS GRID
- $649,0003 bd3 ba4.4k sqft2600 Club Dr, Spartanburg, SC 29302For SaleMLS ID #333095, Rob Ponce, Ponce Realty Group. SAR as distributed by MLS GRID
- $699,0006 bd4 ba4.7k sqft127 Twin Lakes Dr, Moore, SC 29369For SaleMLS ID #334986, Robert Wall, Ponce Realty Group. SAR as distributed by MLS GRID
- $725,0004 bd4 ba3.9k sqft445 Connecticut Ave, Spartanburg, SC 29302For SaleMLS ID #335211, Beth McGregor, Keller Williams Realty. SAR as distributed by MLS GRID
- $624,9004 bd3 ba2.9k sqft710 Man Of War Ct, Inman, SC 29349For SaleMLS ID #340205, Hela Akkary, Coldwell Banker Caine Real Est. SAR as distributed by MLS GRID
- $629,9005 bd4 ba4.3k sqft502 Chippendale Ln, Boiling Springs, SC 29316For SaleMLS ID #339238, Jason Shamis, Quartermaster Properties LLC. SAR as distributed by MLS GRID
- $720,0004 bd4 ba4.5k sqft239 Horseshoe Cir, Spartanburg, SC 29307For SaleMLS ID #1587757, Keaira Huffman, Howard Hanna Allen Tate - Greer. Greater Greenville AOR
- $575,0004 bd4 ba3.1k sqft101 Mabry Dr, Spartanburg, SC 29307For SaleMLS ID #338642, Patricia M Wilds, C 21 Blackwell & Co. SAR as distributed by MLS GRID
- $425,0004 bd3 ba3.8k sqft176 E Victoria Rd, Spartanburg, SC 29301For SaleMLS ID #332687, Keaira Huffman, Howard Hanna Allen Tate - Greer. SAR as distributed by MLS GRID
- $720,0004 bd4 ba4.5k sqft239 Horseshoe Lake Dr, Spartanburg, SC 29306For SaleMLS ID #335688, Keaira Huffman, Howard Hanna Allen Tate - Greer. SAR as distributed by MLS GRID
- $650,0004 bd3 ba2.9k sqft300 Gladstone Way, Greer, SC 29650For SaleMLS ID #1599941, Rhonda Lesley, North Group Real Estate. Greater Greenville AOR
- $595,0004 bd4 ba3k sqft1401 Fernwood Glendale Rd, Spartanburg, SC 29307For SaleMLS ID #1589260, Susanne Flynn, Flynn Realty. Greater Greenville AOR
- $639,0004 bd4 ba3.1k sqft21 Brannons View Dr, Taylors, SC 29687For SaleMLS ID #1595143, Ryan Lentz, Servus Realty Group. Greater Greenville AOR
- $799,0005 bd6 ba5.3k sqft117 Sugarmill Ln, Moore, SC 29369For SaleMLS ID #338372, Tasha Ellison, Ellison Real Estate Co. LLC. SAR as distributed by MLS GRID
