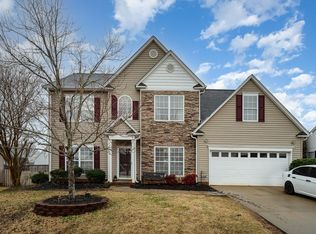
Great Price Reduction!!! This Home is Looking for New Owners to Love! The floorplan is probably the most versatile you'll find, where there are multiple comfortable living spaces and privacy! All rooms are spacious yet inviting at the same time. Beautiful hardwood floors throughout the living areas and top-grade carpeting in all bedrooms and up to the tremendous additional living space on the second level! There you'll find a full bath with a linen closet, an enormous flex room that can be a 4th bedroom, a second primary suite or rec room/family room. Additionally, the surprise finished space is used here as an amazing office, privately off to the opposite side of the room with a door for privacy. There you'll find an abundance of shelving and room for the office furniture of your choice. Make this area a guest suite for your favorite visitors that will provide the perfect area to relax while there! The walk-in closet with its convenient shelving, has access to the spacious storage area/walk-in attic. The main level has a beautifully maintained "Chefs" kitchen with upgraded cabinetry, gleaming, upscale stainless-steel appliances and a pleasant view from the sunny breakfast area. This room opens to the large great room with built-ins and a comfy openness that flows beyond to a view of an open formal dining room and the welcoming front entry into the home. There's a fireplace with gas logs for those cool SC evenings that everyone looks forward to. Or, enjoy an evening spent in the screened porch at dusk with an amazing view of the backyard that seems to go on and on beyond this home setting on a .61-acre lot! The very large and stunning master suite is a retreat to look forward to occupying at the end of the day! The ensuite has a "double" sized, corner whirlpool tub and separate shower, double vanities and private water closet. A walk-in closet is also large enough to be a dressing room and has space for everyone's everything! One more space not to be left out is the laundry room, an actual "Room" with a utility sink and cabinets for additional storage! The pictures don't give justice to this home and there are too many additional amenities to list! So, make your appointment quickly to come see this gem located in one of the many upscale neighborhoods in Spartanburg County!
Active
Price cut: $10.9K (6/23)
$619,000
473 S Oakley Ln, Spartanburg, SC 29301
4beds
3,190sqft
:
Get pre-qualified$3,764/mo
Single Family Residence
Built in 2002
0.61 Acres Lot
$607,300 Zestimate®
$194/sqft
$22/mo HOA
What's special
Fireplace with gas logsOpen formal dining roomGleaming upscale stainless-steel appliancesWelcoming front entry
- 288 days |
- 408 |
- 9 |
Zillow last checked:
Listing updated:
Listed by:
Lenny Mouzon 864-205-2986,
Agent Pros Realty
Source: SAR as distributed by MLS GRID,MLS#: 329712
Facts & features
Interior
Bedrooms & bathrooms
- Bedrooms: 4
- Bathrooms: 4
- Full bathrooms: 3
- 1/2 bathrooms: 1
- Main level bathrooms: 2
- Main level bedrooms: 3
Rooms
- Room types: Attic, Bonus, Main Fl Master Bedroom, Office/Study, Unfinished Space, Workshop
Primary bedroom
- Level: First
- Area: 340
- Dimensions: 17'x20'
Bedroom 2
- Level: First
- Area: 182
- Dimensions: 13'x14'
Bedroom 3
- Level: First
- Area: 144
- Dimensions: 12'x12'
Bedroom 4
- Level: Second
- Area: 288
- Dimensions: 18'x16'
Bonus room
- Level: Second
- Area: 288
- Dimensions: 18'x16'
Breakfast room
- Level: 12'x14'
- Dimensions: 1
Deck
- Area: 80
- Dimensions: 8'x10'
Dining room
- Level: First
- Area: 156
- Dimensions: 12'x13'
Great room
- Level: First
- Area: 320
- Dimensions: 20'x16'
Kitchen
- Level: First
- Area: 180
- Dimensions: 12'x15'
Laundry
- Level: First
- Area: 70
- Dimensions: 7'x10'
Other
- Description: Office w/ Lots of Shelves
- Level: Second
- Area: 153
- Dimensions: 8'6"x18'
Screened porch
- Level: First
- Area: 120
- Dimensions: 12'x10'
Heating
- Forced Air, Gas - Natural
Cooling
- Central Air, Electricity
Appliances
- Included: Electric Cooktop, Cooktop, Dishwasher, Disposal, Dryer, Microwave, Convection Oven, Electric Oven, Wall Oven, Refrigerator, Washer, Gas Water Heater
- Laundry: 1st Floor, Electric Dryer Hookup, Sink, Walk-In, Washer Hookup
Features
- Ceiling Fan(s), Cathedral Ceiling(s), Tray Ceiling(s), Attic Stairs Fixed, Fireplace, Ceiling - Smooth, Solid Surface Counters, Bookcases, Open Floorplan, Split Bedroom Plan, Coffered Ceiling(s), Pantry
- Flooring: Carpet, Ceramic Tile, Hardwood
- Windows: Window Treatments
- Attic: Permanent Stairs,Storage
- Number of fireplaces: 1
- Fireplace features: Gas Log
Interior area
- Total interior livable area: 3,190 sqft
- Finished area above ground: 3,190
- Finished area below ground: 0
Property
Parking
- Total spaces: 2
- Parking features: Attached, Garage Door Opener, Driveway, Garage Faces Side, Attached Garage
- Attached garage spaces: 2
- Has uncovered spaces: Yes
Features
- Levels: One and One Half
- Patio & porch: Deck, Porch, Screened
- Spa features: Bath
Lot
- Size: 0.61 Acres
- Features: Cul-De-Sac, Level
- Topography: Level
Details
- Parcel number: 6190006800
Construction
Type & style
- Home type: SingleFamily
- Architectural style: Traditional
- Property subtype: Single Family Residence
Materials
- Brick Veneer
- Foundation: Crawl Space
- Roof: Architectural
Condition
- New construction: No
- Year built: 2002
Details
- Builder name: Mendel Hawkins
Utilities & green energy
- Electric: Duke
- Gas: Piedmnt NG
- Sewer: Public Sewer
- Water: Public, Sptbg Wtr
Community & HOA
Community
- Security: Smoke Detector(s)
- Subdivision: Hawkcreek Meadows
HOA
- Has HOA: Yes
- Amenities included: Street Lights
- Services included: Common Area
- HOA fee: $260 annually
Location
- Region: Spartanburg
Financial & listing details
- Price per square foot: $194/sqft
- Tax assessed value: $504,100
- Annual tax amount: $2,790
- Date on market: 10/11/2025
Estimated market value
$607,300
$577,000 - $638,000
$2,936/mo
Price history
| Date | Event | Price |
|---|---|---|
| 6/23/2026 | Price change | $619,000-1.7%$194/sqft |
Source:  SAR as distributed by MLS GRID #329712 Report a problem SAR as distributed by MLS GRID #329712 Report a problem | ||
| 5/20/2026 | Price change | $629,900-1.6%$197/sqft |
Source: SAR as distributed by MLS GRID #329712 Report a problem | ||
| 4/27/2026 | Price change | $639,900-1.4%$201/sqft |
Source: SAR as distributed by MLS GRID #329712 Report a problem | ||
| 10/11/2025 | Listed for sale | $649,000+99.7%$203/sqft |
Source: SAR as distributed by MLS GRID #329712 Report a problem | ||
| 2/6/2006 | Sold | $325,000$102/sqft |
Source: Public Record Report a problem | ||
| 9/17/2004 | Sold | $325,000+9.9%$102/sqft |
Source: Public Record Report a problem | ||
| 11/22/2002 | Sold | $295,800+688.8%$93/sqft |
Source: Public Record Report a problem | ||
| 6/5/2002 | Sold | $37,500$12/sqft |
Source: Public Record Report a problem | ||
Public tax history
| Year | Property taxes | Tax assessment |
|---|---|---|
| 2025 | -- | $16,938 |
| 2024 | $2,789 | $16,938 |
| 2023 | $2,789 | $16,938 +15% |
| 2022 | -- | $14,730 |
| 2021 | -- | $14,730 |
| 2020 | -- | $14,730 |
| 2019 | -- | $14,730 |
| 2018 | $2,483 | $14,730 +15% |
| 2017 | $2,483 +16.9% | $12,808 |
| 2016 | $2,125 +2.2% | $12,808 |
| 2015 | $2,080 +2.1% | $12,808 |
| 2014 | $2,038 | $12,808 |
| 2013 | -- | $12,808 |
| 2012 | -- | -- |
| 2011 | -- | $12,048 |
| 2010 | -- | $12,048 |
| 2009 | -- | $12,048 -6.3% |
| 2008 | -- | $12,857 +15% |
| 2006 | $2,791 | $11,180 |
| 2005 | -- | $11,180 |
| 2004 | $2,733 +1.6% | $11,180 |
| 2003 | $2,691 | $11,180 +8500% |
| 2002 | -- | $130 |
| 2001 | $35 | $130 |
Find assessor info on the county website
Monthly payment
Est. payment
Payment breakdown
Explore the cost of this home by adjusting the details. Changes won't be saved.Climate risks
Neighborhood: 29301
Nearby schools
GreatSchools rating
- 4/10West View Elementary SchoolGrades: K-5Distance: 1.5 mi
- 5/10R. P. Dawkins Middle SchoolGrades: 6-8Distance: 3.4 mi
- 6/10Dorman High SchoolGrades: 9-12Distance: 5.8 mi
Schools provided by the listing agent
- Elementary: 6-Westview
- Middle: 6-Dawkins Middle
- High: 6-Dorman High
Source: SAR as distributed by MLS GRID. This data may not be complete. We recommend contacting the local school district to confirm school assignments for this home.
- $619,2003 bd3 ba4k sqft477 S Oakley Ln, Spartanburg, SC 29301Off Market
- $560,3003 bd3 ba2.7k sqft469 S Oakley Ln, Spartanburg, SC 29301Off Market
- $491,8004 bd2 ba2.8k sqft476 S Oakley Ln, Spartanburg, SC 29301Off Market
- $492,0004 bd2 ba2.3k sqft601 Mosswood Ln, Spartanburg, SC 29301Off Market
- $537,5004 bd3 ba2.9k sqft465 S Oakley Ln, Spartanburg, SC 29301Off Market
- $676,7004 bd3 ba3.1k sqft481 S Oakley Ln, Spartanburg, SC 29301Off Market
- $416,5003 bd2 ba1.9k sqft490 S Oakley Ln, Spartanburg, SC 29301Off Market
- $579,9004 bd3 ba2.9k sqft468 S Oakley Ln, Spartanburg, SC 29301For Sale
A local agent can set up tours, give advice and negotiate with sellers.
A local lender can help you make sure your offer is ready when you are.
Similar homes
- $579,9004 bd3 ba2.9k sqft468 S Oakley Ln, Spartanburg, SC 29301For Sale
 MLS ID #339047, Cortney Knight, Ellison Real Estate Co. LLC. SAR as distributed by MLS GRID
 - $634,9004 bd3 ba4.3k sqft131 Woodridge Dr, Spartanburg, SC 29301For Sale
 MLS ID #334350, Sara Lyme, Keller Williams Realty. SAR as distributed by MLS GRID
 - $749,9006 bd4 ba4.3k sqft580 Verdae Dr, Spartanburg, SC 29301For Sale
 MLS ID #337770, Tasha Ellison, Ellison Real Estate Co. LLC. SAR as distributed by MLS GRID
 - $364,9004 bd3 ba2.4k sqft308 Milhaven Dr, Spartanburg, SC 29301For Sale
 MLS ID #338083, Kristen Fike, Ponce Realty Group. SAR as distributed by MLS GRID
 - $625,0004 bd3 ba2.5k sqft216 Muirfield Dr, Spartanburg, SC 29306For SaleMLS ID #1589740, Steven Delisle, EXP Realty LLC. Greater Greenville AOR
- $569,9004 bd3 ba3.3k sqft227 Saddlebrook Dr, Moore, SC 29369For SaleMLS ID #334155, Jonathan Harris, Keller Williams Realty. SAR as distributed by MLS GRID
- $569,0005 bd4 ba3.8k sqft344 Meathward Cir, Moore, SC 29369For SaleMLS ID #338597, Rose Marie Cuttonaro, Agent Group Realty. SAR as distributed by MLS GRID
- $674,9005 bd4 ba3.4k sqft112 Scarlett Dr, Duncan, SC 29334For SaleMLS ID #339296, Mitzi B Kirsch, Century 21 Blackwell & Co. SAR as distributed by MLS GRID
- $649,5005 bd5 ba4.4k sqft652 Mount Vernon Ln, Duncan, SC 29334For SaleMLS ID #339317, Brian Hurry, Coldwell Banker Caine Real Est. SAR as distributed by MLS GRID
- $749,9004 bd4 ba2.8k sqft102 Hickory Hollow Dr, Inman, SC 29349For SaleMLS ID #339807, John Fravel, Keller Williams Realty. SAR as distributed by MLS GRID
- $609,9003 bd4 ba2.4k sqft1 Laurel Grove Dr, Simpsonville, SC 29681For SaleMLS ID #339687, Britt Brandt, Real Home International. SAR as distributed by MLS GRID
- $489,0004 bd3 ba2.4k sqft740 Ship Wreck Pl, Inman, SC 29349For SaleMLS ID #339718, Dale E Clift, Real Estate Made Simple. SAR as distributed by MLS GRID
- $519,9004 bd3 ba2.5k sqft543 Chattooga Rd, Roebuck, SC 29376For SaleMLS ID #339681, Brad Liles, Keller Williams on Main. SAR as distributed by MLS GRID
- $314,5003 bd3 ba2.3k sqft326 Crandall Way, Spartanburg, SC 29301For SaleMLS ID #338506, Kristi Moon, Coldwell Banker Caine Real Est. SAR as distributed by MLS GRID
- $629,9005 bd4 ba4.3k sqft502 Chippendale Ln, Boiling Springs, SC 29316For SaleMLS ID #339238, Jason Shamis, Quartermaster Properties LLC. SAR as distributed by MLS GRID
- $409,0003 bd3 ba2.4k sqft171 Ravines Ln, Spartanburg, SC 29301For SaleMLS ID #336722, Thomas Ryan, A S Bobo Real Estate. SAR as distributed by MLS GRID
- $559,9004 bd3 ba2.6k sqft504 Double Bridge Rd, Boiling Springs, SC 29316For SaleMLS ID #339283, John Fravel, Keller Williams Realty. SAR as distributed by MLS GRID
- $720,0004 bd4 ba4.5k sqft239 Horseshoe Cir, Spartanburg, SC 29307For SaleMLS ID #1587757, Keaira Huffman, Howard Hanna Allen Tate - Greer. Greater Greenville AOR
- $720,0004 bd4 ba4.5k sqft239 Horseshoe Lake Dr, Spartanburg, SC 29306For SaleMLS ID #335688, Keaira Huffman, Howard Hanna Allen Tate - Greer. SAR as distributed by MLS GRID
- $649,0004 bd4 ba3.1k sqft21 Brannons View Dr, Taylors, SC 29687For SaleMLS ID #1595143, Ryan Lentz, Servus Realty Group. Greater Greenville AOR
