Spacious all brick home nestled on a beautiful +/- 1.07-acre lot shaded by mature trees in the desirable Hawk Creek community, this spacious 5-bedroom/3.5 bathroom home offers the perfect blend of comfort, character, and flexibility. From the moment you open up the front door, you'll be welcomed by a charming foyer accented with elegant wainscoting. Just beyond, a step-down living room creates a warm and inviting gathering space, filled with natural light and centered around a cozy fireplace with gas logs. The main level features a formal dining room, convenient laundry area with a half bath, and a well-appointed kitchen complete with a gas cooktop, wall oven, built-in microwave, dishwasher, disposal, and a bright breakfast area with panoramic views of the backyard. The spacious primary suite is located on the main floor and offers a private retreat with a walk-in closet, jetted tub, and separate walk-in shower. On the main level, you'll find three additional bedrooms and ample space for family or guests. The finished basement expands the home's versatility with a large flex area, two bedrooms, and a full bathroom. With both interior and exterior access, the lower level is ideal for multi-generational living, guest accommodations, a home office, gym, or recreation space. Make your way outside to enjoy the peaceful backyard from the deck overlooking the private, tree-lined setting. Offering over an acre of land, abundant living space, and a sought-after Hawk Creek location, this home is ready to accommodate a variety of lifestyles. Don't miss this exceptional opportunity!
Active
Price cut: $10K (7/20)
$619,900
144 Hawk Creek Dr, Spartanburg, SC 29301
5beds
3,551sqft
:
Get pre-qualified$4,049/mo
Single Family Residence
Built in 1990
1.07 Acres Lot
$603,200 Zestimate®
$175/sqft
$260/mo HOA
What's special
All brick homeWell-appointed kitchenWall ovenJetted tubBuilt-in microwavePeaceful backyardGas cooktop
- 55 days |
- 381 |
- 30 |
Zillow last checked:
Listing updated:
Listed by:
Brad Liles 864-237-0660,
Keller Williams on Main,
Ryan Thompson 864-764-5618,
Keller Williams on Main
Source: SAR as distributed by MLS GRID,MLS#: 338124
Facts & features
Interior
Bedrooms & bathrooms
- Bedrooms: 5
- Bathrooms: 3
- Full bathrooms: 3
- Main level bathrooms: 2
- Main level bedrooms: 3
Rooms
- Room types: Attic, Breakfast Area, Main Fl Master Bedroom, Recreation Room
Primary bedroom
- Level: First
- Area: 294
- Dimensions: 21x14
Bedroom 2
- Level: First
- Area: 110
- Dimensions: 11x10
Bedroom 3
- Level: First
- Area: 132
- Dimensions: 12x11
Bedroom 4
- Level: Basement
- Area: 110
- Dimensions: 11x10
Bedroom 5
- Level: Basement
- Area: 132
- Dimensions: 12x11
Breakfast room
- Level: 13x11
- Dimensions: 1
Dining room
- Level: First
- Area: 169
- Dimensions: 13x13
Kitchen
- Level: First
- Area: 120
- Dimensions: 12x10
Laundry
- Level: First
- Area: 40
- Dimensions: 8x5
Living room
- Level: First
- Area: 360
- Dimensions: 24x15
Sun room
- Level: Basement
- Area: 414
- Dimensions: 23x18
Heating
- Forced Air, Gas - Natural
Cooling
- Central Air, Heat Pump, Multi Units, Electricity
Appliances
- Included: Gas Cooktop, Dishwasher, Disposal, Microwave, Electric Oven, Wall Oven, Gas Water Heater
- Laundry: 1st Floor, Electric Dryer Hookup, Sink, Walk-In, Washer Hookup
Features
- Ceiling Fan(s), Tray Ceiling(s), Attic Stairs Fixed, Fireplace, Soaking Tub, Ceiling - Smooth, Ceiling - Blown, Solid Surface Counters, Bookcases
- Flooring: Carpet, Ceramic Tile
- Basement: Finished,Walk-Out Access,Basement
- Attic: Permanent Stairs,Storage
- Number of fireplaces: 1
- Fireplace features: Gas Log
Interior area
- Total interior livable area: 3,551 sqft
- Finished area above ground: 2,366
- Finished area below ground: 1,185
Property
Parking
- Total spaces: 2
- Parking features: Attached, 2 Car Attached, Garage, Garage Faces Side, Attached Garage
- Attached garage spaces: 2
Features
- Levels: One
- Patio & porch: Deck, Patio
Lot
- Size: 1.07 Acres
- Features: Sloped, Wooded
- Topography: Sloping
Details
- Parcel number: 6200505500
Construction
Type & style
- Home type: SingleFamily
- Architectural style: European
- Property subtype: Single Family Residence
Materials
- Brick Veneer
- Roof: Architectural
Condition
- New construction: No
- Year built: 1990
Utilities & green energy
- Electric: duke
- Gas: PNG
- Sewer: Septic Tank
- Water: Public, sptg
Community & HOA
Community
- Features: Street Lights
- Subdivision: Hawk Creek North
HOA
- Has HOA: Yes
- Amenities included: Street Lights
- HOA fee: $260 monthly
Location
- Region: Spartanburg
Financial & listing details
- Price per square foot: $175/sqft
- Tax assessed value: $514,300
- Annual tax amount: $2,811
- Date on market: 6/9/2026
Estimated market value
$603,200
$573,000 - $633,000
$2,760/mo
Price history
| Date | Event | Price |
|---|---|---|
| 7/20/2026 | Price change | $619,900-1.6%$175/sqft |
Source:  SAR as distributed by MLS GRID #338124 Report a problem SAR as distributed by MLS GRID #338124 Report a problem | ||
| 6/9/2026 | Listed for sale | $629,900+75.7%$177/sqft |
Source: SAR as distributed by MLS GRID #338124 Report a problem | ||
| 4/10/2026 | Sold | $358,500+2.1%$101/sqft |
Source: Public Record Report a problem | ||
| 7/25/2016 | Sold | $351,000+0.3%$99/sqft |
Source: SAR as distributed by MLS GRID #234665 Report a problem | ||
| 5/31/2016 | Pending sale | $350,000$99/sqft |
Source: Coldwell Banker Caine #1320872 Report a problem | ||
| 5/1/2016 | Listed for sale | $350,000$99/sqft |
Source: Coldwell Banker Caine #1320872 Report a problem | ||
Public tax history
| Year | Property taxes | Tax assessment |
|---|---|---|
| 2025 | -- | $16,698 |
| 2024 | $2,751 | $16,698 |
| 2023 | $2,751 | $16,698 +15% |
| 2022 | -- | $14,520 |
| 2021 | -- | $14,520 |
| 2020 | -- | $14,520 |
| 2019 | -- | $14,520 |
| 2018 | $2,448 | $14,520 +3.5% |
| 2017 | $2,448 +5.5% | $14,032 +22.1% |
| 2016 | $2,321 +24% | $11,496 |
| 2015 | $1,873 +2.1% | $11,496 |
| 2014 | $1,834 | $11,496 |
| 2013 | -- | $11,496 |
| 2012 | -- | -- |
| 2011 | -- | $10,884 |
| 2010 | -- | $10,884 -33.3% |
| 2009 | -- | $16,326 +47.6% |
| 2008 | -- | $11,060 +10.6% |
| 2006 | $2,465 | $10,000 |
| 2005 | -- | $10,000 |
| 2004 | $2,413 +1.6% | $10,000 |
| 2003 | $2,375 | $10,000 +7.9% |
| 2002 | -- | $9,270 |
| 2001 | $2,198 +7.6% | $9,270 |
| 2000 | $2,042 | $9,270 |
Find assessor info on the county website
Monthly payment
Est. payment
Payment breakdown
Explore the cost of this home by adjusting the details. Changes won't be saved.Climate risks
Neighborhood: 29301
Nearby schools
GreatSchools rating
- 4/10West View Elementary SchoolGrades: K-5Distance: 1.4 mi
- 5/10R. P. Dawkins Middle SchoolGrades: 6-8Distance: 3.6 mi
- 6/10Dorman High SchoolGrades: 9-12Distance: 6.5 mi
Schools provided by the listing agent
- Elementary: 6-Westview
- Middle: 6-Dawkins Middle
- High: 6-Dorman High
Source: SAR as distributed by MLS GRID. This data may not be complete. We recommend contacting the local school district to confirm school assignments for this home.
- $530,3004 bd3 ba2.4k sqft138 Hawk Creek Dr, Spartanburg, SC 29301Off Market
- $442,5003 bd2 ba2.5k sqft150 Hawk Creek Dr, Spartanburg, SC 29301Off Market
- $436,1004 bd3 ba2.5k sqft200 Creekridge Dr, Spartanburg, SC 29301Off Market
- $512,7005 bd3 ba3.2k sqft149 Hawk Creek Dr, Spartanburg, SC 29301Off Market
- $482,6004 bd2 ba2.9k sqft132 Hawk Creek Dr, Spartanburg, SC 29301Off Market
- $481,9004 bd2 ba3.1k sqft156 Hawk Creek Dr, Spartanburg, SC 29301Off Market
- $229,9003 bd3 ba1.3k sqft1438 N Cardiff Trl LOT 50, Spartanburg, SC 29301Sold
- $208,3003 bd3 ba1.3k sqft1117 S Norwhich Ln LOT 25, Spartanburg, SC 29301Off Market
A local agent can set up tours, give advice and negotiate with sellers.
A local lender can help you make sure your offer is ready when you are.
Similar homes
- $625,0005 bd4 ba4k sqft313 N Oakley Ln, Spartanburg, SC 29301For Sale
 MLS ID #337081, Sunil Varghese, Keller Williams DRIVE. SAR as distributed by MLS GRID
 - $634,9004 bd3 ba4.3k sqft131 Woodridge Dr, Spartanburg, SC 29301For Sale
 MLS ID #334350, Sara Lyme, Keller Williams Realty. SAR as distributed by MLS GRID
 - $609,0004 bd4 ba3.1k sqft473 S Oakley Ln, Spartanburg, SC 29301For Sale
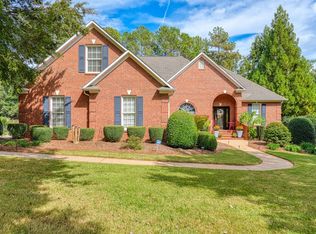 MLS ID #329712, Lenny Mouzon, Agent Pros Realty. SAR as distributed by MLS GRID
 - $595,0004 bd3 ba3.1k sqft30 Winged Foot Ct, Spartanburg, SC 29306For Sale
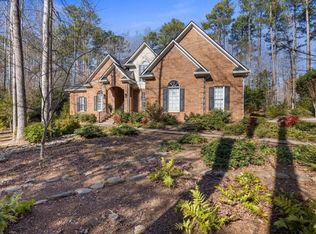 MLS ID #339812, Brenda Brooks, Coldwell Banker Caine Real Est. SAR as distributed by MLS GRID
 - $650,0005 bd3 ba3.3k sqft410 Sweetwater Rd, Greer, SC 29650For SaleMLS ID #1599539, Heather Listar, Keller Williams DRIVE. Greater Greenville AOR
- $649,0004 bd4 ba3.9k sqft228 Muirfield Dr, Spartanburg, SC 29306AuctionMLS ID #1592724, Karla Robinson, Casey Group Real Estate, LLC. Greater Greenville AOR
- $599,9004 bd4 ba3.6k sqft105 Summer Creek Ct, Greer, SC 29650For SaleMLS ID #340007, Leah Harbour, Howard Hanna Allen Tate - Greer. SAR as distributed by MLS GRID
- $599,9004 bd3 ba2.8k sqft351 S Tyger Ln, Roebuck, SC 29376For SaleMLS ID #338942, Maegan Watson, Keller Williams on Main. SAR as distributed by MLS GRID
- $734,0004 bd4 ba2.8k sqft102 Hickory Hollow Dr, Inman, SC 29349For SaleMLS ID #339807, John Fravel, Keller Williams Realty. SAR as distributed by MLS GRID
- $399,9004 bd3 ba2.3k sqft428 Ashley Oaks Dr, Moore, SC 29369For SaleMLS ID #1599283, Chad Turner, RE/MAX Reach. Greater Greenville AOR
- $620,0005 bd3 ba3.8k sqft7 Killean Ct, Simpsonville, SC 29681For SaleMLS ID #1596908, Shelby Richards, EXP Realty LLC. Greater Greenville AOR
- $635,0004 bd4 ba3.3k sqft837 Friendship Church Rd, Pauline, SC 29374For SaleMLS ID #1598604, Walden Lacey, EXP Realty LLC. Greater Greenville AOR
- $699,0006 bd4 ba4.7k sqft127 Twin Lakes Dr, Moore, SC 29369For SaleMLS ID #334986, Robert Wall, Ponce Realty Group. SAR as distributed by MLS GRID
- $549,0004 bd3 ba2.6k sqft210 Rushing Waters Dr, Inman, SC 29349For SaleMLS ID #340053, Rupesh Patel, Exp Realty, LLC. SAR as distributed by MLS GRID
- $635,0005 bd4 ba2.6k sqft32 Riverfront Ln, Simpsonville, SC 29681For SaleMLS ID #1590182, Greg Stewart, GS Realty Group. Greater Greenville AOR
- $454,9005 bd3 ba3.6k sqft428 Winding Oak Dr, Woodruff, SC 29388For SaleMLS ID #140259, Candace Adams, Greenwood Realty Inc.. MLS Of Greenwood Sc Inc.
- $552,9004 bd3 ba3.3k sqft504 Kiowa Dr, Boiling Springs, SC 29316For SaleMLS ID #337377, Terica L Talbert, Century 21 Blackwell & Co. Rea. SAR as distributed by MLS GRID
- $650,0004 bd3 ba2.6k sqft1041 Motlow School Rd, Campobello, SC 29322For SaleMLS ID #1593199, Brad Spink, Keller Williams DRIVE. Greater Greenville AOR
- $650,0005 bd3 ba3.6k sqft36 Prince Williams Ct, Simpsonville, SC 29681For SaleMLS ID #328019, Keaira Huffman, Howard Hanna Allen Tate - Greer. SAR as distributed by MLS GRID
- $580,0004 bd4 ba3.6k sqft251 N Lake Emory Dr, Inman, SC 29349For SaleMLS ID #1568637, Nicholas Paduano, Keller Williams Greenville Central. Greater Greenville AOR
