Silver Hill at Barnet Park | Move-in ready new construction offering the perfect blend of modern comfort and timeless charm, ideally located just steps from downtown Spartanburg, Barnet Park, and the Chapman Cultural Center. This thoughtfully designed home welcomes you with an open-concept layout where the spacious living area flows seamlessly into a chef-inspired kitchen featuring an oversized island with bar seating, stainless steel appliances, custom tile backsplash, and a walk-in butler’s pantry with integrated laundry, blending style and everyday functionality. The main-level primary suite provides a serene retreat with a spa-like bathroom offering dual vanities, a custom-tiled shower, and a generous walk-in closet. Upstairs, three additional bedrooms, two full bathrooms, and a versatile loft create flexible living space ideal for a secondary living area, home office, or playroom. High-end finishes are found throughout, including hardwood floors, designer lighting, curated tile selections, and built-in closet systems. Outdoor living truly shines with a screened porch on the first and second levels overlooking Barnet Park, offering multiple spaces to relax, entertain, and enjoy scenic park views. A basement-level two-car garage provides secure parking and excellent storage. Located in the sought-after Silver Hill at Barnet Park community, this home delivers elevated design and exceptional convenience just moments from Spartanburg’s vibrant downtown lifestyle. Listing may contain virtually staged photos.
New construction
Price cut: $25.1K (6/16)
$899,900
130 Silver Hill St Lot 1, Spartanburg, SC 29302
4beds
3,200sqft
Single Family Residence, Residential
Built in 2025
3,484 Square Feet Lot
$887,600 Zestimate®
$281/sqft
$-- HOA
What's special
Secure parkingVersatile loftBuilt-in closet systemsScenic park viewsCurated tile selectionsStainless steel appliancesOpen-concept layout
- 206 days |
- 52 |
- 1 |
Zillow last checked:
Listing updated:
Listed by:
Jennifer Van Gieson 864-590-4441,
Reedy Property Group, LLC - Residential
Source: Greater Greenville AOR,MLS#: 1579668
Facts & features
Interior
Bedrooms & bathrooms
- Bedrooms: 4
- Bathrooms: 4
- Full bathrooms: 3
- 1/2 bathrooms: 1
- Main level bathrooms: 1
- Main level bedrooms: 1
Rooms
- Room types: Laundry, Loft, Bonus Room/Rec Room
Primary bedroom
- Area: 192
- Dimensions: 12 x 16
Bedroom 2
- Area: 156
- Dimensions: 12 x 13
Bedroom 3
- Area: 240
- Dimensions: 15 x 16
Bedroom 4
- Area: 231
- Dimensions: 21 x 11
Primary bathroom
- Features: Double Sink, Full Bath, Shower Only, Walk-In Closet(s)
- Level: Main
Dining room
- Area: 256
- Dimensions: 16 x 16
Kitchen
- Area: 182
- Dimensions: 14 x 13
Living room
- Area: 304
- Dimensions: 19 x 16
Heating
- Natural Gas, Heat Pump
Cooling
- Central Air, Electric
Appliances
- Included: Dishwasher, Disposal, Free-Standing Gas Range, Refrigerator, Gas Oven, Microwave, Range Hood, Gas Water Heater, Tankless Water Heater
- Laundry: Sink, 1st Floor, Walk-in, Laundry Room
Features
- High Ceilings, Ceiling Fan(s), Ceiling Smooth, Open Floorplan, Walk-In Closet(s), Countertops – Quartz, Pantry
- Flooring: Ceramic Tile, Wood
- Basement: Walk-Out Access,Interior Entry
- Attic: Pull Down Stairs,Storage
- Number of fireplaces: 1
- Fireplace features: Gas Log
Interior area
- Total interior livable area: 3,200 sqft
Property
Parking
- Total spaces: 2
- Parking features: Attached, Basement, Yard Door, Paved
- Attached garage spaces: 2
- Has uncovered spaces: Yes
Features
- Levels: 2+Basement
- Stories: 2
- Patio & porch: Front Porch, Porch
Lot
- Size: 3,484 Square Feet
- Features: Sidewalk, Sprklr In Grnd-Partial Yd, 1/2 Acre or Less
Details
- Parcel number: 71206157.10
Construction
Type & style
- Home type: SingleFamily
- Architectural style: Traditional
- Property subtype: Single Family Residence, Residential
Materials
- Brick Veneer, Hardboard Siding
- Foundation: Crawl Space, Basement
- Roof: Architectural
Condition
- New Construction
- New construction: Yes
- Year built: 2025
Utilities & green energy
- Sewer: Public Sewer
- Water: Public
- Utilities for property: Underground Utilities
Community & HOA
Community
- Features: Sidewalks, Lawn Maintenance
- Security: Smoke Detector(s), Prewired
- Subdivision: Silver Hill at Barnet Park
HOA
- Has HOA: Yes
- Services included: Maintenance Grounds, Street Lights
Location
- Region: Spartanburg
Financial & listing details
- Price per square foot: $281/sqft
- Date on market: 1/20/2026
Estimated market value
$887,600
$843,000 - $932,000
$3,256/mo
Price history
| Date | Event | Price |
|---|---|---|
| 6/16/2026 | Price change | $899,900-2.7%$281/sqft |
Source:  Greater Greenville AOR #1579668 Report a problem Greater Greenville AOR #1579668 Report a problem | ||
| 1/20/2026 | Listed for sale | $925,000$289/sqft |
Source: Greater Greenville AOR #1579668 Report a problem | ||
Public tax history
Tax history is unavailable.
Monthly payment
Est. payment
Payment breakdown
Explore the cost of this home by adjusting the details. Changes won't be saved.Climate risks
Neighborhood: Downtown
Nearby schools
GreatSchools rating
- 4/10Drayton Mills ElementaryGrades: PK-5Distance: 2.1 mi
- 7/10McCracken Middle SchoolGrades: 6-8Distance: 3.6 mi
- 5/10Spartanburg High SchoolGrades: 9-12Distance: 3.3 mi
Schools provided by the listing agent
- Elementary: Drayton Mills
- Middle: HE McCracken
- High: Spartanburg
Source: Greater Greenville AOR. This data may not be complete. We recommend contacting the local school district to confirm school assignments for this home.
- $899,9004 bd4 ba3.2k sqft130 Silver Hill St, Spartanburg, SC 29302New Construction

- $875,0004 bd4 ba3.2k sqft134 Silver Hill St, Spartanburg, SC 29302Sold

- $875,0004 bd4 ba3.2k sqft134 Silver Hill St LOT 2, Spartanburg, SC 29302Sold

- $885,0004 bd4 ba3.2k sqft138 Silver Hill St, Spartanburg, SC 29302Sold
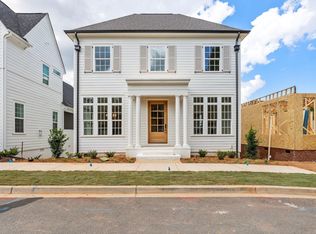
- $885,0004 bd4 ba3.2k sqft138 Silver Hill St LOT 3, Spartanburg, SC 29302Sold
- $548,4004,356 sqft255 Morgan Silver Dr, Spartanburg, SC 29302Off Market
- $667,1004 bd4 ba3.1k sqft259 Morgan Silver Dr, Spartanburg, SC 29302Off Market
- $935,0004 bd4 ba3.2k sqft142 Silver Hill St, Spartanburg, SC 29302New Construction
A local agent can set up tours, give advice and negotiate with sellers.
A local lender can help you make sure your offer is ready when you are.
Similar homes
- $899,9004 bd4 ba3.2k sqft130 Silver Hill St, Spartanburg, SC 29302New ConstructionMLS ID #332768, Jennifer Hocker Van Gieson, Reedy Property Group, LLC - Residential. SAR as distributed by MLS GRID
- $935,0004 bd4 ba3.2k sqft142 Silver Hill St Lot 4, Spartanburg, SC 29302New Construction
 MLS ID #1595023, Jennifer Van Gieson, Reedy Property Group, LLC - Residential. Greater Greenville AOR
 - $935,0004 bd4 ba3.2k sqft142 Silver Hill St, Spartanburg, SC 29302New Construction
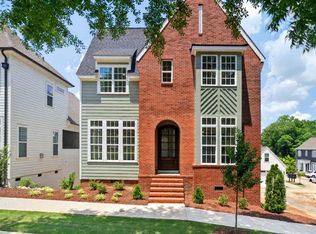 MLS ID #338459, Jennifer Hocker Van Gieson, Reedy Property Group, LLC - Residential. SAR as distributed by MLS GRID
 - $925,0004 bd5 ba3.2k sqft321 Dunbarton Ct, Spartanburg, SC 29307New Construction
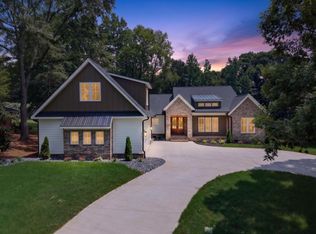 MLS ID #340095, Patti Tuffin, Keller Williams Grv Upst. SAR as distributed by MLS GRID
 - $615,0004 bd4 ba3.3k sqft10 Torrey Pine Ct, Spartanburg, SC 29306For SaleMLS ID #340642, Danielle Simmons, Redfin Corporation. SAR as distributed by MLS GRID
- $929,0004 bd4 ba4.1k sqft341 Country Oak Rd, Chesnee, SC 29323For SaleMLS ID #336458, Tanya Malinovskiy, Ponce Realty Group. SAR as distributed by MLS GRID
- $595,0004 bd4 ba3k sqft1401 Fernwood Glendale Rd, Spartanburg, SC 29307For SaleMLS ID #1589260, Susanne Flynn, Flynn Realty. Greater Greenville AOR
- $799,9004 bd4 ba4.3k sqft548 Verdae Dr, Spartanburg, SC 29301New ConstructionMLS ID #339995, Heather Kennedy, Access Realty. SAR as distributed by MLS GRID
- $789,9003 bd5 ba3.1k sqft130 Monreve Dr, Boiling Springs, SC 29316For SaleMLS ID #336143, Lisa Donald, Leslie Horne and Associates. SAR as distributed by MLS GRID
- from $900,0005 bd4 ba3.1k sqftTransitional Farmhouse Plan, McKinney Orchards, Chesnee, SC 29323New ConstructionAdrian B Homes
- $649,9004 bd4 ba2.5k sqft640 Double Bridge Rd, Boiling Springs, SC 29316For SaleMLS ID #339671, Lisa Donald, Leslie Horne and Associates. SAR as distributed by MLS GRID
- $635,0004 bd3 ba2.7k sqft972 Nantahala Dr, Chesnee, SC 29323For SaleMLS ID #340385, Aimee N Muchow, Redfin Corporation. SAR as distributed by MLS GRID
- $455,0004 bd3 ba2.2k sqft160 Holmes Dr, Spartanburg, SC 29303New ConstructionMLS ID #1592806, Hannah Pcheny, Laura Simmons & Associates RE. Greater Greenville AOR
- $599,0005 bd4 ba3.7k sqft308 Pineridge Dr, Spartanburg, SC 29303For SaleMLS ID #339064, Gerardo Trevino, RE/MAX Reach. SAR as distributed by MLS GRID
- $999,0004 bd4 ba3.2k sqft1730 Riveroak Rd, Inman, SC 29349New ConstructionMLS ID #338513, Elena Tkachuk, Blackstream International RE. SAR as distributed by MLS GRID
- from $799,0004 bd4 ba3.1k sqftCourtyard Plan, McKinney Orchards, Chesnee, SC 29323New ConstructionAdrian B Homes
- $969,9005 bd4 ba4.4k sqft36 Modesto Ln, Simpsonville, SC 29681For SaleMLS ID #1598454, Talia Gila, REAL GVL/REAL BROKER, LLC. Greater Greenville AOR
- from $900,0004 bd4 ba3k sqftCourtyard Plan, Goodjoin Crossing, Campobello, SC 29322New ConstructionAdrian B Homes
- from $467,9904 bd4 ba3.2k sqftMcDowell Plan, Founders Club, Moore, SC 29369New ConstructionEastwood Homes
- $724,9004 bd3 ba2.9k sqft111 Michelle Dr, Chesnee, SC 29323For SaleMLS ID #334468, Mitzi B Kirsch, Century 21 Blackwell & Co. SAR as distributed by MLS GRID
