Move-In Ready! Don't miss this rare opportunity to own a stunning new construction home in the established all-brick community of Woodridge. Built by a LOCAL builder, this exceptional 4-bedroom home offers a fully finished walk-out basement, providing incredible flexibility for a multi-generational living arrangement, guest suite, or anyone needing abundant living space. The chef's kitchen is designed to impress with elegant gold fixtures, under-cabinet lighting, a spacious center island, pantry, decorative vent hood, and premium LG stainless appliances, including a built-in microwave, built-in wall oven, dishwasher, and LG Signature Kitchen Series gas cooktop. The kitchen opens seamlessly into the spacious great room, creating the perfect space for entertaining. The main-level owner's suite is a private retreat featuring dual quartz-topped vanities, a beautifully tiled walk-in shower, freestanding soaking tub, and an oversized walk-in closet with a custom shelving system. The finished lower level expands your living space with a massive recreation room featuring a convenient mini kitchenette complete with a Marvel 24-inch dual-zone wine refrigerator, two additional bedrooms, and two full bathrooms—ideal for guests or extended family. Throughout the home you'll find thoughtful upgrades, including 10ft ceilings throughout, Monotech real hardwood flooring throughout the entire main level and lower-level recreation room, a tankless water heater, gas fireplace with floor-to-ceiling stone accents, custom built-in cabinetry, and architectural shingles. Outdoor living is just as impressive with both a covered upper deck featuring a tongue-and-groove ceiling and a covered lower patio with show stopping creek views. The fully sodded yard includes an irrigation system for easy maintenance. Storage is unmatched, with over 819square feet of unfinished storage space in two separate areas, including one with both interior and exterior access—perfect for a future workshop, hobby space, or additional storage. Conveniently located with easy access to I-26 and I-85, as well as shopping, dining, and everyday conveniences, this exceptional home truly offers luxury, functionality, and space in one of the area's most desirable established neighborhoods. Schedule your private showing today!
Active
Price cut: $10K (10/19)
$779,900
548 Verdae Dr, Spartanburg, SC 29301
4beds
4,358sqft
Single Family Residence
Built in 2026
0.32 Acres Lot
$775,200 Zestimate®
$179/sqft
$25/mo HOA
What's special
All-brick communityFully finished walk-out basementFinished lower levelPrivate retreatMassive recreation roomConvenient mini kitchenetteSpacious center island
- 89 days
- 736
- 74
Zillow last checked:
Listing updated:
Listed by:
Heather Kennedy 864-354-4770,
Access Realty
Source: SAR as distributed by MLS GRID,MLS#: 339995
Facts & features
Interior
Bedrooms & bathrooms
- Bedrooms: 4
- Bathrooms: 4
- Full bathrooms: 4
Rooms
- Room types: Main Fl Master Bedroom, Other/See Remarks, Recreation Room, Unfinished Space
Heating
- Gas - Natural
Cooling
- Central Air
Appliances
- Included: Gas Cooktop, Dishwasher, Disposal, Microwave, Wall Oven, Range Hood, Wine Cooler, Tankless Water Heater
- Laundry: 1st Floor, Walk-In
Features
- Ceiling Fan(s), Tray Ceiling(s), Fireplace, Ceiling - Smooth, Open Floorplan, Drop Ceiling(s), Pantry
- Flooring: Carpet, Ceramic Tile, Wood
- Basement: Finished,See Remarks,Walk-Out Access,Basement
- Number of fireplaces: 1
Interior area
- Total interior livable area: 4,358 sqft
- Finished area above ground: 3,258
- Finished area below ground: 1,100
Property
Parking
- Total spaces: 2
- Parking features: 2 Car Attached, Attached Garage
- Attached garage spaces: 2
Features
- Levels: One
- Stories: 1
- Patio & porch: Deck, Porch, Screened
Lot
- Size: 0.32 Acres
- Features: Level, Sloped
- Topography: Level,Sloping
Details
- Parcel number: 6240021600
Construction
Type & style
- Home type: SingleFamily
- Architectural style: Traditional
- Property subtype: Single Family Residence
Materials
- Brick Veneer, Stone
- Roof: Architectural
Condition
- New construction: Yes
- Year built: 2026
Utilities & green energy
- Electric: Duke
- Gas: Piedmont
- Sewer: Public Sewer
- Water: Private, Spart
Community & HOA
Community
- Features: Playground
- Security: Smoke Detector(s)
- Subdivision: Woodridge
HOA
- Has HOA: Yes
- Amenities included: Street Lights
- HOA fee: $300 annually
Location
- Region: Spartanburg
Financial & listing details
- Price per square foot: $179/sqft
- Tax assessed value: $60,000
- Annual tax amount: $724
- Date on market: 7/29/2026
Estimated market value
$775,200
$736,000 - $814,000
$2,908/mo
Price history
| Date | Event | Price |
|---|---|---|
| 10/19/2026 | Price change | $779,900-1.3%$179/sqft |
Source:  Greater Greenville AOR #1599057 Report a problem Greater Greenville AOR #1599057 Report a problem | ||
| 9/24/2026 | Price change | $789,900-1.3%$181/sqft |
Source: Greater Greenville AOR #1599057 Report a problem | ||
| 7/29/2026 | Listed for sale | $799,900+1279.1%$184/sqft |
Source: Greater Greenville AOR #1599057 Report a problem | ||
| 3/27/2025 | Sold | $58,000-17%$13/sqft |
Source:  SAR as distributed by MLS GRID #320281 Report a problem SAR as distributed by MLS GRID #320281 Report a problem | ||
| 2/28/2025 | Pending sale | $69,900$16/sqft |
Source: SAR as distributed by MLS GRID #320281 Report a problem | ||
| 2/20/2025 | Listed for sale | $69,900+0.6%$16/sqft |
Source: SAR as distributed by MLS GRID #320281 Report a problem | ||
| 2/19/2025 | Listing removed | $69,500-9.7%$16/sqft |
Source: Greater Greenville AOR #1527018 Report a problem | ||
| 5/29/2024 | Listed for sale | $77,000+120%$18/sqft |
Source: Greater Greenville AOR #1527018 Report a problem | ||
| 6/25/2020 | Listing removed | $35,000$8/sqft |
Source: Keller Williams DRIVE #1400631 Report a problem | ||
| 8/29/2019 | Listed for sale | $35,000+17.1%$8/sqft |
Source: Keller Williams DRIVE #1400631 Report a problem | ||
| 7/16/2019 | Listing removed | $29,900$7/sqft |
Source: THE PONCE REALTY GROUP, LLC. #250777 Report a problem | ||
| 1/10/2018 | Listed for sale | $29,900-14.6%$7/sqft |
Source: Spartanburg #240398 Report a problem | ||
| 1/19/2017 | Listed for sale | $35,000-5.4%$8/sqft |
Source: KELLER WILLIAMS REALTY-1 #240398 Report a problem | ||
| 8/3/2014 | Listing removed | $37,000$8/sqft |
Source: Coldwell Banker Caine #1264374 Report a problem | ||
| 8/6/2013 | Listed for sale | $37,000-2.4%$8/sqft |
Source: Coldwell Banker Caine #1264374 Report a problem | ||
| 12/6/2011 | Listing removed | $37,900$9/sqft |
Source: RE/MAX REALTY ASSOCIATES #183407 Report a problem | ||
| 5/18/2011 | Listed for sale | $37,900+16.6%$9/sqft |
Source: RE/MAX REALTY ASSOCIATES #183407 Report a problem | ||
| 3/17/2008 | Sold | $32,500$7/sqft |
Source: Public Record Report a problem | ||
Public tax history
| Year | Property taxes | Tax assessment |
|---|---|---|
| 2025 | -- | $2,063 |
| 2024 | $716 +0.3% | $2,063 |
| 2023 | $714 | $2,063 +15% |
| 2022 | -- | $1,794 |
| 2021 | -- | $1,794 |
| 2020 | -- | $1,794 |
| 2019 | -- | $1,794 -28.2% |
| 2018 | $911 | $2,500 +15% |
| 2017 | $911 +17.8% | $2,174 |
| 2016 | $773 +2% | $2,174 |
| 2015 | $758 +2.5% | $2,174 |
| 2014 | $739 | $2,174 |
| 2013 | -- | $2,174 |
| 2012 | -- | -- |
| 2006 | -- | $300 |
Find assessor info on the county website
Monthly payment
Est. payment
Payment breakdown
Explore the cost of this home by adjusting the details. Changes won't be saved.Climate risks
Neighborhood: 29301
Nearby schools
Schools provided by the listing agent
- Elementary: 6-Westview
- Middle: 6-Fair Forest
- High: 6-Dorman High
Source: SAR as distributed by MLS GRID. This data may not be complete. We recommend contacting the local school district to confirm school assignments for this home.
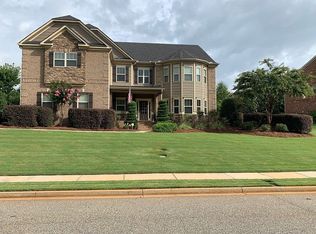
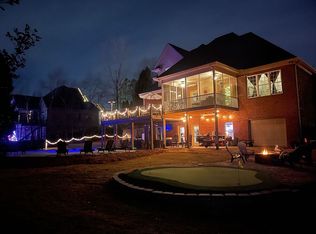
Similar homes
- $775,0005 bd5 ba3.7k sqft412 Woodgrove Trce, Spartanburg, SC 29301For Sale
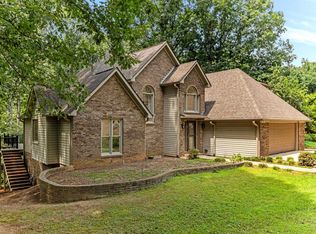 MLS ID #340583, Svetlana Divinets, Keller Williams Realty. SAR as distributed by MLS GRID
 - $575,0004 bd3 ba3k sqft4749 Worden Dr, Spartanburg, SC 29301New Construction
 MLS ID #341641, Parker McGraw, Keller Williams Realty. SAR as distributed by MLS GRID
 - $774,9004 bd4 ba2.6k sqft110 Mount Lebanon Church Rd, Greer, SC 29651For Sale
 MLS ID #1607486, Lora Pfohl, Coldwell Banker Caine/Williams. Greater Greenville AOR
 - $684,9004 bd4 ba3k sqft4004 Hollybank Dr, Spartanburg, SC 29303New Construction
 MLS ID #1605948, Heather Kennedy, Access Realty, LLC. Greater Greenville AOR
