The model home is now available. Welcome to 102 Joyful Court, the Teakwood floor plan and the showcase home of Joyful Place, an intimate custom-home community in Woodruff featuring approximately half-acre homesites. Designed to demonstrate the craftsmanship, thoughtful details and elevated finishes available throughout the community, this 3,128-square-foot home offers 4 bedrooms, 3.5 baths, a dedicated office, flex room and an oversized courtyard-entry 2-car garage on a 0.55-acre homesite. Inside, 10-foot ceilings and engineered hardwood floors set an elevated tone throughout the main level. At the heart of the home, a dramatic two-story great room features a floor-to-ceiling stone gas fireplace and an impressive 8' x 16' glass sliding door that floods the space with natural light and creates a seamless connection to the covered rear porch. The open kitchen was designed with both gathering and everyday function in mind. An oversized 5-foot-deep island provides abundant workspace and additional cabinetry for storage, complemented by large lower cabinet drawers, Cashmere Taj countertops, vertical tile backsplash, Origami White cabinetry and matte black GE Café appliances. The main-level primary suite features a vaulted ceiling and direct access to the covered porch, while the bath offers dual vanities, a freestanding tub, tiled shower, private water closet and walk-in closet. A dedicated office makes a statement of its own with French doors, rich color-drenched walls, built-in cabinetry and warm wood shelving. Just inside from the garage, the oversized laundry room combines beautiful and practical design with Lakeside Blue cabinetry, generous countertop space, utility sink and patterned tile flooring. Upstairs, a private ensuite bedroom is thoughtfully separated from two additional bedrooms, a full bath and flex room, creating versatility for guests, recreation or additional living space. Both upstairs baths feature tiled tub surrounds for a polished finish. Outdoor living continues on the approximately 9.5' x 17.5' covered rear porch with stained wood ceiling accents and ceiling fans. The level, fully irrigated 0.55-acre homesite includes a generous side yard with plenty of room for outdoor entertaining and play. White cement-fiber siding, Atlanta Field Cobble stone accents, dark trim and warm wood porch details give the home timeless curb appeal. The garage is currently configured as the Joyful Place model-home showroom; the Builder will convert the space back to an oversized 2-car garage and install the garage door prior to closing. Joyful Place offers the character and breathing room of a smaller custom-home community with convenient access to Woodruff's walkable Main Street and the greater Greenville-Spartanburg corridor. Additional homesites offer buyers the opportunity to select a floor plan and personalize finishes for their own home. 102 Joyful Court is backed by a Quality Builders Warranty, providing 1-year workmanship, 2-year systems and 10-year structural coverage for added peace of mind.
Active
$830,000
102 Joyful Ct, Woodruff, SC 29388
4beds
3,128sqft
Single Family Residence
Built in 2026
0.55 Acres Lot
$819,700 Zestimate®
$265/sqft
$33/mo HOA
What's special
Utility sinkWhite cement-fiber sidingRich color-drenched wallsWarm wood porch detailsBuilt-in cabinetryApproximately half-acre homesitesPatterned tile flooring
- 28 days
- 269
- 25
Zillow last checked:
Listing updated:
Listed by:
Anne Nash 803-563-1056,
EXP Realty LLC
Source: SAR as distributed by MLS GRID,MLS#: 341527
Facts & features
Interior
Bedrooms & bathrooms
- Bedrooms: 4
- Bathrooms: 4
- Full bathrooms: 3
- 1/2 bathrooms: 1
- Main level bathrooms: 1
- Main level bedrooms: 1
Rooms
- Room types: Bonus, Office/Study
Primary bedroom
- Area: 255
- Dimensions: 17x15
Bedroom 2
- Area: 208
- Dimensions: 13x16
Bedroom 3
- Area: 195
- Dimensions: 13x15
Bedroom 4
- Area: 195
- Dimensions: 15x13
Bonus room
- Area: 195
- Dimensions: 13x15
Den
- Area: 110
- Dimensions: 10x11
Dining room
- Area: 169
- Dimensions: 13x13
Kitchen
- Area: 150
- Dimensions: 10x15
Laundry
- Area: 150
- Dimensions: 15x10
Living room
- Area: 306
- Dimensions: 17x18
Other
- Description: Pantry
- Area: 28
- Dimensions: 4x7
Other
- Description: Garage
- Area: 713
- Dimensions: 23x31
Patio
- Area: 153
- Dimensions: 17x9
Heating
- Forced Air, Electricity
Cooling
- Central Air, Electricity
Appliances
- Included: Dishwasher, Disposal, Microwave, Range - Smooth Top, Range Hood, Electric Water Heater
- Laundry: 1st Floor, Electric Dryer Hookup, Sink, Walk-In, Washer Hookup
Features
- Ceiling Fan(s), Cathedral Ceiling(s), Fireplace, Ceiling - Smooth, Solid Surface Counters, Entrance Foyer, Open Floorplan, Walk-In Pantry
- Flooring: Ceramic Tile, Luxury Vinyl
- Windows: Insulated Windows
- Has basement: No
- Number of fireplaces: 1
Interior area
- Total interior livable area: 3,128 sqft
- Finished area above ground: 3,128
- Finished area below ground: 0
Property
Parking
- Total spaces: 2
- Parking features: Attached, 2 Car Attached, Courtyard Entry, Detached, Garage Door Opener, Keypad Entry, Yard Door, Attached Garage
- Attached garage spaces: 2
- Has uncovered spaces: Yes
Features
- Levels: Two
- Stories: 2
- Patio & porch: Porch
Lot
- Size: 0.55 Acres
- Features: Sloped
- Topography: Sloping
Details
- Parcel number: 44100065.05
Construction
Type & style
- Home type: SingleFamily
- Architectural style: Craftsman
- Property subtype: Single Family Residence
Materials
- Stone, Vinyl Siding
- Foundation: Slab
- Roof: Architectural,Composition
Condition
- New construction: Yes
- Year built: 2026
Details
- Builder name: Adrian B Homes
Utilities & green energy
- Electric: Laurens
- Gas: none
- Sewer: Septic Tank
- Water: Public, WRWD
Community & HOA
Community
- Features: None
- Subdivision: Other
HOA
- Has HOA: Yes
- HOA fee: $400 annually
Location
- Region: Woodruff
Financial & listing details
- Price per square foot: $265/sqft
- Date on market: 9/9/2026
Estimated market value
$819,700
$779,000 - $861,000
$2,607/mo
Price history
| Date | Event | Price |
|---|---|---|
| 9/9/2026 | Listed for sale | $830,000$265/sqft |
Source:  Greater Greenville AOR #1603259 Report a problem Greater Greenville AOR #1603259 Report a problem | ||
Public tax history
Tax history is unavailable.
Monthly payment
Est. payment
Payment breakdown
Explore the cost of this home by adjusting the details. Changes won't be saved.Climate risks
Neighborhood: 29388
Nearby schools
Schools provided by the listing agent
- Elementary: 4-Woodruff E
- Middle: 4-Woodruff J
- High: 4-Woodruff High
Source: SAR as distributed by MLS GRID. This data may not be complete. We recommend contacting the local school district to confirm school assignments for this home.
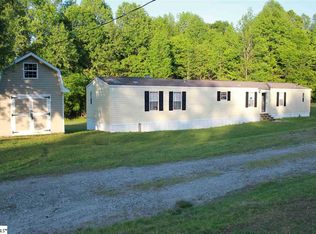
Similar homes
- $750,0004 bd4 ba3.1k sqft106 Joyful Ct, Woodruff, SC 29388New Construction
 Greater Greenville AOR
 - from $900,0004 bd4 ba3k sqftCourtyard Plan, Joyful Place, Woodruff, SC 29388New Construction
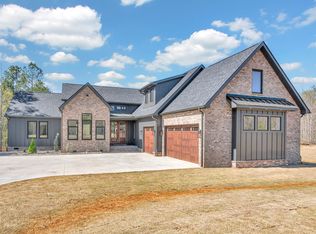 Adrian B Homes
 - $900,0004 bd4 ba3.2k sqft129 Joyful Ct, Woodruff, SC 29388New Construction
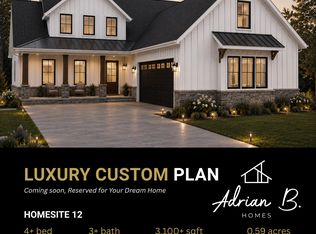 Adrian B Homes
 - $640,0003 bd2 ba2.2k sqft1014 Edwards Rd, Woodruff, SC 29388For Sale
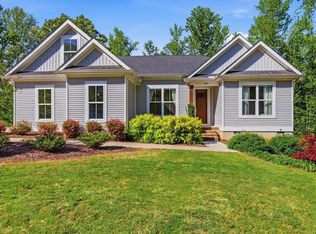 MLS ID #1605317, Alissa Shealy, Bluefield Realty Group. Greater Greenville AOR
