Silver Hill at Barnet Park | MOVE-IN READY!! | Experience the perfect blend of modern comfort and timeless charm in this thoughtfully crafted new construction home, steps from downtown Spartanburg, Barnet Park, and the Chapman Cultural Center. The open-concept layout with main-level living showcases a spacious living area that flows seamlessly into a chef-inspired kitchen featuring an oversized island with bar seating, stainless steel appliances, a custom-tiled backsplash, and a walk-in butler’s pantry with integrated laundry for added function and style. The main-level primary suite provides a peaceful retreat with a spa-like bathroom complete with dual vanities, a custom-tiled shower, and a large walk-in closet. Upstairs, two additional bedrooms, two full baths, and a flexible rec room provide space for guests, hobbies, or a potential fourth bedroom. Premium finishes abound, including gleaming hardwood floors, custom lighting and tile selections, and built-in closet systems throughout. Step outside to a covered patio just off the kitchen—ideal for relaxing mornings or hosting friends. A basement-level two-car garage adds secure parking and generous storage space. Situated in the desirable Silver Hill at Barnet Park community, this home delivers stylish living in a prime location, with maintenance-free living and walking distance to Spartanburg’s vibrant downtown. **listing may contain virtually staged photos**
Sold co op member
$885,000
138 Silver Hill St, Spartanburg, SC 29302
4beds
3,200sqft
Single Family Residence
Built in 2025
3,920 Square Feet Lot
$882,300 Zestimate®
$277/sqft
$3,278 Estimated rent
Home value
$882,300
$821,000 - $953,000
$3,278/mo
Zestimate® history
Owner options
List your home for rent
$3,278/mo
Rent Zestimate®
Find your next renter with Zillow Rental Manager. Plus, with online applications, you can quickly screen prospective tenants – for free.
$3,278/mo
Rent Zestimate®
Refinance and save
$6,292/mo
Est. payment
Refinancing to a lower rate could help reduce your monthly payments and save thousands over the life of the loan.
$6,292/mo
Est. payment
Explore your selling options
Work with a Zillow partner agent
Leverage their expertise and Zillow's premium Showcase listings to get your home seen by more buyers.
Get startedList with your own agent
Get your home in front of millions of buyers by listing it on Zillow.
Learn how to do itSell it yourself
Take full control of how buyers see your home on Zillow by listing For Sale by Owner (FSBO).
List your homeWhat's special
Flexible rec roomBuilt-in closet systems throughoutStainless steel appliancesLarge walk-in closetCustom-tiled showerCustom-tiled backsplash
Zillow last checked:
Listing updated:
Listed by:
Jennifer Hocker Van Gieson 864-590-4441,
Reedy Property Group, LLC - Residential
Bought with:
Brenda Brooks, SC
Coldwell Banker Caine Real Est
Source: SAR as distributed by MLS GRID,MLS#: 327444
Facts & features
Interior
Bedrooms & bathrooms
- Bedrooms: 4
- Bathrooms: 4
- Full bathrooms: 3
- 1/2 bathrooms: 1
- Main level bathrooms: 1
- Main level bedrooms: 1
Rooms
- Room types: Attic, Bonus, Comb. Living & Din Room, Loft
Primary bedroom
- Area: 208
- Dimensions: 13x16
Bedroom 2
- Area: 156
- Dimensions: 12x13
Bedroom 3
- Area: 192
- Dimensions: 16x12
Bedroom 4
- Area: 400
- Dimensions: 20x20
Deck
- Area: 182
- Dimensions: 13x14
Dining room
- Area: 182
- Dimensions: 14x13
Kitchen
- Area: 182
- Dimensions: 14x13
Laundry
- Area: 77
- Dimensions: 7x11
Living room
- Area: 238
- Dimensions: 17x14
Loft
- Area: 170
- Dimensions: 17x10
Heating
- Heat Pump, Gas - Natural
Cooling
- Central Air, Electricity
Appliances
- Included: Dishwasher, Disposal, Microwave, Gas Oven, Wall Oven, Gas Range, Range Hood, Refrigerator, Gas, Tankless Water Heater
- Laundry: 1st Floor, Sink, Walk-In
Features
- Ceiling Fan(s), Attic Stairs Pulldown, Ceiling - Smooth, Open Floorplan, Walk-In Pantry, Smart Home
- Flooring: Ceramic Tile, Wood
- Basement: Interior Entry,Walk-Out Access,Basement
- Attic: Pull Down Stairs,Storage
- Has fireplace: No
Interior area
- Total interior livable area: 3,200 sqft
- Finished area above ground: 3,064
- Finished area below ground: 136
Property
Parking
- Total spaces: 2
- Parking features: 2 Car Attached, Basement, Yard Door, Attached Garage
- Attached garage spaces: 2
Features
- Levels: Two
- Patio & porch: Porch
Lot
- Size: 3,920 Square Feet
- Features: Sidewalk
Details
- Parcel number: 7120615712
Construction
Type & style
- Home type: SingleFamily
- Architectural style: Traditional
- Property subtype: Single Family Residence
Materials
- Brick Veneer
- Foundation: Crawl Space
- Roof: Architectural
Condition
- New construction: Yes
- Year built: 2025
Utilities & green energy
- Electric: Duke
- Gas: PNG
- Sewer: Public Sewer
- Water: Public, Spt
Community & HOA
Community
- Features: Sidewalks, Lawn
- Security: Smoke Detector(s)
- Subdivision: Silver Hill @ Barnet Park
HOA
- Has HOA: Yes
- Amenities included: Street Lights
- Services included: Lawn Service
- HOA fee: $1,050 annually
Location
- Region: Spartanburg
Financial & listing details
- Price per square foot: $277/sqft
- Tax assessed value: $772
- Annual tax amount: $54
- Date on market: 8/8/2025
- Cumulative days on market: 264 days
Price history
| Date | Event | Price |
|---|---|---|
| 5/29/2026 | Sold | $885,000-1.6%$277/sqft |
Source:  SAR as distributed by MLS GRID #327444 Report a problem SAR as distributed by MLS GRID #327444 Report a problem | ||
| 4/29/2026 | Contingent | $899,500$281/sqft |
Source: SAR as distributed by MLS GRID #327444 Report a problem | ||
| 2/4/2026 | Price change | $899,500+0.8%$281/sqft |
Source: SAR as distributed by MLS GRID #327444 Report a problem | ||
| 8/8/2025 | Listed for sale | $892,500+1.5%$279/sqft |
Source: SAR as distributed by MLS GRID #327444 Report a problem | ||
| 7/14/2025 | Listing removed | $879,500$275/sqft |
Source:  Greater Greenville AOR #1553828 Report a problem Greater Greenville AOR #1553828 Report a problem | ||
| 4/11/2025 | Listed for sale | $879,500$275/sqft |
Source: Greater Greenville AOR #1553828 Report a problem | ||
Public tax history
| Year | Property taxes | Tax assessment |
|---|---|---|
| 2025 | -- | $46 |
| 2024 | $54 +0.9% | $46 |
| 2023 | $54 | $46 +12.2% |
| 2022 | -- | $41 |
| 2021 | -- | $41 -99.3% |
| 2020 | -- | $5,700 |
Find assessor info on the county website
Neighborhood: Downtown
Nearby homes
- $885,0004 bd4 ba3.2k sqft138 Silver Hill St LOT 3, Spartanburg, SC 29302Sold
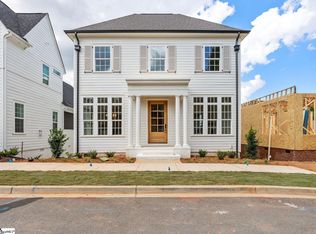
- $935,0004 bd4 ba3.2k sqft142 Silver Hill St, Spartanburg, SC 29302New Construction
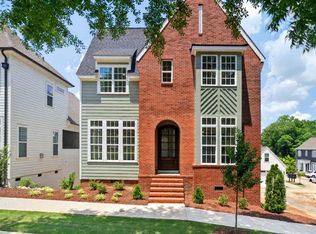
- $935,0004 bd4 ba3.2k sqft142 Silver Hill St LOT 4, Spartanburg, SC 29302New Construction

- $875,0004 bd4 ba3.2k sqft134 Silver Hill St, Spartanburg, SC 29302Sold

- $875,0004 bd4 ba3.2k sqft134 Silver Hill St LOT 2, Spartanburg, SC 29302Sold
- $772-- bd-- ba-- sqft146 Silver Hill St, Spartanburg, SC 29302Off Market
- $899,9004 bd4 ba3.2k sqft130 Silver Hill St, Spartanburg, SC 29302New Construction
- $899,9004 bd4 ba3.2k sqft130 Silver Hill St LOT 1, Spartanburg, SC 29302New Construction
Nearby schools
GreatSchools rating
- 4/10Drayton Mills ElementaryGrades: PK-5Distance: 2.1 mi
- 7/10McCracken Middle SchoolGrades: 6-8Distance: 3.6 mi
- 5/10Spartanburg High SchoolGrades: 9-12Distance: 3.3 mi
Schools provided by the listing agent
- Elementary: 7-Drayton Mills Elementary
- Middle: 7-McCracken
- High: 7-Spartanburg
Source: SAR as distributed by MLS GRID. This data may not be complete. We recommend contacting the local school district to confirm school assignments for this home.
Get a cash offer in 3 minutes
Find out how much your home could sell for in as little as 3 minutes with a no-obligation cash offer.
Estimated market value
$882,300
Get a cash offer in 3 minutes
Find out how much your home could sell for in as little as 3 minutes with a no-obligation cash offer.
Estimated market value
$882,300
- South Carolina
- Spartanburg County
- Spartanburg
- 29302
- Downtown
- 138 Silver Hill St
Nearby cities
Nearby neighborhoods
Nearby zip codes
Other Spartanburg Topics
