Silver Hill at Barnet Park | Enjoy the perfect blend of modern design and everyday convenience in this move-in ready new construction home, ideally situated just moments from downtown Spartanburg, Barnet Park, and the Chapman Cultural Center. Thoughtfully designed for comfortable living and effortless entertaining, the open-concept floor plan offers spacious gathering areas filled with natural light and stylish finishes throughout. The heart of the home is the beautifully appointed kitchen featuring a large center island with bar seating, stainless steel appliances, custom tile backsplash, and a walk-in butler’s pantry with integrated laundry. Just beyond, the screened porch provides the perfect place to unwind, entertain guests, or enjoy views of the surrounding community. The main-level primary suite serves as a private retreat with dual vanities, a custom-tiled shower, and a spacious walk-in closet. Upstairs, three additional bedrooms, two full bathrooms, and a versatile loft offer flexible space for a media room, home office, playroom, or guest retreat. Designer details elevate every room, including hardwood flooring, curated tile selections, upgraded lighting, and custom closet systems. The basement-level 2.5-car garage provides ample storage and extra space for a golf cart, workshop area, or recreational gear. Located in the sought-after Silver Hill at Barnet Park community, this exceptional home offers quality craftsmanship, modern comfort, and easy access to Spartanburg’s vibrant downtown dining, entertainment, and cultural attractions. Listing may contain virtually staged photos.
Active
$935,000
142 Silver Hill St, Spartanburg, SC 29302
4beds
3,200sqft
:
Get pre-qualified$5,673/mo
Single Family Residence
Built in 2026
3,484 Square Feet Lot
$919,200 Zestimate®
$292/sqft
$88/mo HOA
What's special
Stylish finishes throughoutHardwood flooringCurated tile selectionsStainless steel appliancesBeautifully appointed kitchenScreened porchOpen-concept floor plan
- 36 days |
- 161 |
- 7 |
Zillow last checked:
Listing updated:
Listed by:
Jennifer Hocker Van Gieson 864-590-4441,
Reedy Property Group, LLC - Residential
Source: SAR as distributed by MLS GRID,MLS#: 338459
Facts & features
Interior
Bedrooms & bathrooms
- Bedrooms: 4
- Bathrooms: 4
- Full bathrooms: 3
- 1/2 bathrooms: 1
- Main level bathrooms: 1
- Main level bedrooms: 1
Rooms
- Room types: Attic, Bonus, Comb. Living & Din Room, Loft
Primary bedroom
- Area: 208
- Dimensions: 16x13
Bedroom 2
- Area: 380
- Dimensions: 20x19
Bedroom 3
- Area: 195
- Dimensions: 13x15
Bedroom 4
- Area: 132
- Dimensions: 12x11
Dining room
- Area: 187
- Dimensions: 17x11
Kitchen
- Area: 221
- Dimensions: 17x13
Laundry
- Area: 78
- Dimensions: 13x6
Living room
- Area: 260
- Dimensions: 13x20
Loft
- Area: 416
- Dimensions: 16x26
Other
- Description: Balcony
- Area: 169
- Dimensions: 13x13
Heating
- Heat Pump, Gas - Natural
Cooling
- Central Air, Electricity
Appliances
- Included: Dishwasher, Disposal, Microwave, Gas Oven, Wall Oven, Gas Range, Range Hood, Gas, Tankless Water Heater
- Laundry: 1st Floor, Sink, Walk-In
Features
- Ceiling Fan(s), Attic Stairs Pulldown, Ceiling - Smooth, Open Floorplan, Walk-In Pantry, Smart Home
- Flooring: Ceramic Tile, Wood
- Basement: Interior Entry,Walk-Out Access,Basement
- Attic: Pull Down Stairs,Storage
- Number of fireplaces: 1
Interior area
- Total interior livable area: 3,200 sqft
- Finished area above ground: 3,200
- Finished area below ground: 0
Property
Parking
- Total spaces: 2
- Parking features: 2 Car Attached, Basement, Yard Door, Attached Garage
- Attached garage spaces: 2
Features
- Levels: Two
- Patio & porch: Porch
Lot
- Size: 3,484 Square Feet
- Features: Sidewalk
Details
- Parcel number: 7120615713
Construction
Type & style
- Home type: SingleFamily
- Architectural style: Traditional
- Property subtype: Single Family Residence
Materials
- Brick Veneer
- Foundation: Crawl Space
- Roof: Architectural
Condition
- New construction: Yes
- Year built: 2026
Utilities & green energy
- Electric: Duke
- Gas: PNG
- Sewer: Public Sewer
- Water: Public, Spt
Community & HOA
Community
- Features: Sidewalks, Lawn
- Security: Smoke Detector(s)
- Subdivision: Silver Hill @ Barnet Park
HOA
- Has HOA: Yes
- Amenities included: Street Lights
- Services included: Lawn Service
- HOA fee: $1,050 annually
Location
- Region: Spartanburg
Financial & listing details
- Price per square foot: $292/sqft
- Tax assessed value: $772
- Annual tax amount: $55
- Date on market: 6/16/2026
Estimated market value
$919,200
$873,000 - $965,000
$3,209/mo
Price history
| Date | Event | Price |
|---|---|---|
| 6/16/2026 | Listed for sale | $935,000$292/sqft |
Source:  SAR as distributed by MLS GRID #338459 Report a problem SAR as distributed by MLS GRID #338459 Report a problem | ||
Public tax history
| Year | Property taxes | Tax assessment |
|---|---|---|
| 2025 | -- | $46 |
| 2024 | $54 +0.9% | $46 |
| 2023 | $54 | $46 +12.2% |
| 2022 | -- | $41 |
| 2021 | -- | $41 -99.3% |
| 2020 | -- | $5,700 |
Find assessor info on the county website
Monthly payment
Est. payment
Payment breakdown
Explore the cost of this home by adjusting the details. Changes won't be saved.Climate risks
Neighborhood: Downtown
Nearby schools
GreatSchools rating
- 4/10Drayton Mills ElementaryGrades: PK-5Distance: 2.1 mi
- 7/10McCracken Middle SchoolGrades: 6-8Distance: 3.6 mi
- 5/10Spartanburg High SchoolGrades: 9-12Distance: 3.3 mi
Schools provided by the listing agent
- Elementary: 7-Drayton Mills Elementary
- Middle: 7-McCracken
- High: 7-Spartanburg
Source: SAR as distributed by MLS GRID. This data may not be complete. We recommend contacting the local school district to confirm school assignments for this home.
- $935,0004 bd4 ba3.2k sqft142 Silver Hill St LOT 4, Spartanburg, SC 29302New Construction

- $885,0004 bd4 ba3.2k sqft138 Silver Hill St, Spartanburg, SC 29302Sold
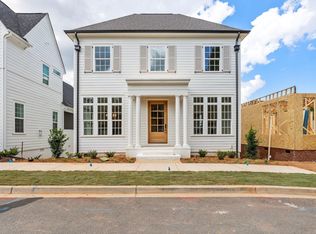
- $885,0004 bd4 ba3.2k sqft138 Silver Hill St LOT 3, Spartanburg, SC 29302Sold
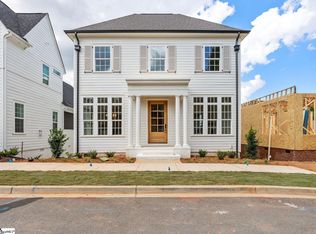
- $772-- bd-- ba-- sqft146 Silver Hill St, Spartanburg, SC 29302Off Market
- $875,0004 bd4 ba3.2k sqft134 Silver Hill St, Spartanburg, SC 29302Sold
- $875,0004 bd4 ba3.2k sqft134 Silver Hill St LOT 2, Spartanburg, SC 29302Sold
- $685,0004 bd4 ba2.6k sqft267 Morgan Silver Dr, Spartanburg, SC 29302Sold
- $685,0004 bd4 ba2.6k sqft267 Morgan Silver Dr #6, Spartanburg, SC 29302Sold
A local agent can set up tours, give advice and negotiate with sellers.
A local lender can help you make sure your offer is ready when you are.
Similar homes
- $935,0004 bd4 ba3.2k sqft142 Silver Hill St Lot 4, Spartanburg, SC 29302New ConstructionMLS ID #1595023, Jennifer Van Gieson, Reedy Property Group, LLC - Residential. Greater Greenville AOR
- $899,9004 bd4 ba3.2k sqft130 Silver Hill St Lot 1, Spartanburg, SC 29302New Construction
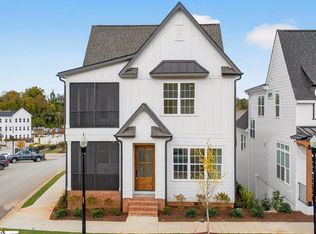 MLS ID #1579668, Jennifer Van Gieson, Reedy Property Group, LLC - Residential. Greater Greenville AOR
 - $899,9004 bd4 ba3.2k sqft130 Silver Hill St, Spartanburg, SC 29302New Construction
 MLS ID #332768, Jennifer Hocker Van Gieson, Reedy Property Group, LLC - Residential. SAR as distributed by MLS GRID
 - $599,0004 bd5 ba3k sqft290 Morgan Silver Dr, Spartanburg, SC 29302For Sale
 MLS ID #339152, Mitzi B Kirsch, Century 21 Blackwell & Co. SAR as distributed by MLS GRID
 - $695,0005 bd4 ba3.2k sqft796 Bethesda Rd, Spartanburg, SC 29302New ConstructionMLS ID #339630, Bryan A Pack, Pack and Company Real Estate. SAR as distributed by MLS GRID
- $749,9004 bd4 ba3k sqft4088 Hollybank Dr Lot 15, Spartanburg, SC 29303New ConstructionMLS ID #1596912, Heather Kennedy, Access Realty, LLC. Greater Greenville AOR
- $749,9004 bd4 ba3k sqft4088 Hollybank Dr, Spartanburg, SC 29303New ConstructionMLS ID #339172, Heather Kennedy, Access Realty. SAR as distributed by MLS GRID
- $649,9004 bd4 ba2.5k sqft640 Double Bridge Rd, Boiling Springs, SC 29316For SaleMLS ID #339671, Lisa Donald, Leslie Horne and Associates. SAR as distributed by MLS GRID
- $929,0004 bd4 ba4.1k sqft341 Country Oak Rd, Chesnee, SC 29323For SaleMLS ID #336458, Tanya Malinovskiy, Ponce Realty Group. SAR as distributed by MLS GRID
- $790,0003 bd4 ba3.7k sqft206 Zimmerman Lake Rd, Spartanburg, SC 29306New ConstructionMLS ID #338207, Yelena Gorash, Affinity Group Realty. SAR as distributed by MLS GRID
- $614,9004 bd4 ba3k sqft1401 Fernwood Glendale Rd, Spartanburg, SC 29307For SaleMLS ID #1589260, Susanne Flynn, Flynn Realty. Greater Greenville AOR
- $787,9504 bd3 ba3k sqft3006 Old Furnace Rd, Boiling Springs, SC 29316For SaleMLS ID #337450, Tatyana Shulikov, Shulikov Realty & Associates. SAR as distributed by MLS GRID
- $675,0005 bd4 ba3.6k sqft890 Acorn Ridge Pl, Spartanburg, SC 29301For SaleMLS ID #338407, Annette Starnes, Coldwell Banker Caine Real Est. SAR as distributed by MLS GRID
- $635,0004 bd4 ba3.3k sqft10 Torrey Pine Ct, Spartanburg, SC 29306For SaleMLS ID #333708, Danielle Simmons, Redfin Corporation. SAR as distributed by MLS GRID
- $999,0004 bd4 ba3.2k sqft1730 Riveroak Rd, Inman, SC 29349New ConstructionMLS ID #338513, Elena Tkachuk, Blackstream International RE. SAR as distributed by MLS GRID
- $1,099,9003 bd3 ba3.9k sqft128 Orchard Dr, Moore, SC 29369For SaleMLS ID #338538, Amy Humphries, Ponce Realty Group. SAR as distributed by MLS GRID
- $1,249,0005 bd6 ba4.2k sqft128 Edgecombe Rd, Spartanburg, SC 29307For SaleMLS ID #336683, Robert R Ortega, Keller Williams Realty. SAR as distributed by MLS GRID
- $519,0004 bd3 ba3k sqft238 Donegal Dr, Moore, SC 29369For SaleMLS ID #339119, Sergei Shulikov, Shulikov Realty & Associates. SAR as distributed by MLS GRID
- $599,0005 bd4 ba3.7k sqft308 Pineridge Dr, Spartanburg, SC 29303For SaleMLS ID #339064, Gerardo Trevino, RE/MAX Reach. SAR as distributed by MLS GRID
- $789,9003 bd5 ba3.1k sqft130 Monreve Dr, Boiling Springs, SC 29316For SaleMLS ID #336143, Lisa Donald, Leslie Horne and Associates. SAR as distributed by MLS GRID
