McAbee Farms model home open daily. Move-in ready NOW and situated on an estate sized 1.48-acre homesite in desirable McAbee Farms, this exceptional custom home offers an incredible opportunity to own a brand-new home with a 3-car garage built by a LOCAL custom home Builder! This thoughtfully designed ONE-LEVEL floor plan features 4 bedrooms, a dedicated office/flex room, and 3.5 bathrooms. The open-concept layout showcases 10-foot ceilings throughout the main living areas, creating a bright, spacious atmosphere that's perfect for both everyday living and entertaining. The luxurious owner's suite features a vaulted ceiling and a private bath with a double vanity, oversized tiled shower, and a generous walk-in closet complete with custom built-in shelving. High-end finishes and upgrades include Hardie® siding, PELLA windows, luxury laminate hardwood flooring throughout the entire home (no carpet), thick-edge quartzite countertops, quartzite backsplash, LG stainless steel appliance package with premium 36" gas cooktop, decorative vent hood, walk-in pantry with custom shelving, oversized laundry room with utility sink and abundant cabinetry, gas fireplace (Heat & Glo 8KX-BL) with a live edge mantelpiece, tankless water heater, architectural shingles, and a screened in vaulted patio with tongue and groove ceiling. Outside, you'll enjoy a professionally sodded lawn, multi-zone irrigation system, expansive backyard, and MUCH MORE! This home also includes both a builder's warranty and a structural warranty for added peace of mind. Conveniently located just 3 minutes from I-85 and only 15 minutes from downtown Spartanburg, this home offers the perfect combination of privacy, luxury, and accessibility.
Pending
$749,900
4088 Hollybank Dr Lot 15, Spartanburg, SC 29303
4beds
3,010sqft
Single Family Residence, Residential
Built in ----
1.48 Acres Lot
$735,300 Zestimate®
$249/sqft
$-- HOA
What's special
Architectural shinglesDecorative vent hoodQuartzite backsplashOne-level floor planThick-edge quartzite countertopsMulti-zone irrigation systemOpen-concept layout
- 57 days
- 100
- 5
Zillow last checked:
Listing updated:
Listed by:
Heather Kennedy 864-354-4770,
Access Realty, LLC,
Joy Pate,
Access Realty, LLC
Source: Greater Greenville AOR,MLS#: 1596912
Facts & features
Interior
Bedrooms & bathrooms
- Bedrooms: 4
- Bathrooms: 4
- Full bathrooms: 3
- 1/2 bathrooms: 1
- Main level bathrooms: 3
- Main level bedrooms: 4
Rooms
- Room types: Laundry
Primary bedroom
- Area: 304
- Dimensions: 16 x 19
Bedroom 2
- Area: 198
- Dimensions: 11 x 18
Bedroom 3
- Area: 180
- Dimensions: 12 x 15
Bedroom 4
- Area: 204
- Dimensions: 12 x 17
Primary bathroom
- Features: Double Sink, Full Bath, Shower Only, Walk-In Closet(s)
Dining room
- Area: 126
- Dimensions: 9 x 14
Family room
- Area: 272
- Dimensions: 17 x 16
Kitchen
- Area: 168
- Dimensions: 12 x 14
Heating
- Natural Gas
Cooling
- Central Air
Appliances
- Included: Gas Cooktop, Dishwasher, Disposal, Oven, Microwave, Range Hood, Tankless Water Heater
- Laundry: 1st Floor, Walk-in, Laundry Room
Features
- High Ceilings, Vaulted Ceiling(s), Ceiling Smooth, Split Floor Plan, Countertops – Quartz, Pantry
- Flooring: Ceramic Tile, Luxury Vinyl
- Basement: None
- Attic: Storage
- Number of fireplaces: 1
- Fireplace features: Gas Log
Interior area
- Total interior livable area: 3,010 sqft
Property
Parking
- Total spaces: 3
- Parking features: Attached, Garage Door Opener, Concrete
- Attached garage spaces: 3
- Has uncovered spaces: Yes
Features
- Levels: One
- Stories: 1
- Patio & porch: Patio, Front Porch
Lot
- Size: 1.48 Acres
- Features: 1 - 2 Acres
- Topography: Level
Details
- Parcel number: 61100092.16
Construction
Type & style
- Home type: SingleFamily
- Architectural style: Ranch
- Property subtype: Single Family Residence, Residential
Materials
- Concrete, Stone
- Foundation: Slab
- Roof: Architectural
Condition
- New Construction
- New construction: Yes
Utilities & green energy
- Sewer: Septic Tank
- Water: Public
Community & HOA
Community
- Features: None
- Subdivision: McAbee Farms
HOA
- Has HOA: Yes
- Services included: Street Lights
Location
- Region: Spartanburg
Financial & listing details
- Price per square foot: $249/sqft
- Date on market: 7/6/2026
- Listing terms: USDA Loan
Estimated market value
$735,300
$699,000 - $772,000
$2,623/mo
Price history
| Date | Event | Price |
|---|---|---|
| 8/7/2026 | Pending sale | $749,900$249/sqft |
Source:  Greater Greenville AOR #1596912 Report a problem Greater Greenville AOR #1596912 Report a problem | ||
| 7/6/2026 | Listed for sale | $749,900+12%$249/sqft |
Source: Greater Greenville AOR #1596912 Report a problem | ||
| 7/6/2026 | Listing removed | $669,504$222/sqft |
Source: Greater Greenville AOR #1572638 Report a problem | ||
| 10/20/2025 | Pending sale | $669,504$222/sqft |
Source: Greater Greenville AOR #1572638 Report a problem | ||
Public tax history
Tax history is unavailable.
Monthly payment
Est. payment
Payment breakdown
Explore the cost of this home by adjusting the details. Changes won't be saved.Climate risks
Neighborhood: 29303
Nearby schools
Schools provided by the listing agent
- Elementary: Fairforest
- Middle: Fairforest
- High: Dorman
Source: Greater Greenville AOR. This data may not be complete. We recommend contacting the local school district to confirm school assignments for this home.
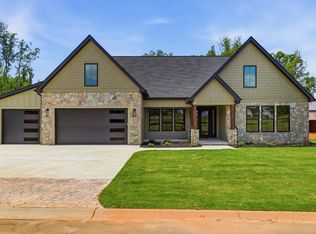
- $749,9004 bd4 ba3k sqft4088 Hollybank Dr, Spartanburg, SC 29303Pending
- $699,9004 bd5 ba3.4k sqft4064 Hollybank Dr LOT 11, Spartanburg, SC 29303New Construction

- $699,9004 bd5 ba3.4k sqft4064 Hollybank Dr, Spartanburg, SC 29303New Construction


- $666,6144 bd3 ba3.1k sqft4058 Hollybank Dr LOT 10, Spartanburg, SC 29303Sold
Similar homes
- $574,9004 bd4 ba2.7k sqft1430 John Dodd Rd, Spartanburg, SC 29303For Sale
 MLS ID #341047, Roman Ryabchuk, Ponce Realty Group. SAR as distributed by MLS GRID
 - $450,0004 bd3 ba2.2k sqft160 Holmes Dr, Spartanburg, SC 29303New Construction
 MLS ID #1592806, Hannah Pcheny, Laura Simmons & Associates RE. Greater Greenville AOR
 - $849,9003 bd3 ba2.8k sqft4495 Hawkins Rd, Greer, SC 29651New Construction
 MLS ID #1602735, Laura Simmons, Laura Simmons & Associates RE. Greater Greenville AOR
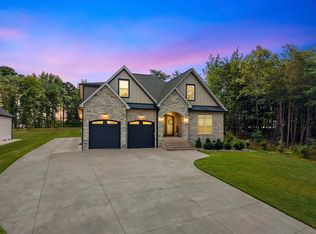
 - $749,9004 bd3 ba3.2k sqft1687 Dickson Rd, Inman, SC 29349For Sale
 MLS ID #338960, Alla Simonovich, Ponce Realty Group. SAR as distributed by MLS GRID
