Now Selling at McAbee Farms! Move-in ready October 2026! Incredible opportunity to own a stunning new construction home on estate sized lot (approx .46 acres) with 3 car garage! Built by LOCAL custom home builder, the Sunrise plans offers 4 bedrooms, a separate office/flex space, rec room upstairs, and 4.5 baths. The open-concept layout with 10 ft ceilings in main living areas is ideal for everyday living. Owner's suite features a vaulted ceiling and private bath with double vanity, tile shower, separate soaking tub, and large walk-in closet. Other amazing features include; Cedar Mill Hardie Board siding, luxury laminate hardwood flooring on entire first floor, quartz counter tops, LG stainless appliance pkg, decorative hood vent, walk-in pantry, over sized laundry room with sink and cabinetry, gas fireplace with custom designed mantle, tankless water heater, architectural shingles, large covered patio, 3 car garage, professionally sodded lawn, multi-zone irrigation system, and MUCH MORE! The backyard is large enough for an inground swimming pool. Builder's warranty and Structural warranty included. Great location- just 3 min to I-85 and only 15minutes to Downtown Spartanburg SC. Schedule your tour today!
Active
$699,900
4064 Hollybank Dr, Spartanburg, SC 29303
4beds
3,420sqft
Single Family Residence
Built in 2026
0.46 Acres Lot
$696,900 Zestimate®
$205/sqft
$55/mo HOA
What's special
Rec room upstairsWalk-in pantryArchitectural shinglesMulti-zone irrigation systemOpen-concept layoutProfessionally sodded lawnDecorative hood vent
- 122 days
- 67
- 3
Zillow last checked:
Listing updated:
Listed by:
Heather Kennedy 864-354-4770,
Access Realty
Source: SAR as distributed by MLS GRID,MLS#: 336517
Facts & features
Interior
Bedrooms & bathrooms
- Bedrooms: 4
- Bathrooms: 5
- Full bathrooms: 4
- 1/2 bathrooms: 1
Rooms
- Room types: Bonus, Office/Study
Primary bedroom
- Area: 304
- Dimensions: 16x19
Bedroom 2
- Area: 198
- Dimensions: 11x18
Bedroom 3
- Area: 180
- Dimensions: 12x15
Bedroom 4
- Area: 204
- Dimensions: 12x17
Bonus room
- Area: 336
- Dimensions: 12x28
Dining room
- Area: 126
- Dimensions: 9x14
Great room
- Area: 442
- Dimensions: 17x26
Kitchen
- Area: 168
- Dimensions: 12x14
Laundry
- Area: 228
- Dimensions: 12x19
Other
- Description: Office/Flex Room
- Area: 180
- Dimensions: 12x15
Patio
- Area: 372
- Dimensions: 31x12
Heating
- Gas - Natural
Cooling
- Central Air
Appliances
- Included: Gas Cooktop, Dishwasher, Disposal, Microwave, Wall Oven, Range Hood, Tankless Water Heater
- Laundry: 1st Floor, Sink, Walk-In
Features
- Ceiling Fan(s), Tray Ceiling(s), Fireplace, Ceiling - Smooth, Open Floorplan, Walk-In Pantry
- Flooring: Carpet, Ceramic Tile, Luxury Vinyl
- Has basement: No
- Number of fireplaces: 1
Interior area
- Total interior livable area: 3,420 sqft
- Finished area above ground: 3,420
- Finished area below ground: 0
Property
Parking
- Total spaces: 3
- Parking features: 3 Car Attached, Attached Garage
- Attached garage spaces: 3
Features
- Levels: One
- Stories: 1
- Patio & porch: Porch
Lot
- Size: 0.46 Acres
- Features: Level
- Topography: Level
Construction
Type & style
- Home type: SingleFamily
- Architectural style: Ranch
- Property subtype: Single Family Residence
Materials
- HardiPlank Type
- Foundation: Slab
- Roof: Architectural
Condition
- New construction: Yes
- Year built: 2026
Details
- Builder name: Apex Development Sc, Llc
Utilities & green energy
- Electric: Piedmont
- Gas: Broad Rvr
- Sewer: Septic Tank
- Water: Public, Spar Water
Community & HOA
Community
- Features: None
- Subdivision: McAbee Farms
HOA
- Has HOA: Yes
- Amenities included: Street Lights
- HOA fee: $655 annually
Location
- Region: Spartanburg
Financial & listing details
- Price per square foot: $205/sqft
- Annual tax amount: $350
- Date on market: 4/30/2026
Estimated market value
$696,900
$662,000 - $732,000
$2,957/mo
Price history
| Date | Event | Price |
|---|---|---|
| 4/30/2026 | Listed for sale | $699,900$205/sqft |
Source:  SAR as distributed by MLS GRID #336517 Report a problem SAR as distributed by MLS GRID #336517 Report a problem | ||
Public tax history
Tax history is unavailable.
Monthly payment
Est. payment
Payment breakdown
Explore the cost of this home by adjusting the details. Changes won't be saved.Climate risks
Neighborhood: 29303
Nearby schools
Schools provided by the listing agent
- Elementary: 6-Fairforest
- Middle: 6-Fair Forest
- High: 6-Dorman High
Source: SAR as distributed by MLS GRID. This data may not be complete. We recommend contacting the local school district to confirm school assignments for this home.
- $699,9004 bd5 ba3.4k sqft4064 Hollybank Dr LOT 11, Spartanburg, SC 29303New Construction


- $666,6144 bd3 ba3.1k sqft4058 Hollybank Dr LOT 10, Spartanburg, SC 29303Sold
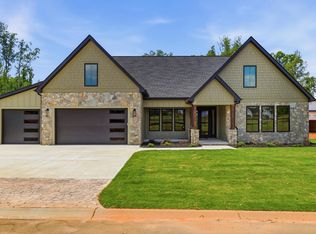
- $749,9004 bd4 ba3k sqft4088 Hollybank Dr LOT 15, Spartanburg, SC 29303Pending
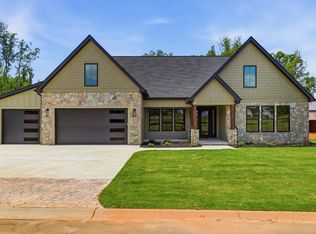
- $749,9004 bd4 ba3k sqft4088 Hollybank Dr, Spartanburg, SC 29303Pending
Similar homes
- $699,9004 bd5 ba3.4k sqft4064 Hollybank Dr Lot 11, Spartanburg, SC 29303New ConstructionMLS ID #1590022, Heather Kennedy, Access Realty, LLC. Greater Greenville AOR
- $684,9004 bd3 ba3.1k sqft3044 Akins St Lot 40, Spartanburg, SC 29303New Construction
 MLS ID #1589288, Heather Kennedy, Access Realty, LLC. Greater Greenville AOR
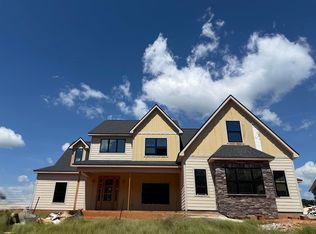
 - $684,9004 bd3 ba3.1k sqft3044 Akins St, Spartanburg, SC 29303New Construction
 MLS ID #336384, Heather Kennedy, Access Realty. SAR as distributed by MLS GRID
 - $619,0003 bd4 ba2.7k sqft1088 John Dodd Rd, Spartanburg, SC 29303New Construction
 MLS ID #340912, Timothy Korneychuk, Blackstream International RE. SAR as distributed by MLS GRID
