NEW CONSTRUCTION HOME LOCATED IN UPSCALE SUBDIVISION - WILDWOOD ESTATES in School District 5, conveniently located between Spartanburg and Greenville. This stunning home has brick, stone & Hardie exterior, 3391 sq. ft., 2 car garage, 4BR, 4.5BA, and additional room over the garage. Enter the home through the beautiful front door into the formal dining room with picture frame molding that opens to the great room and kitchen. Great room has stone fireplace with mantel, cabinets with quartz countertops, and three oversized windows to let the natural light shine in. LARGE open kitchen w/quartz counter tops, white floor to ceiling cabinets, wood cabinets in the island, white apron sink, stainless steel appliances, pot filler, tile backsplash, detailed hood vent, open shelving, and sconce lighting. Windows are surrounding the breakfast area with picture frame molding detail along with access to the rear covered porch. Walk in pantry has cabinets, quartz countertops and shelving with a sink, perfect for a coffee area or appliance storage to keep your kitchen clean and clutter free. Primary bedroom is located on the main level and has a step up ceiling w/rope lighting. Spacious primary bath has double sinks, oversized walk in shower w/tile surround, free standing tub, open shelving, separate water closet, and a HUGE 9x9 walk in closet with custom shelving. Also on the main level are three other bedrooms, one bedroom has a private on suite. Upstairs you will find a massive 35x22 additional room with a walk in closet and full bathroom, could be used as a 5th bedroom. Entry from the 2 car garage into the home has a spacious mudroom with upper cabinets and benches and a laundry room with upper and lower cabinets, sink and quartz countertops. Laminate flooring throughout the home with ceramic tile in the bathrooms and laundry room - NO CARPET! Enjoy peaceful moments on the front porch or the rear two story covered porch overlooking the large backyard. Wildwood Estates is conveniently located near schools, grocery stores, restaurants, and interstates. The builder has definitely paid attention to detail with many upgrades and multiple walk in closets, great storage space for a growing family, A MUST SEE!!
Active
$829,900
314 Bouldercrest Dr, Spartanburg, SC 29301
4beds
3,391sqft
Single Family Residence
Built in 2026
0.62 Acres Lot
$-- Zestimate®
$245/sqft
$71/mo HOA
What's special
Front porchStainless steel appliancesTile backsplashSconce lightingDetailed hood ventCabinets with quartz countertopsPot filler
- 7 days |
- 307 |
- 25 |
Likely to sell faster than
Zillow last checked:
Listing updated:
Listed by:
Lisa Donald 864-415-2057,
Leslie Horne and Associates
Source: SAR as distributed by MLS GRID,MLS#: 340466
Facts & features
Interior
Bedrooms & bathrooms
- Bedrooms: 4
- Bathrooms: 5
- Full bathrooms: 4
- 1/2 bathrooms: 1
- Main level bathrooms: 3
- Main level bedrooms: 4
Rooms
- Room types: Attic, Bonus, Breakfast Area, Main Fl Master Bedroom
Primary bedroom
- Level: First
- Area: 243.93
- Dimensions: 14.1x17.3
Bedroom 2
- Level: First
- Area: 176.81
- Dimensions: 12.11x14.6
Bedroom 3
- Level: First
- Area: 130.9
- Dimensions: 11.9x11
Bedroom 4
- Level: First
- Area: 131.08
- Dimensions: 11.3x11.6
Bonus room
- Level: Second
- Area: 743.07
- Dimensions: 35.2x21.11
Breakfast room
- Level: 10.10x9.11
- Dimensions: 1
Deck
- Level: First
- Area: 239.19
- Dimensions: 20.1x11.9
Dining room
- Level: First
- Area: 147.32
- Dimensions: 11.6x12.7
Great room
- Level: First
- Area: 412.09
- Dimensions: 20.3x20.3
Kitchen
- Level: First
- Area: 233.55
- Dimensions: 13.5x17.3
Laundry
- Level: First
- Area: 52.78
- Dimensions: 9.1x5.8
Heating
- Forced Air, Gas - Natural
Cooling
- Central Air, Electricity
Appliances
- Included: Gas Cooktop, Dishwasher, Disposal, Microwave, Electric Oven, Self Cleaning Oven, Wall Oven, Range Hood, Gas Water Heater
- Laundry: 1st Floor, Electric Dryer Hookup, Sink, Walk-In, Washer Hookup
Features
- Ceiling Fan(s), Cathedral Ceiling(s), Tray Ceiling(s), Fireplace, Ceiling - Smooth, Solid Surface Counters, Open Floorplan, Split Bedroom Plan, Walk-In Pantry, Pot Filler Faucet
- Flooring: Ceramic Tile, Laminate
- Windows: Insulated Windows
- Has basement: No
- Attic: Storage
- Number of fireplaces: 1
Interior area
- Total interior livable area: 3,391 sqft
- Finished area above ground: 3,391
- Finished area below ground: 0
Property
Parking
- Total spaces: 2
- Parking features: Attached, 2 Car Attached, Garage Door Opener, Garage, Keypad Entry, Attached Garage
- Attached garage spaces: 2
- Has uncovered spaces: Yes
Features
- Levels: One
- Patio & porch: Deck, Porch
- Exterior features: Aluminum/Vinyl Trim
Lot
- Size: 0.62 Acres
- Dimensions: 139 x 206 x 98 x 117 x 111
- Features: Sloped
- Topography: Sloping
Construction
Type & style
- Home type: SingleFamily
- Architectural style: Craftsman
- Property subtype: Single Family Residence
Materials
- Brick Veneer, HardiPlank Type, Stone
- Foundation: Crawl Space
- Roof: Architectural
Condition
- New construction: Yes
- Year built: 2026
Utilities & green energy
- Electric: Duke
- Gas: Piedmont
- Sewer: Septic Tank
- Water: Public, Sptbg
Community & HOA
Community
- Features: Gated, Street Lights, Private Roads
- Security: Smoke Detector(s)
- Subdivision: Wildwood Estate
HOA
- Has HOA: Yes
- Amenities included: Street Lights
- HOA fee: $850 annually
Location
- Region: Spartanburg
Financial & listing details
- Price per square foot: $245/sqft
- Annual tax amount: $1,990
- Date on market: 8/11/2026
Estimated market value
Not available
Estimated sales range
Not available
Not available
Price history
| Date | Event | Price |
|---|---|---|
| 8/11/2026 | Listed for sale | $829,900$245/sqft |
Source:  SAR as distributed by MLS GRID #340466 Report a problem SAR as distributed by MLS GRID #340466 Report a problem | ||
Public tax history
Tax history is unavailable.
Monthly payment
Est. payment
Payment breakdown
Explore the cost of this home by adjusting the details. Changes won't be saved.Climate risks
Neighborhood: 29301
Nearby schools
GreatSchools rating
- 3/10River Ridge Elementary SchoolGrades: PK-5Distance: 1.7 mi
- 9/10Florence Chapel Middle SchoolGrades: 6-8Distance: 1.3 mi
- 6/10James Byrnes Freshman AcademyGrades: 9Distance: 4.8 mi
Schools provided by the listing agent
- Elementary: 5-River Ridge
- Middle: 5-Florence Chapel
- High: 5-Byrnes High
Source: SAR as distributed by MLS GRID. This data may not be complete. We recommend contacting the local school district to confirm school assignments for this home.
- $829,9004 bd5 ba3.3k sqft314 Bouldercrest Ct, Spartanburg, SC 29301New Construction

- $835,9004 bd4 ba3.8k sqft318 Bouldercrest Ct, Spartanburg, SC 29301New Construction
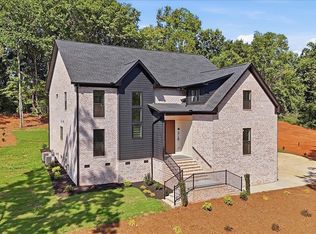
- $79,0000.68 acres663 Breckenwood Dr, Spartanburg, SC 29301Off Market
- $682,3003 bd4 ba2.9k sqft304-653 Bouldercrest Ct, Spartanburg, SC 29301Off Market
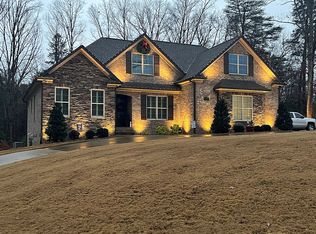
- $419,9004 bd3 ba2k sqft304 Grayson Dr, Moore, SC 29369For Sale
- $512,2005 bd3 ba2.5k sqft308 Grayson Dr, Moore, SC 29369Off Market
- $79,000-- bd-- ba-- sqft322 Bouldercrest Ct, Spartanburg, SC 29301Off Market
- $75,0001 acre311 Bouldercrest Ct, Spartanburg, SC 29301Sold
A local agent can set up tours, give advice and negotiate with sellers.
A local lender can help you make sure your offer is ready when you are.
Similar homes
- $829,9004 bd5 ba3.3k sqft314 Bouldercrest Ct, Spartanburg, SC 29301New ConstructionMLS ID #1600413, Lisa Donald, Leslie Horne and Associates. Greater Greenville AOR
- $777,0005 bd5 ba3.7k sqft412 Woodgrove Trce, Spartanburg, SC 29301For Sale
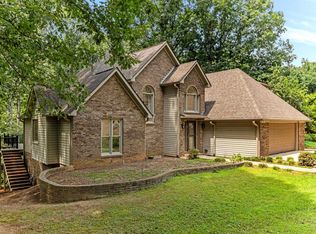 MLS ID #340583, Svetlana Divinets, Keller Williams Realty. SAR as distributed by MLS GRID
 - $799,9004 bd4 ba4.3k sqft548 Verdae Dr, Spartanburg, SC 29301New Construction
 MLS ID #339995, Heather Kennedy, Access Realty. SAR as distributed by MLS GRID
 - $1,149,0004 bd4 ba3.4k sqft227 Woodlake Dr, Spartanburg, SC 29301For Sale
 MLS ID #339367, Wendi Hinson, Keller Williams Realty. SAR as distributed by MLS GRID
 - $879,0003 bd4 ba3.1k sqft3798B Ballenger Rd, Greer, SC 29361New ConstructionMLS ID #1601181, Tatyana Shulikov, Shulikov Realty & Associates. Greater Greenville AOR
- $620,0003 bd4 ba2.9k sqft724 W Tara Ln, Duncan, SC 29334For SaleMLS ID #338968, Matthew Israel, KELLER WILLIAMS GREENVILLE CENTRAL. SAR as distributed by MLS GRID
- $795,0004 bd4 ba3.4k sqft2040 Ivy Cottage Path, Boiling Springs, SC 29316New ConstructionMLS ID #340379, Anthony Weston, EXP Realty LLC. SAR as distributed by MLS GRID
- $925,0004 bd5 ba3.2k sqft321 Dunbarton Ct, Spartanburg, SC 29307New ConstructionMLS ID #340095, Patti Tuffin, Keller Williams Grv Upst. SAR as distributed by MLS GRID
- $699,0006 bd4 ba4.7k sqft127 Twin Lakes Dr, Moore, SC 29369For SaleMLS ID #334986, Robert Wall, Ponce Realty Group. SAR as distributed by MLS GRID
- $724,9003 bd3 ba3k sqft586 Clifdale Rd, Spartanburg, SC 29307New ConstructionMLS ID #340451, Brad Liles, Keller Williams on Main. SAR as distributed by MLS GRID
- $450,0004 bd3 ba2.2k sqft160 Holmes Dr, Spartanburg, SC 29303New ConstructionMLS ID #1592806, Hannah Pcheny, Laura Simmons & Associates RE. Greater Greenville AOR
- $815,0004 bd3 ba4k sqft108 Beckworth Dr, Taylors, SC 29687For SaleMLS ID #1597399, Lisa Williams, Keller Williams DRIVE. Greater Greenville AOR
- $574,9004 bd4 ba2.7k sqft1430 John Dodd Rd, Spartanburg, SC 29303For SaleMLS ID #338809, Roman Ryabchuk, Ponce Realty Group. SAR as distributed by MLS GRID
- $730,0004 bd5 ba3.3k sqft36 Heritage Dr, Fountain Inn, SC 29644For SaleMLS ID #1588844, George Clements, Keller Williams Grv Upst. Greater Greenville AOR
- $1,150,0004 bd5 ba3.8k sqft630 Monfret Ct, Moore, SC 29369For SaleMLS ID #1584689, Jackob Kotelevskiy, North Group Real Estate. Greater Greenville AOR
- $595,0004 bd3 ba2.9k sqft10 Fort Prince Ct, Wellford, SC 29385For SaleMLS ID #338532, Britt Brandt, Real Home International. SAR as distributed by MLS GRID
- $789,9003 bd5 ba3.1k sqft130 Monreve Dr, Boiling Springs, SC 29316For SaleMLS ID #336143, Lisa Donald, Leslie Horne and Associates. SAR as distributed by MLS GRID
- $649,9004 bd4 ba2.5k sqft640 Double Bridge Rd, Boiling Springs, SC 29316For SaleMLS ID #339671, Lisa Donald, Leslie Horne and Associates. SAR as distributed by MLS GRID
- $874,5003 bd3 ba2.8k sqft4495 Hawkins Rd, Greer, SC 29651New ConstructionMLS ID #1586891, Laura Simmons, Laura Simmons & Associates RE. Greater Greenville AOR
- $889,0004 bd4 ba3.8k sqft9 Azalea Spring Ct, Greenville, SC 29615For SaleMLS ID #1599301, Lora Pfohl, Coldwell Banker Caine/Williams. Greater Greenville AOR
