An extraordinary blend of modern architecture, timeless elegance, and exceptional craftsmanship defines this stunning custom-built residence. A striking oversized front entry door welcomes you into a breathtaking two-story foyer, where soaring ceilings, expansive windows, and designer finishes create an unforgettable first impression. Thoughtfully designed with both elegance and functionality in mind, every space flows effortlessly for comfortable living and exceptional entertaining. The spectacular great room serves as the heart of the home, showcasing a dramatic floor-to-ceiling designer fireplace, custom built-ins, and an impressive wall of oversized sliding glass doors that seamlessly connects the interior to the covered deck, creating the ultimate indoor-outdoor living experience. Whether hosting family and friends or enjoying a quiet evening, this home was designed to bring people together. The gourmet kitchen opens beautifully to the main living areas and offers the space, style, and functionality today's buyers expect. Featuring five spacious bedrooms and three-and-a-half bathrooms, including a luxurious primary suite with a spa-inspired bath, soaking tub, oversized walk-in shower, elegant finishes, and a generous walk-in closet, every detail reflects quality craftsmanship and thoughtful design. A private upstairs guest suite provides additional flexibility for visitors, multigenerational living, or a home office. Situated on over half an acre, the beautifully landscaped backyard offers exceptional privacy and endless opportunities to create your own outdoor retreat. Enjoy peaceful mornings, relaxing evenings, and effortless entertaining from the expansive covered deck overlooking the serene natural surroundings. Located within an exclusive gated community, this remarkable home offers the perfect balance of privacy, prestige, and convenience. Conveniently located just off Nazareth Church Road, you'll enjoy quick access to shopping, dining, top-rated schools, and major commuting routes while coming home to the peace and beauty of one of the area's most desirable neighborhoods. From its striking architectural presence and refined finishes to its impressive indoor-outdoor living spaces, every detail has been thoughtfully curated to deliver an elevated living experience. Rarely does a home combine modern elegance, generous space, exceptional craftsmanship, and an unbeatable location so seamlessly. This is more than a home—it's a lifestyle waiting to be experienced.
New construction
$835,900
318 Bouldercrest Ct, Spartanburg, SC 29301
4beds
3,840sqft
:
Get pre-qualified$5,055/mo
Single Family Residence, Residential
Built in ----
0.57 Acres Lot
$-- Zestimate®
$218/sqft
$-- HOA
What's special
Covered deckDesigner finishesRefined finishesElegant finishesDramatic floor-to-ceiling designer fireplaceSpectacular great roomBreathtaking two-story foyer
- 9 days |
- 402 |
- 20 |
Likely to sell faster than
Zillow last checked:
Listing updated:
Listed by:
Annedy Pinto 786-305-1329,
Realty One Group Freedom
Source: Greater Greenville AOR,MLS#: 1598160
Facts & features
Interior
Bedrooms & bathrooms
- Bedrooms: 4
- Bathrooms: 4
- Full bathrooms: 3
- 1/2 bathrooms: 1
- Main level bathrooms: 1
- Main level bedrooms: 1
Rooms
- Room types: Laundry, Office/Study, Bonus Room/Rec Room, Attic, Breakfast Area, Guest Accommodations
Primary bedroom
- Area: 272
- Dimensions: 16 x 17
Bedroom 2
- Area: 192
- Dimensions: 16 x 12
Bedroom 3
- Area: 120
- Dimensions: 10 x 12
Bedroom 4
- Area: 260
- Dimensions: 20 x 13
Primary bathroom
- Features: Dressing Room, Double Sink, Full Bath, Shower-Separate, Tub-Garden, Walk-In Closet(s), Multiple Closets
- Level: Main
Dining room
- Area: 143
- Dimensions: 13 x 11
Kitchen
- Area: 286
- Dimensions: 13 x 22
Living room
- Area: 320
- Dimensions: 16 x 20
Bonus room
- Area: 156
- Dimensions: 12 x 13
Heating
- Electric
Cooling
- Electric
Appliances
- Included: Gas Cooktop, Dishwasher, Disposal, Self Cleaning Oven, Microwave, Gas Water Heater
- Laundry: 2nd Floor, Electric Dryer Hookup, Washer Hookup, Laundry Room
Features
- High Ceilings, Ceiling Fan(s), Vaulted Ceiling(s), Ceiling Smooth, Granite Counters, Open Floorplan, Walk-In Closet(s), Wet Bar, Pantry
- Flooring: Ceramic Tile, Laminate
- Basement: None
- Attic: Storage
- Number of fireplaces: 1
- Fireplace features: Gas Log, Ventless
Interior area
- Total interior livable area: 3,840 sqft
Property
Parking
- Total spaces: 2
- Parking features: Attached, Concrete
- Attached garage spaces: 2
- Has uncovered spaces: Yes
Features
- Levels: Two
- Stories: 2
- Patio & porch: Deck, Porch, Rear Porch
Lot
- Size: 0.57 Acres
- Dimensions: 0.57
- Features: Few Trees, Sprklr In Grnd-Full Yard, 1 - 2 Acres
Details
- Parcel number: 52700100.59
Construction
Type & style
- Home type: SingleFamily
- Architectural style: Contemporary,Transitional
- Property subtype: Single Family Residence, Residential
Materials
- Brick Veneer
- Foundation: Crawl Space
- Roof: Architectural
Condition
- New Construction
- New construction: Yes
Utilities & green energy
- Sewer: Public Sewer
- Water: Public
Community & HOA
Community
- Features: Gated
- Security: Smoke Detector(s)
- Subdivision: Wildwood Estates
HOA
- Has HOA: Yes
- Services included: Electricity, Street Lights
Location
- Region: Spartanburg
Financial & listing details
- Price per square foot: $218/sqft
- Tax assessed value: $69,500
- Date on market: 7/18/2026
Estimated market value
Not available
Estimated sales range
Not available
Not available
Price history
| Date | Event | Price |
|---|---|---|
| 7/18/2026 | Listed for sale | $835,900+828.8%$218/sqft |
Source:  Greater Greenville AOR #1598160 Report a problem Greater Greenville AOR #1598160 Report a problem | ||
| 2/26/2025 | Sold | $90,000-14.2%$23/sqft |
Source:  SAR as distributed by MLS GRID #316603 Report a problem SAR as distributed by MLS GRID #316603 Report a problem | ||
| 1/14/2025 | Pending sale | $104,900$27/sqft |
Source: SAR as distributed by MLS GRID #316603 Report a problem | ||
| 10/22/2024 | Listed for sale | $104,900+50.1%$27/sqft |
Source: SAR as distributed by MLS GRID #316603 Report a problem | ||
| 7/27/2021 | Sold | $69,900$18/sqft |
Source: Public Record Report a problem | ||
Public tax history
| Year | Property taxes | Tax assessment |
|---|---|---|
| 2025 | -- | $3,450 |
| 2024 | $1,208 -0.1% | $3,450 |
| 2023 | $1,210 | $3,450 +15% |
| 2022 | -- | $3,000 |
| 2021 | -- | $3,000 +1139.7% |
| 2020 | -- | $242 +15.2% |
| 2019 | -- | $210 |
| 2018 | $76 | $210 |
| 2017 | $76 -1.1% | $210 |
| 2016 | $77 +1.4% | $210 |
| 2015 | $76 +1.9% | $210 |
| 2014 | $74 | $210 |
| 2013 | -- | $210 |
| 2012 | -- | -- |
| 2006 | -- | $210 |
Find assessor info on the county website
Monthly payment
Est. payment
Payment breakdown
Explore the cost of this home by adjusting the details. Changes won't be saved.Climate risks
Neighborhood: 29301
Nearby schools
GreatSchools rating
- 7/10Berry Shoals Intermediate SchoolGrades: 5-6Distance: 1.4 mi
- 9/10Florence Chapel Middle SchoolGrades: 6-8Distance: 1.3 mi
- 6/10James Byrnes Freshman AcademyGrades: 9Distance: 4.8 mi
Schools provided by the listing agent
- Elementary: River Ridge
- Middle: Florence Chapel
- High: James F. Byrnes
Source: Greater Greenville AOR. This data may not be complete. We recommend contacting the local school district to confirm school assignments for this home.
- $103,7500.62 Acres314 Bouldercrest Ct, Spartanburg, SC 29301Sold
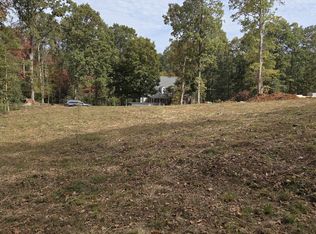
- $79,000-- bd-- ba-- sqft322 Bouldercrest Ct, Spartanburg, SC 29301Off Market
- $434,9004 bd3 ba2k sqft304 Grayson Dr, Moore, SC 29369For Sale

- $411,3004 bd2 ba1.7k sqft307 Grayson Dr, Moore, SC 29369Off Market
- $920,4005 bd5 ba5.5k sqft315 Bouldercrest Ct, Spartanburg, SC 29301Off Market
- $79,0000.68 Acres663 Breckenwood Dr, Spartanburg, SC 29301Off Market
- $79,000-- bd-- ba-- sqft326 Bouldercrest Ct, Spartanburg, SC 29301Off Market
- $510,4005 bd3 ba2.5k sqft308 Grayson Dr, Moore, SC 29369Off Market
A local agent can set up tours, give advice and negotiate with sellers.
A local lender can help you make sure your offer is ready when you are.
Similar homes
- $750,0006 bd7 ba5.5k sqft111 W Woodglen Rd, Spartanburg, SC 29301For Sale
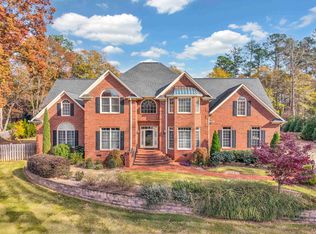 MLS ID #337488, Andrew Little, Coldwell Banker Caine Real Est. SAR as distributed by MLS GRID
 - $749,9004 bd4 ba2.8k sqft102 Hickory Hollow Dr, Inman, SC 29349For Sale
 MLS ID #339807, John Fravel, Keller Williams Realty. SAR as distributed by MLS GRID
 - $785,0004 bd3 ba3.4k sqft174 Green Lake Rd, Greenville, SC 29607For Sale
 MLS ID #1598709, Beth Herbster, Keller Williams Realty. Greater Greenville AOR
 - $699,9004 bd5 ba3.4k sqft4064 Hollybank Dr Lot 11, Spartanburg, SC 29303New Construction
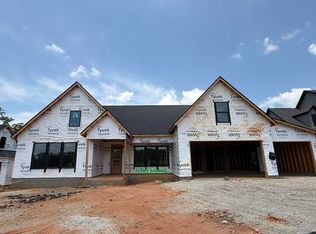 MLS ID #1590022, Heather Kennedy, Access Realty, LLC. Greater Greenville AOR
 - $684,9004 bd3 ba3.1k sqft3044 Akins St Lot 40, Spartanburg, SC 29303New ConstructionMLS ID #1589288, Heather Kennedy, Access Realty, LLC. Greater Greenville AOR
- $849,9004 bd4 ba3.4k sqft1820 Reidville Sharon Rd, Greer, SC 29651New ConstructionMLS ID #338316, Sheridan Burgos, Trust/South Coast Homes LLC. SAR as distributed by MLS GRID
- $849,9004 bd4 ba3.4k sqft1820 Reidville Sharon Rd #1, Greer, SC 29651New ConstructionMLS ID #1587643, Sheridan Burgos, TRUST/SOUTH COAST HOMES. Greater Greenville AOR
- $649,9994 bd3 ba3.4k sqft922 John Dodd Rd, Spartanburg, SC 29303New ConstructionMLS ID #1594924, Alena Moyseyuk, EXP Realty LLC. Greater Greenville AOR
- $560,9004 bd4 ba3.7k sqft252 Cedar Bluff Dr, Moore, SC 29369For SaleMLS ID #334546, Freida R Smith, Better Homes & Gardens Young &. SAR as distributed by MLS GRID
- $759,0003 bd3 ba3.2k sqft632 Circle Dr, Woodruff, SC 29388For Sale By Owner
- $824,0003 bd3 ba2.9k sqft1215 Buck Creek Rd, Chesnee, SC 29323For SaleMLS ID #339626, Enna Deane, Realty One Group Freedom. SAR as distributed by MLS GRID
- $635,0004 bd4 ba3.3k sqft837 Friendship Church Rd, Pauline, SC 29374For SaleMLS ID #1598604, Walden Lacey, EXP Realty LLC. Greater Greenville AOR
- $725,0004 bd5 ba5.2k sqft388 Pinehurst Dr, Spartanburg, SC 29306For SaleMLS ID #327584, Evon R Hammett, Coldwell Banker Caine Real Est. SAR as distributed by MLS GRID
- $775,0005 bd4 ba3.1k sqft300 Hermitage Rd, Greenville, SC 29615For SaleMLS ID #1597845, Fred Calabrese, Red States Realty. Greater Greenville AOR
- $875,0005 bd4 ba3.7k sqft1830 Reidville Sharon Rd, Greer, SC 29651New ConstructionMLS ID #338320, Sheridan Burgos, Trust/South Coast Homes LLC. SAR as distributed by MLS GRID
- $899,9004 bd4 ba3.7k sqft1840 Reidville Sharon Rd #3, Greer, SC 29651New ConstructionMLS ID #1589763, Anita Stoddard, TRUST/SOUTH COAST HOMES. Greater Greenville AOR
- $745,0004 bd4 ba3.6k sqft305 Beckworth Dr, Taylors, SC 29687For SaleMLS ID #1597673, Barry Long, Landmark Properties, Inc.. Greater Greenville AOR
- $699,9004 bd5 ba3.4k sqft4064 Hollybank Dr, Spartanburg, SC 29303New ConstructionMLS ID #336517, Heather Kennedy, Access Realty. SAR as distributed by MLS GRID
- $875,0005 bd4 ba3.7k sqft1830 Reidville Sharon Rd #2, Greer, SC 29651New ConstructionMLS ID #1589682, Sheridan Burgos, TRUST/SOUTH COAST HOMES. Greater Greenville AOR
- $684,9004 bd3 ba3.1k sqft3044 Akins St, Spartanburg, SC 29303New ConstructionMLS ID #336384, Heather Kennedy, Access Realty. SAR as distributed by MLS GRID
