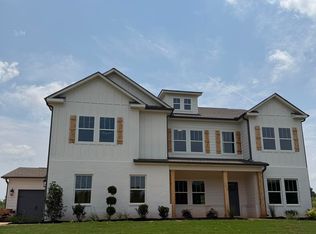
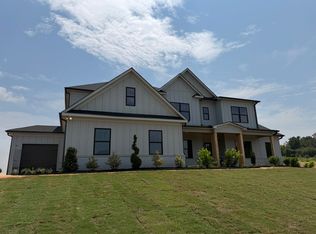
NEW ROCKFORD PLAN by TRUST HOMES TAILORED! Beautifully situated home with 3 Car Side Entry and Tandem Garage sits on just over an acre with NO HOA. Entryway features french door flex space, dining room that connects to Chef's Kitchen via Butler's Pantry and Large walk-in Pantry. Kitchen includes stainless built in gas appliances, vented wall hood, pot filler, quartz countertops, tile backsplash, farm sink and 42" cabinets with crown moulding! Large family room with fireplace looks out onto covered patio! Primary Suite on main floor with large full tile walk in shower and rain shower head, large walk in closet, dual comfort height vanities and linen closet! Mud hall with built in bench and cubbies sits across from spacious walk in laundry with sink. Walk up the hardwood tread staircase with open spindles to upstairs loft, following 2 bedrooms with Jack and Jill bath set up, rec room, and a third bedroom with private bath access and walk in closet! Additional features include full in ground irrigation, upgraded light and plumbing fixtures, upgraded trim package, bronze color door hardware, and video door bell/smart switch tech package with structured wiring panel!
Active
$849,900
1820 Reidville Sharon Rd #1, Greer, SC 29651
4beds
3,490sqft
Single Family Residence
Built in 2026
1.04 Acres Lot
$837,300 Zestimate®
$244/sqft
$-- HOA
What's special
- 113 days
- 155
- 16
Zillow last checked:
Listing updated:
Listed by:
Sheridan Burgos 864-313-4456,
Trust/South Coast Homes LLC
Source: SAR as distributed by MLS GRID,MLS#: 338316
Facts & features
Interior
Bedrooms & bathrooms
- Bedrooms: 4
- Bathrooms: 4
- Full bathrooms: 3
- 1/2 bathrooms: 1
- Main level bathrooms: 1
- Main level bedrooms: 1
Rooms
- Room types: Bonus, Loft
Primary bedroom
- Level: First
- Area: 255
- Dimensions: 17x15
Bedroom 2
- Level: Second
- Area: 143
- Dimensions: 13x11
Bedroom 3
- Level: Second
- Area: 120
- Dimensions: 10x12
Bedroom 4
- Level: Second
- Area: 110
- Dimensions: 10x11
Bonus room
- Level: Second
- Area: 266
- Dimensions: 19x14
Breakfast room
- Level: 13x10
- Dimensions: 1
Dining room
- Level: First
- Area: 150
- Dimensions: 10x15
Great room
- Level: First
- Area: 256
- Dimensions: 16x16
Kitchen
- Level: First
- Area: 165
- Dimensions: 11x15
Laundry
- Level: First
- Area: 60
- Dimensions: 10x6
Living room
- Level: First
- Area: 110
- Dimensions: 10x11
Loft
- Level: Second
- Area: 110
- Dimensions: 11x10
Patio
- Level: First
- Area: 160
- Dimensions: 10x16
Heating
- Forced Air, Multi-Units, Gas - Natural
Cooling
- Central Air, Multi Units, Electricity
Appliances
- Included: Gas Cooktop, Dishwasher, Disposal, Microwave, Wall Oven, Range Hood, Gas, Tankless Water Heater
- Laundry: 1st Floor, Walk-In
Features
- Ceiling Fan(s), Tray Ceiling(s), Attic Stairs Pulldown, Fireplace, Ceiling - Smooth, Solid Surface Counters, Walk-In Pantry
- Flooring: Carpet, Ceramic Tile, Luxury Vinyl
- Windows: Insulated Windows
- Has basement: No
- Attic: Pull Down Stairs
- Number of fireplaces: 1
- Fireplace features: Gas Log
Interior area
- Total interior livable area: 3,490 sqft
- Finished area above ground: 3,490
- Finished area below ground: 0
Property
Parking
- Total spaces: 3
- Parking features: Attached, 3 Car Attached, Garage Door Opener, Garage Faces Side, Tandem, Attached Garage
- Attached garage spaces: 3
- Has uncovered spaces: Yes
Features
- Levels: Two
- Stories: 2
- Patio & porch: Patio, Porch
Lot
- Size: 1.04 Acres
- Features: Level
- Topography: Level
Details
- Parcel number: 54200022.07
Construction
Type & style
- Home type: SingleFamily
- Architectural style: Traditional
- Property subtype: Single Family Residence
Materials
- Brick Veneer, HardiPlank Type
- Foundation: Slab
- Roof: Architectural
Condition
- New construction: Yes
- Year built: 2026
Details
- Builder name: Trust Homes Tailored
Utilities & green energy
- Sewer: Septic Tank
- Water: Public
Community & HOA
Community
- Features: None
- Security: Smoke Detector(s)
- Subdivision: None
HOA
- Has HOA: No
Location
- Region: Greer
Financial & listing details
- Price per square foot: $244/sqft
- Date on market: 6/12/2026
Estimated market value
$837,300
$795,000 - $879,000
$3,061/mo
Price history
| Date | Event | Price |
|---|---|---|
| 4/9/2026 | Listed for sale | $849,900$244/sqft |
Source:  Greater Greenville AOR #1587643 Report a problem Greater Greenville AOR #1587643 Report a problem | ||
Public tax history
Tax history is unavailable.
Monthly payment
Est. payment
Payment breakdown
Explore the cost of this home by adjusting the details. Changes won't be saved.Climate risks
Neighborhood: 29651
Nearby schools
Schools provided by the listing agent
- Elementary: 5-Reidville
- Middle: 5-Aber Creek Middle
- High: 5-Byrnes High
Source: SAR as distributed by MLS GRID. This data may not be complete. We recommend contacting the local school district to confirm school assignments for this home.
- $875,0005 bd4 ba3.7k sqft1830 Reidville Sharon Rd #2, Greer, SC 29651New Construction
- $391,7003 bd2 ba1.3k sqft1810 Reidville Sharon Rd, Greer, SC 29651Off Market
- $899,9004 bd4 ba3.7k sqft1840 Reidville Sharon Rd #3, Greer, SC 29651New Construction
- $236,1003 bd1 ba1.7k sqft1829 Reidville Sharon Rd, Greer, SC 29651Off Market
Similar homes
- $899,9004 bd4 ba3.7k sqft1840 Reidville Sharon Rd #3, Greer, SC 29651New ConstructionMLS ID #338323, Sheridan Burgos, Trust/South Coast Homes LLC. SAR as distributed by MLS GRID
- $875,0005 bd4 ba3.7k sqft1830 Reidville Sharon Rd #2, Greer, SC 29651New ConstructionMLS ID #338320, Sheridan Burgos, Trust/South Coast Homes LLC. SAR as distributed by MLS GRID
- $645,0004 bd3 ba3k sqft719 Ashdale Way, Greer, SC 29651For Sale
 MLS ID #1605596, David Miller, Unique Real Estate, LLC. Greater Greenville AOR
 - $849,9003 bd3 ba2.8k sqft4495 Hawkins Rd, Greer, SC 29651New Construction
 MLS ID #1602735, Laura Simmons, Laura Simmons & Associates RE. Greater Greenville AOR
