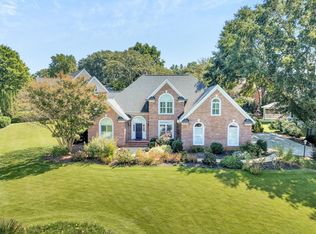
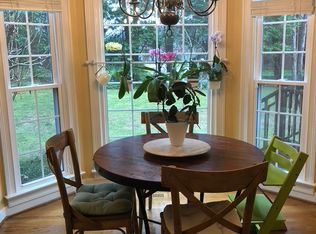
PRICE IMPROVEMENT! Seller is offering a buyer credit with an acceptable offer. 101 Gilderview Drive brings together generous space, thoughtful updates, and a floor plan designed to flex with everyday life. This updated 5-bedroom, 3.5-bath home offers just under 3,500 square feet across three levels, with plenty of room to spread out. Inside, you’ll find a recently renovated kitchen, updated bathrooms, hardwood floors, a gas fireplace, formal dining room, multiple living areas, and a versatile main-level flex room ready to fit your needs. The spacious primary suite features a beautifully renovated bath with a freestanding tub, while the finished third floor adds even more flexibility for guests, hobbies, or additional living space. Outside, the screened porch and deck make it easy to enjoy the backyard, and the newly epoxied garage floor is a great finishing touch. The home is located in highly sought-after River Walk, where residents enjoy a community pool, clubhouse, fitness center, tennis and pickleball courts, playground, and walking and nature trails throughout the neighborhood. Zoned for Monarch Elementary, Mauldin Middle, and Mauldin High, with convenient access to shopping, dining, groceries, and major Greenville-area destinations. Thoughtfully updated, comfortably spacious, and set in an established community with so much to offer, 101 Gilderview is ready for its next chapter. Buyer and buyer’s agent to verify square footage and any information deemed important.
For sale
Price cut: $5.1K (9/30)
$729,900
101 Gilderview Dr, Simpsonville, SC 29681
5beds
3,490sqft
Single Family Residence, Residential
Built in 1990
0.33 Acres Lot
$708,500 Zestimate®
$209/sqft
$-- HOA
What's special
Gas fireplaceNewly epoxied garage floorUpdated bathroomsThoughtful updatesScreened porchVersatile main-level flex roomHardwood floors
- 26 days
- 1,472
- 194
Zillow last checked:
Listing updated:
Listed by:
Hayden Ridlehoover 864-884-4936,
GreenLeaf Realty
Source: Greater Greenville AOR,MLS#: 1603878
Facts & features
Interior
Bedrooms & bathrooms
- Bedrooms: 5
- Bathrooms: 4
- Full bathrooms: 3
- 1/2 bathrooms: 1
Rooms
- Room types: Laundry, Bonus Room/Rec Room
Primary bedroom
- Area: 286
- Dimensions: 22 x 13
Bedroom 2
- Area: 180
- Dimensions: 15 x 12
Bedroom 3
- Area: 144
- Dimensions: 12 x 12
Bedroom 4
- Area: 253
- Dimensions: 23 x 11
Bedroom 5
- Area: 286
- Dimensions: 22 x 13
Primary bathroom
- Features: Double Sink, Full Bath, Shower-Separate, Tub-Separate, Walk-In Closet(s), Multiple Closets
- Level: Second
Dining room
- Area: 169
- Dimensions: 13 x 13
Kitchen
- Area: 308
- Dimensions: 22 x 14
Living room
- Area: 120
- Dimensions: 10 x 12
Office
- Area: 276
- Dimensions: 23 x 12
Bonus room
- Area: 374
- Dimensions: 22 x 17
Den
- Area: 276
- Dimensions: 23 x 12
Heating
- Multi-Units, Natural Gas
Cooling
- Central Air, Electric, Multi Units
Appliances
- Included: Dishwasher, Disposal, Electric Cooktop, Electric Oven, Free-Standing Electric Range, Gas Water Heater
- Laundry: 1st Floor, Walk-in, Laundry Room
Features
- 2nd Stair Case, High Ceilings, Ceiling Fan(s), Ceiling Smooth, Walk-In Closet(s), Countertops – Quartz
- Flooring: Carpet, Ceramic Tile, Wood
- Basement: None
- Attic: Storage
- Number of fireplaces: 1
- Fireplace features: Gas Log
Interior area
- Total interior livable area: 3,490 sqft
Video & virtual tour
Property
Parking
- Total spaces: 2
- Parking features: Attached, Garage Door Opener, Workshop in Garage, Driveway, Parking Pad, Paved
- Attached garage spaces: 2
- Has uncovered spaces: Yes
Features
- Levels: Three Or More
- Stories: 3
- Patio & porch: Deck, Screened
Lot
- Size: 0.33 Acres
- Dimensions: 134 x 101 x 113 x 137
- Features: Corner Lot, Few Trees, Sprklr In Grnd-Partial Yd, 1/2 Acre or Less
- Topography: Level
Details
- Parcel number: 0548090106400
Construction
Type & style
- Home type: SingleFamily
- Architectural style: Traditional
- Property subtype: Single Family Residence, Residential
Materials
- Vinyl Siding
- Foundation: Crawl Space
- Roof: Architectural
Condition
- Year built: 1990
Utilities & green energy
- Sewer: Public Sewer
- Water: Public
- Utilities for property: Cable Available, Underground Utilities
Community & HOA
Community
- Features: Clubhouse, Common Areas, Fitness Center, Recreational Path, Playground, Pool, Walking Trails
- Subdivision: River Walk
HOA
- Has HOA: Yes
- Services included: Pool, Recreation Facilities
Location
- Region: Simpsonville
Financial & listing details
- Price per square foot: $209/sqft
- Tax assessed value: $607,170
- Annual tax amount: $2,431
- Date on market: 9/16/2026
Estimated market value
$708,500
$673,000 - $744,000
$3,213/mo
Price history
| Date | Event | Price |
|---|---|---|
| 9/30/2026 | Price change | $729,900-0.7%$209/sqft |
Source:  Greater Greenville AOR #1603878 Report a problem Greater Greenville AOR #1603878 Report a problem | ||
| 9/16/2026 | Listed for sale | $735,000+110.1%$211/sqft |
Source: Greater Greenville AOR #1603878 Report a problem | ||
| 8/4/2010 | Listing removed | $349,900+25%$100/sqft |
Source: EASyads, LLC #1169759 Report a problem | ||
| 12/17/2009 | Sold | $280,000-20%$80/sqft |
Source: Public Record Report a problem | ||
| 6/17/2009 | Price change | $349,900+4.5%$100/sqft |
Source: EASyads, LLC #1169759 Report a problem | ||
| 2/24/2009 | Price change | $334,900-4.3%$96/sqft |
Source: Prudential Real Estate #1169759 Report a problem | ||
| 11/1/2008 | Listed for sale | $349,900+15.9%$100/sqft |
Source: Prudential Real Estate #1169759 Report a problem | ||
| 8/8/2004 | Sold | $302,000$87/sqft |
Source: Public Record Report a problem | ||
Public tax history
| Year | Property taxes | Tax assessment |
|---|---|---|
| 2025 | $2,431 +4.8% | $440,660 +15% |
| 2024 | $2,319 -1% | $383,190 |
| 2023 | $2,342 +4.7% | $383,190 |
| 2022 | $2,238 +1.6% | $383,190 |
| 2021 | $2,203 +8% | $383,190 +15% |
| 2020 | $2,039 +1.6% | $333,220 |
| 2019 | $2,007 -5.1% | $333,220 |
| 2018 | $2,116 | $333,220 +2399.8% |
| 2017 | $2,116 +0% | $13,330 -96% |
| 2016 | $2,116 +4% | $333,220 |
| 2015 | $2,034 +0.4% | $333,220 +15% |
| 2014 | $2,025 +14.9% | $289,760 |
| 2013 | $1,763 +3.5% | $289,760 |
| 2012 | $1,703 +0.1% | -- |
| 2011 | $1,700 | -- |
| 2010 | $1,700 | -- |
| 2009 | -- | -- |
| 2008 | -- | -- |
| 2007 | -- | -- |
| 2006 | -- | -- |
| 2005 | -- | -- |
| 2004 | -- | -- |
| 2003 | -- | -- |
| 2002 | -- | -- |
| 2001 | -- | -- |
| 2000 | -- | -- |
Find assessor info on the county website
Monthly payment
Est. payment
Payment breakdown
Explore the cost of this home by adjusting the details. Changes won't be saved.Climate risks
Neighborhood: Five Forks
Nearby schools
Schools provided by the listing agent
- Elementary: Monarch
- Middle: Mauldin
- High: Mauldin
Source: Greater Greenville AOR. This data may not be complete. We recommend contacting the local school district to confirm school assignments for this home.
Similar homes
- $630,0004 bd5 ba3.2k sqft18 Candleston Pl, Simpsonville, SC 29681For Sale
 MLS ID #340129, Chandy Lowery, Beyond Real Estate. SAR as distributed by MLS GRID
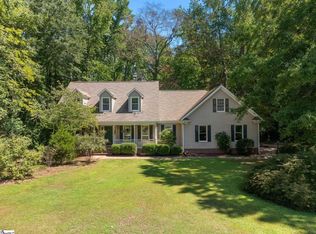
 - $535,0005 bd4 ba3.8k sqft205 Hillpine Dr, Simpsonville, SC 29681For Sale
 MLS ID #1603876, Cheryl Alexander, Weichert Realty-Shaun & Shari. Greater Greenville AOR
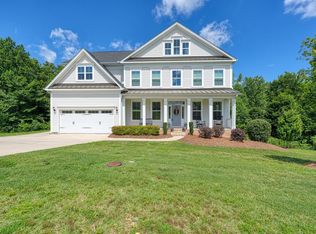
 - $659,9005 bd5 ba4.1k sqft160 Scotts Bluff Dr, Simpsonville, SC 29681For Sale
 MLS ID #339520, John Fravel, Keller Williams Realty. SAR as distributed by MLS GRID
 - $580,0004 bd4 ba3k sqft19 Ashby Grove Dr, Simpsonville, SC 29681For Sale
 MLS ID #1603103, Sue LaFrance, Keller Williams Greenville Central. Greater Greenville AOR
