Some homes just give you room to live, and this one gives you plenty of it. Welcome to 205 Hillpine Drive, located in Simpsonville’s established Poinsettia neighborhood. With 5 bedrooms, 3.5 bathrooms, and a location just minutes from downtown Simpsonville, there’s plenty to love about this home. Whether you need a formal dining room for holiday dinners, a living room that could become a home office or playroom, or a cozy den where everyone can gather around the fireplace, this home gives you options. The kitchen offers plenty of cabinet and counter space, a center island, and a cozy breakfast nook for casual meals or morning coffee. Easy access to the dining area makes entertainment simple, while the adjoining sunroom is a bright and inviting spot to relax, read, or enjoy the view of the backyard. The primary suite is conveniently located on the main level and includes an updated bathroom, giving you a private place to relax at the end of the day. Four additional bedrooms offer plenty of flexibility for guests, hobbies or a work-from-home space. And if storage is always on your wish list, you may have just found your match. Between the generous living space with plenty of closets and the unfinished walk-out basement, there’s room to store the things you need now and plenty of potential to create even more space in the future. Outside, the large backyard gives you plenty of room to garden, play, entertain, or enjoy a quiet afternoon. The charming koi pond adds a peaceful touch and gives the backyard a relaxing, private feel. With an established neighborhood, a generous lot, plenty of storage, and a location close to downtown Simpsonville’s restaurants, shopping, parks, and community events, this is the home where you can enjoy the way you live today while having plenty of possibilities for tomorrow.
For sale
$535,000
205 Hillpine Dr, Simpsonville, SC 29681
5beds
3,820sqft
Single Family Residence, Residential
Built in 1989
0.63 Acres Lot
$514,700 Zestimate®
$140/sqft
$-- HOA
What's special
Unfinished walk-out basementGenerous lotCenter islandFormal dining roomCozy breakfast nook
- 25 days
- 2,894
- 334
Likely to sell faster than
Zillow last checked:
Listing updated:
Listed by:
Cheryl Alexander 864-386-6592,
Weichert Realty-Shaun & Shari
Source: Greater Greenville AOR,MLS#: 1603876
Facts & features
Interior
Bedrooms & bathrooms
- Bedrooms: 5
- Bathrooms: 4
- Full bathrooms: 3
- 1/2 bathrooms: 1
- Main level bathrooms: 2
- Main level bedrooms: 2
Rooms
- Room types: Laundry, Office/Study, Sun Room, Bonus Room/Rec Room, Breakfast Area
Primary bedroom
- Area: 210
- Dimensions: 15 x 14
Bedroom 2
- Area: 182
- Dimensions: 14 x 13
Bedroom 3
- Area: 252
- Dimensions: 21 x 12
Bedroom 4
- Area: 240
- Dimensions: 20 x 12
Bedroom 5
- Area: 224
- Dimensions: 16 x 14
Primary bathroom
- Features: Double Sink, Full Bath, Shower Only, Walk-In Closet(s), Multiple Closets
- Level: Main
Dining room
- Area: 168
- Dimensions: 14 x 12
Kitchen
- Area: 462
- Dimensions: 22 x 21
Living room
- Area: 168
- Dimensions: 14 x 12
Office
- Area: 294
- Dimensions: 21 x 14
Bonus room
- Area: 627
- Dimensions: 33 x 19
Den
- Area: 294
- Dimensions: 21 x 14
Heating
- Forced Air
Cooling
- Central Air, Electric
Appliances
- Included: Down Draft, Dishwasher, Microwave, Oven, Refrigerator, Electric Oven, Electric Water Heater
- Laundry: 1st Floor, Walk-in, Laundry Room
Features
- Bookcases, Ceiling Fan(s), Ceiling Blown, Ceiling Smooth, Central Vacuum, Granite Counters, Countertops-Solid Surface, Walk-In Closet(s), Laminate Counters, Pantry
- Flooring: Carpet, Ceramic Tile, Wood, Vinyl, Luxury Vinyl
- Windows: Vinyl/Aluminum Trim
- Basement: Partial,Unfinished,Walk-Out Access,Interior Entry
- Attic: Storage
- Number of fireplaces: 1
- Fireplace features: Gas Log
Interior area
- Total interior livable area: 3,820 sqft
Video & virtual tour
Property
Parking
- Total spaces: 2
- Parking features: Attached, Concrete
- Attached garage spaces: 2
- Has uncovered spaces: Yes
Features
- Levels: 2+Basement
- Stories: 2
- Patio & porch: Deck, Front Porch
- Waterfront features: Creek
Lot
- Size: 0.63 Acres
- Features: Sloped, Few Trees, Wooded, 1/2 - Acre
- Topography: Level
Details
- Parcel number: 0318010105200
Construction
Type & style
- Home type: SingleFamily
- Architectural style: Cape Cod
- Property subtype: Single Family Residence, Residential
Materials
- Vinyl Siding
- Foundation: Crawl Space, Basement
- Roof: Composition
Condition
- Year built: 1989
Utilities & green energy
- Sewer: Public Sewer
- Water: Public
- Utilities for property: Cable Available, Underground Utilities
Community & HOA
Community
- Features: Pool
- Security: Smoke Detector(s)
- Subdivision: Poinsettia
HOA
- Has HOA: No
- Services included: None
Location
- Region: Simpsonville
Financial & listing details
- Price per square foot: $140/sqft
- Tax assessed value: $352,350
- Annual tax amount: $1,944
- Date on market: 9/16/2026
Estimated market value
$514,700
$489,000 - $540,000
$3,262/mo
Price history
| Date | Event | Price |
|---|---|---|
| 9/16/2026 | Listed for sale | $535,000+107.4%$140/sqft |
Source:  Greater Greenville AOR #1603876 Report a problem Greater Greenville AOR #1603876 Report a problem | ||
| 12/20/1999 | Sold | $258,000$68/sqft |
Source: Public Record Report a problem | ||
Public tax history
| Year | Property taxes | Tax assessment |
|---|---|---|
| 2025 | $1,944 +6.4% | $319,970 +15% |
| 2024 | $1,827 -1.2% | $278,240 |
| 2023 | $1,849 +3.6% | $278,240 |
| 2022 | $1,785 -0.1% | $278,240 |
| 2021 | $1,786 +2% | $278,240 +6.9% |
| 2020 | $1,750 0% | $260,270 |
| 2019 | $1,751 +8.4% | $260,270 |
| 2018 | $1,614 | $260,270 +2400.2% |
| 2017 | $1,614 | $10,410 -96% |
| 2016 | $1,614 +4.1% | $260,270 |
| 2015 | $1,551 | $260,270 -2.3% |
| 2014 | $1,551 -1.1% | $266,530 |
| 2013 | $1,569 +5.6% | $266,530 |
| 2012 | $1,485 0% | -- |
| 2011 | $1,485 +0% | -- |
| 2010 | $1,485 | -- |
| 2009 | -- | -- |
| 2008 | -- | -- |
| 2007 | -- | -- |
| 2006 | -- | -- |
| 2005 | -- | -- |
| 2004 | -- | -- |
| 2003 | -- | -- |
| 2002 | -- | -- |
| 2001 | -- | -- |
| 2000 | -- | -- |
Find assessor info on the county website
Monthly payment
Est. payment
Payment breakdown
Explore the cost of this home by adjusting the details. Changes won't be saved.Climate risks
Neighborhood: 29681
Nearby schools
Schools provided by the listing agent
- Elementary: Simpsonville
- Middle: Bryson
- High: Hillcrest
Source: Greater Greenville AOR. This data may not be complete. We recommend contacting the local school district to confirm school assignments for this home.
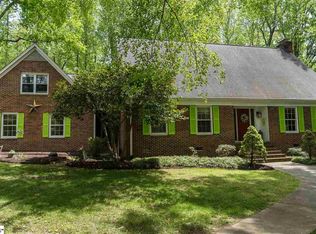
Similar homes
- $565,0004 bd3 ba3.4k sqft103 Lancelot Ct, Simpsonville, SC 29681For Sale
 MLS ID #1601026, Selvy Sieber, Reedy Property Group, LLC. Greater Greenville AOR
 - $440,0004 bd3 ba3.1k sqft103 Harpers Ferry Ct, Simpsonville, SC 29681For Sale
 MLS ID #1604994, Emily Doty, Bluefield Realty Group. Greater Greenville AOR
 - $517,5004 bd3 ba3.2k sqft2 Noble Oaks Ln, Simpsonville, SC 29681For Sale
 MLS ID #1605452, Kathryn Curtis, Coldwell Banker Caine/Williams. Greater Greenville AOR
 - $569,0005 bd3 ba3k sqft606 Heathercrest Ct, Simpsonville, SC 29681For Sale
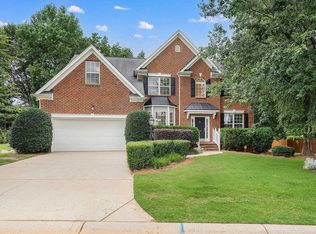 MLS ID #1602807, Jordyn Barham, Blackstream International RE. Greater Greenville AOR
