Skip main navigation
Sold for $585,000
  • $585,000

    102 Gilderview Dr, Simpsonville, SC 29681

    3beds
    2,284sqft
    Single Family Residence, Residential
    Built in 1989
    0.26 Acres Lot
    $598,500 Zestimate®
    $256/sqft
    $2,317 Estimated rent

    Home value

    $598,500

    Estimated sales range

    Not available

    $2,317/mo

    Zestimate® history
    Loading
    Loading...

    Owner options

    List your home for rent

    $2,317/mo

    Rent Zestimate®

    Find your next renter with Zillow Rental Manager. Plus, with online applications, you can quickly screen prospective tenants – for free.

    Learn more

    $2,317/mo

    Rent Zestimate®

    Refinance and save

    $3,383/mo

    Est. payment

    Refinancing to a lower rate could help reduce your monthly payments and save thousands over the life of the loan.

    See today's rates

    $3,383/mo

    Est. payment

    Explore your selling options

    Work with a Zillow partner agent

    Leverage their expertise and Zillow's premium Showcase listings to get your home seen by more buyers.

    Get started

    List with your own agent

    Get your home in front of millions of buyers by listing it on Zillow.

    Learn how to do it

    Sell it yourself

    Take full control of how buyers see your home on Zillow by listing For Sale by Owner (FSBO).

    List your home

    What's special

    Cozy gas log fireplaceCharming stone patioBrand new hardwoodsSpacious family roomLuxurious en-suite bathroomWell-appointed kitchenAbundant designer color cabinetry
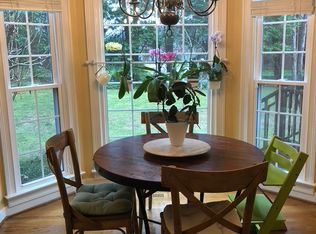
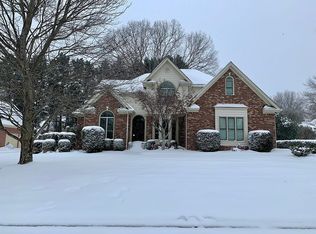
    **RARE "RIVER WALK" RANCH HOME** Nestled in the highly desirable River Walk community, this all-brick FRESHLY UPDATED 3-bedroom, 2-bath home offers the ultimate in single-level living. Situated on a private, level lot, the home welcomes you with an open-concept layout that flows seamlessly from room to room. The elegant dining room, with its expansive window, sets the stage for memorable dinners and lively gatherings. It opens directly into the spacious family room, the heart of the home, featuring vaulted ceilings, a cozy gas log fireplace, and rich hardwood floors. Just beyond the family room, you’ll find the sunlit breakfast area and the well-appointed kitchen, WITH BRAND NEW APPLIANCES, granite countertops, recessed lighting, abundant DESIGNER COLOR cabinetry, and a bar-height seating area. The breakfast nook offers serene views of the beautifully landscaped backyard, creating the perfect setting for your morning coffee. The thoughtfully designed split-floor plan ensures privacy, with the primary suite located on one side of the home. The generous primary bedroom boasts a double tray ceiling and overlooks the manicured backyard. It also features an expansive walk-in closet and a luxurious en-suite bathroom, equipped with double sinks, a jetted tub, a separate shower, and a private water closet. On the opposite side of the home, two additional bedrooms share a full bathroom, offering comfortable space for family or guests. Freshly painted inside and out, and with BRAND NEW HARDWOODS throughout, this home is move-in ready. Outdoor living is a breeze with a deck that overlooks the tranquil, level backyard—perfect for intimate family gatherings or entertaining friends. A charming stone patio just off the deck provides the ideal spot for grilling in the shade. Perched in the heart of an esteemed & established community, you'll find a sense of belonging and security that's hard to match. River Walk is not just a place to live; it's a community that values tradition and togetherness. A friendly environment with Clubhouse, Pool, Playground, Tennis, Pickleball, Walking Trails and busy social calendar. River Walk is one of the most highly sought-after addresses in Greenville County. Conveniently located in the heart of Five Forks, this residence is just minutes away from amazing restaurants, shopping, entertainment, great schools, major highways & GSP International Airport, making it the perfect abode for those who demand the very best location. Call us to take a look today! This is more than a house—it's a lifestyle.

    Zillow last checked:

    Listing updated:

    Listed by:

    Ty Savage 864-444-7399,

    Blackstream International RE,

    Christa Savage,

    Blackstream International RE

    Bought with:

    Candace Rose

    LPT Realty, LLC.

    Source: Greater Greenville AOR,MLS#: 1539475MLS Logo

    Facts & features

    Interior

    Bedrooms & bathrooms
    • Bedrooms: 3
    • Bathrooms: 2
    • Full bathrooms: 2
    • Main level bathrooms: 2
    • Main level bedrooms: 3
    Primary bedroom
    • Area: 204
    • Dimensions: 17 x 12
    Bedroom 2
    • Area: 156
    • Dimensions: 13 x 12
    Bedroom 3
    • Area: 156
    • Dimensions: 13 x 12
    Primary bathroom
    • Features: Double Sink, Full Bath, Shower-Separate, Tub-Jetted, Walk-In Closet(s)
    • Level: Main
    Dining room
    • Area: 156
    • Dimensions: 13 x 12
    Kitchen
    • Area: 143
    • Dimensions: 13 x 11
    Living room
    • Area: 374
    • Dimensions: 22 x 17
    Heating
    • Forced Air, Natural Gas
    Cooling
    • Central Air, Electric
    Appliances
    • Included: Cooktop, Dishwasher, Disposal, Self Cleaning Oven, Oven, Electric Cooktop, Electric Oven, Microwave, Gas Water Heater
    • Laundry: 1st Floor, Walk-in, Laundry Room
    Features
    • High Ceilings, Ceiling Fan(s), Vaulted Ceiling(s), Ceiling Smooth, Granite Counters, Open Floorplan, Walk-In Closet(s), Split Floor Plan, Pantry
    • Flooring: Ceramic Tile, Wood
    • Doors: Storm Door(s)
    • Basement: None
    • Attic: Pull Down Stairs,Storage
    • Number of fireplaces: 1
    • Fireplace features: Gas Log
    Interior area
    • Total structure area: 2,284
    • Total interior livable area: 2,284 sqft

    Property

    Parking
    • Total spaces: 2
    • Parking features: Attached, Garage Door Opener, Key Pad Entry, Driveway, Parking Pad, Paved, Concrete
    • Attached garage spaces: 2
    • Has uncovered spaces: Yes
    Features
    • Levels: One
    • Stories: 1
    • Patio & porch: Deck
    • Has spa: Yes
    • Spa features: Bath
    Lot
    • Size: 0.26 Acres
    • Features: Few Trees, Sprklr In Grnd-Full Yard, 1/2 Acre or Less
    • Topography: Level
    Details
    • Parcel number: 0548090106600

    Construction

    Type & style
    • Home type: SingleFamily
    • Architectural style: Ranch,Traditional
    • Property subtype: Single Family Residence, Residential
    Materials
    • Brick Veneer
    • Foundation: Crawl Space
    • Roof: Architectural
    Condition
    • Year built: 1989

    Utilities & green energy

    • Sewer: Public Sewer
    • Water: Public
    • Utilities for property: Cable Available, Underground Utilities

    Community & neighborhood

    Security
    • Security features: Smoke Detector(s)
    Community
    • Community features: Clubhouse, Common Areas, Fitness Center, Street Lights, Recreational Path, Pool, Tennis Court(s), Bike Path, Walking Trails
    Location
    • Region: Simpsonville
    • Subdivision: River Walk

    Price history

    DateEventPrice
    1/10/2025Sold$585,000-2.5%$256/sqft
    Source: Greater Greenville AOR #1539475 Report a problem
    11/18/2024Contingent$599,900$263/sqft
    Source: Greater Greenville AOR #1539475 Report a problem
    11/8/2024Listed for sale$599,900-2.4%$263/sqft
    Source: Greater Greenville AOR #1539475 Report a problem
    11/6/2024Contingent$614,900$269/sqft
    Source: Greater Greenville AOR #1539475 Report a problem
    10/27/2024Price change$614,900-2.4%$269/sqft
    Source: Greater Greenville AOR #1539475 Report a problem
    10/12/2024Listed for sale$629,900+15.6%$276/sqft
    Source: Greater Greenville AOR #1539475 Report a problem
    6/12/2024Sold$545,000+3.8%$239/sqft
    Source: Greater Greenville AOR #1527966 Report a problem
    5/31/2024Pending sale$525,000$230/sqft
    Source: Greater Greenville AOR #1527966 Report a problem
    5/29/2024Listed for sale$525,000+69.4%$230/sqft
    Source: Greater Greenville AOR #1527966 Report a problem
    7/31/2008Sold$310,000-4.6%$136/sqft
    Source: Public Record Report a problem
    2/1/2008Listed for sale$324,900+32.6%$142/sqft
    Source: NCI #1144993 Report a problem
    3/17/2003Sold$245,000$107/sqft
    Source: Public Record Report a problem

    Public tax history

    YearProperty taxesTax assessment
    2024$1,975 +16.7%$325,510
    2023$1,692 +4.6%$325,510
    2022$1,617 +1.6%$325,510
    2021$1,592 +2.8%$325,510 +7.9%
    2020$1,549 +1.6%$301,550
    2019$1,524 -6%$301,550
    2018$1,621 $301,550 +2400.4%
    2017$1,621 +4.2%$12,060 -96%
    2016$1,556 $301,550
    2015$1,556 +0.6%$301,550 +15%
    2014$1,548 $262,220
    2013-- $262,220
    2012$1,408 -8.9%--
    2011$1,546 -0.5%--
    2010$1,554 --
    2009-- --
    2008-- --
    2007-- --
    2006-- --
    2005-- --
    2004-- --
    2003-- --
    2002-- --
    2001-- --
    2000-- --

    Find assessor info on the county website

    Neighborhood: 29681

    Nearby schools

    GreatSchools rating
    Schools provided by the listing agent
    • Elementary: Monarch
    • Middle: Mauldin
    • High: Mauldin

    Source: Greater Greenville AOR. This data may not be complete. We recommend contacting the local school district to confirm school assignments for this home.

    Get a cash offer in 3 minutes
    Find out how much your home could sell for in as little as 3 minutes with a no-obligation cash offer.
    Estimated market value
    $598,500
    Get a cash offer in 3 minutes
    Find out how much your home could sell for in as little as 3 minutes with a no-obligation cash offer.
    Estimated market value
    $598,500