Discover a beautifully crafted new construction home on a spacious 0.50-acre lot in the Blue Ridge school district, offering that ideal blend of country living with room to breathe while still being close to shopping, dining, and everyday conveniences in Greer and Taylors. Commuters will appreciate the easy access to major employers—BMW Manufacturing is only about 20–25 minutes away, making this a peaceful retreat that’s still practical for daily travel. This brand-new 4-bedroom home features a main-floor primary suite with double vanities, a large tiled shower, and a soaking tub. The first floor showcases Luxury Vinyl Plank flooring, 9-foot ceilings, and an impressive 18-foot two-story foyer. The open layout connects the kitchen with an island, a bay-window dining area, and a living room with gas logs, all flowing onto a covered back porch overlooking the yard. The kitchen includes both a pantry closet and a walk-in pantry, plus a convenient half bath for guests. Upstairs are three additional bedrooms, a large office, and distant mountain views in the back. A spacious laundry room with storage completes the thoughtful design. A rare opportunity to enjoy new construction, a usable half-acre lot, no HOA and a modern floor plan in a quiet yet convenient Greer location.
Active
$650,000
499 Mount Lebanon Church Rd, Greer, SC 29651
4beds
2,645sqft
Single Family Residence
Built in 2026
0.5 Acres Lot
$639,800 Zestimate®
$246/sqft
$-- HOA
What's special
Usable half-acre lotModern floor planKitchen with an islandWalk-in pantryMain-floor primary suiteLuxury vinyl plank flooringOpen layout
- 52 days
- 267
- 11
Zillow last checked:
Listing updated:
Listed by:
Aivars Mecs 864-909-2336,
Mecs Homes Realty
Source: SAR as distributed by MLS GRID,MLS#: 339852
Facts & features
Interior
Bedrooms & bathrooms
- Bedrooms: 4
- Bathrooms: 3
- Full bathrooms: 2
- 1/2 bathrooms: 1
- Main level bathrooms: 1
- Main level bedrooms: 1
Rooms
- Room types: Bonus, Main Fl Master Bedroom
Primary bedroom
- Level: Main
- Area: 252
- Dimensions: 18x14
Bedroom 2
- Level: Upper
- Area: 285
- Dimensions: 19x15
Bedroom 3
- Level: Upper
- Area: 204
- Dimensions: 17x12
Bedroom 4
- Level: Upper
- Area: 130
- Dimensions: 13x10
Bonus room
- Level: Upper
- Area: 182
- Dimensions: 14x13
Deck
- Level: Main
- Area: 168
- Dimensions: 14x12
Dining room
- Area: 176
- Dimensions: 16x11
Kitchen
- Area: 156
- Dimensions: 13x12
Laundry
- Level: Main
- Area: 60
- Dimensions: 10x6
Living room
- Area: 320
- Dimensions: 20x16
Heating
- Heat Pump, Electricity
Cooling
- Heat Pump, Electricity
Appliances
- Included: Dishwasher, Disposal, Microwave, Range - Smooth Top, Electric Water Heater
- Laundry: 1st Floor, Electric Dryer Hookup, Walk-In, Washer Hookup
Features
- Ceiling Fan(s), Attic Stairs Pulldown, Fireplace, Solid Surface Counters, Entrance Foyer, Open Floorplan, Pantry, Walk-In Pantry
- Flooring: Carpet, Ceramic Tile, Luxury Vinyl
- Windows: Insulated Windows
- Has basement: No
- Attic: Pull Down Stairs,Storage
- Number of fireplaces: 1
- Fireplace features: Gas Log
Interior area
- Total interior livable area: 2,645 sqft
- Finished area above ground: 2,645
- Finished area below ground: 0
Property
Parking
- Total spaces: 2
- Parking features: 2 Car Attached, Garage Door Opener, Garage, Garage Faces Side, Attached Carport
- Attached garage spaces: 2
- Has uncovered spaces: Yes
Features
- Levels: Two
- Stories: 2
- Patio & porch: Porch
- Exterior features: Aluminum/Vinyl Trim
- Has view: Yes
- View description: Mountain(s)
Lot
- Size: 0.5 Acres
- Dimensions: 146 x 174 x 113 x 174
- Features: Level
- Topography: Level
Details
- Parcel number: 0630030103216
- Zoning: R
Construction
Type & style
- Home type: SingleFamily
- Architectural style: Traditional
- Property subtype: Single Family Residence
Materials
- Foundation: Crawl Space
- Roof: Architectural
Condition
- New construction: Yes
- Year built: 2026
Details
- Builder name: R & R Builders Llc
Utilities & green energy
- Electric: Duke
- Sewer: Septic Tank
- Water: Public
Community & HOA
Community
- Features: None
- Security: Smoke Detector(s)
- Subdivision: None
HOA
- Has HOA: No
Location
- Region: Greer
Financial & listing details
- Price per square foot: $246/sqft
- Annual tax amount: $850
- Date on market: 7/24/2026
Estimated market value
$639,800
$608,000 - $672,000
$2,897/mo
Price history
| Date | Event | Price |
|---|---|---|
| 7/13/2026 | Listed for sale | $650,000$246/sqft |
Source:  Greater Greenville AOR #1597602 Report a problem Greater Greenville AOR #1597602 Report a problem | ||
Public tax history
Tax history is unavailable.
Monthly payment
Est. payment
Payment breakdown
Explore the cost of this home by adjusting the details. Changes won't be saved.Climate risks
Neighborhood: 29651
Nearby schools
Schools provided by the listing agent
- Elementary: 10-Skyland
- Middle: 8-Blue Ridge
- High: 8-Blue Ridge
Source: SAR as distributed by MLS GRID. This data may not be complete. We recommend contacting the local school district to confirm school assignments for this home.
Similar homes
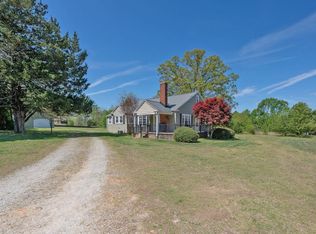
- $699,9004 bd3 ba2.8k sqft221 Saddle Creek Ct, Greer, SC 29651New Construction
 MLS ID #1602486, Hannah Pcheny, Laura Simmons & Associates RE. Greater Greenville AOR
 - $389,0004 bd3 ba2.3k sqft1000 Sheila Ave, Greer, SC 29651For Sale
 MLS ID #341195, Jackie Aaron, Century 21 Blackwell & Co. SAR as distributed by MLS GRID
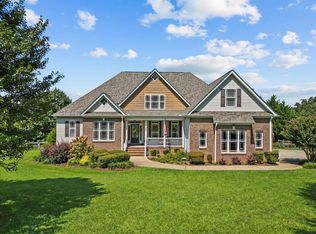
 - $687,1154 bd4 ba2.8k sqft313 Ever Silvers Ln, Taylors, SC 29687New Construction
 Greater Greenville AOR
 - $519,9004 bd3 ba2.4k sqft214 Artisan Dr, Lyman, SC 29365New Construction
 MLS ID #340009, Oleh Kurat, Affinity Group Realty. SAR as distributed by MLS GRID
