NEW CONSTRUCTION home in the picturesque and charming town of Greer, SC. The Palmetto is a 4BR/3BA Craftsman-style home that offers a first-floor in-law suite, open-concept living, and a spacious loft upstairs. The kitchen features 42" white shaker soft close cabinet doors, matte black cabinet hardware, quartz countertops, subway tiled backsplash, a goose neck faucet, and a counter height bar top that opens to the dining and great room areas. No need to buy a fridge! The kitchen is furnished with a complete stainless steel LG smart appliances package. You can bring your snacks and move right on in. The upstairs primary suite includes dual granite vanities, a tub/shower combo, and a large walk-in closet. Two additional bedrooms, a full bath, flexible loft, and generous storage throughout complete the upstairs layout. Overlook the spacious backyard from the covered porch and create the outdoor oasis of your dreams. Home is situated on a level lot and qualifies for 100% USDA financing. Convenience is at your fingertips with grocery/drug stores, restaurants, medical facilities, shopping, and dining options in close proximity. Nearby access to I-85/I-26 makes the mountains, nearby lakes, and SC, NC, & GA beaches just a short drive away.
New construction
Price cut: $31K (8/11)
$374,990
1295 N Highway 101 Lot 3, Greer, SC 29651
4beds
1,767sqft
Single Family Residence, Residential
Built in 2025
0.5 Acres Lot
$371,200 Zestimate®
$212/sqft
$-- HOA
What's special
First-floor in-law suiteSpacious loft upstairsFlexible loftLevel lotMatte black cabinet hardwareGoose neck faucetCovered porch
- 156 days
- 327
- 25
Zillow last checked:
Listing updated:
Listed by:
Norell Mitchell Grissett 864-354-4030,
BHHS C Dan Joyner - Midtown
Source: Greater Greenville AOR,MLS#: 1590632
Facts & features
Interior
Bedrooms & bathrooms
- Bedrooms: 4
- Bathrooms: 3
- Full bathrooms: 3
- Main level bathrooms: 1
- Main level bedrooms: 1
Rooms
- Room types: Laundry
Primary bedroom
- Area: 208
- Dimensions: 13 x 16
Bedroom 2
- Area: 120
- Dimensions: 10 x 12
Bedroom 3
- Area: 130
- Dimensions: 13 x 10
Bedroom 4
- Area: 110
- Dimensions: 11 x 10
Primary bathroom
- Features: Double Sink, Full Bath, Shower Only, Walk-In Closet(s)
Dining room
- Area: 72
- Dimensions: 9 x 8
Kitchen
- Area: 154
- Dimensions: 11 x 14
Living room
- Area: 154
- Dimensions: 11 x 14
Heating
- Forced Air
Cooling
- Central Air
Appliances
- Included: Dishwasher, Refrigerator, Range, Microwave, Electric Water Heater
- Laundry: Walk-in, Laundry Room
Features
- Ceiling Smooth, Walk-In Closet(s), Countertops – Quartz
- Flooring: Carpet, Luxury Vinyl
- Windows: Tilt Out Windows, Vinyl/Aluminum Trim
- Basement: None
- Attic: Pull Down Stairs,Storage
- Has fireplace: No
- Fireplace features: None
Interior area
- Total interior livable area: 1,767 sqft
Property
Parking
- Total spaces: 2
- Parking features: Attached, Concrete
- Attached garage spaces: 2
- Has uncovered spaces: Yes
Features
- Levels: Two
- Stories: 2
- Patio & porch: Rear Porch
Lot
- Size: 0.5 Acres
- Dimensions: 94 x 221 x 96 x 234
- Features: 1/2 - Acre
- Topography: Level
Details
- Parcel number: T016000101105
Construction
Type & style
- Home type: SingleFamily
- Architectural style: Traditional
- Property subtype: Single Family Residence, Residential
Materials
- Vinyl Siding
- Foundation: Slab
- Roof: Composition
Condition
- Under Construction
- New construction: Yes
- Year built: 2025
Details
- Builder model: Palmetto
- Builder name: Kristopher Homes
Utilities & green energy
- Sewer: Septic Tank
- Water: Public
Community & HOA
Community
- Features: None
- Security: Smoke Detector(s)
- Subdivision: None
HOA
- Has HOA: No
- Services included: None
Location
- Region: Greer
Financial & listing details
- Price per square foot: $212/sqft
- Date on market: 5/6/2026
- Listing terms: USDA Loan
Estimated market value
$371,200
$353,000 - $390,000
$2,373/mo
Price history
| Date | Event | Price |
|---|---|---|
| 8/11/2026 | Price change | $374,990-7.6%$212/sqft |
Source:  Greater Greenville AOR #1590632 Report a problem Greater Greenville AOR #1590632 Report a problem | ||
| 5/6/2026 | Listed for sale | $405,990$230/sqft |
Source: Greater Greenville AOR #1590632 Report a problem | ||
Public tax history
Tax history is unavailable.
Monthly payment
Est. payment
Payment breakdown
Explore the cost of this home by adjusting the details. Changes won't be saved.Climate risks
Neighborhood: 29651
Nearby schools
Schools provided by the listing agent
- Elementary: Chandler Creek
- Middle: Greer
- High: Greer
Source: Greater Greenville AOR. This data may not be complete. We recommend contacting the local school district to confirm school assignments for this home.
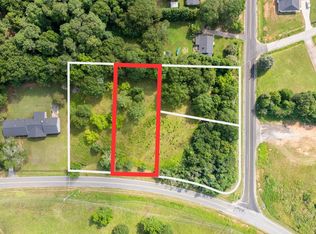

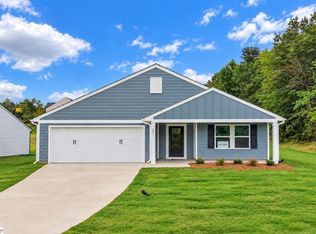
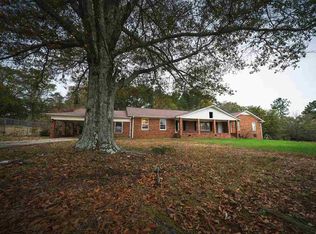
Similar homes
- $375,0004 bd3 ba2.3k sqft1000 Sheila Ave, Greer, SC 29651For Sale
 MLS ID #341195, Jackie Aaron, Century 21 Blackwell & Co. SAR as distributed by MLS GRID
 - $364,9903 bd2 ba1.8k sqft1843 Memorial Drive Ext #1, Greer, SC 29651New Construction
 MLS ID #1590355, Norell Mitchell Grissett, BHHS C Dan Joyner - Midtown. Greater Greenville AOR
 - $299,9003 bd3 ba1.3k sqft215 Juniper Leaf Way, Greer, SC 29651New Construction
 MLS ID #1591913, Stan McAlister, McAlister Realty. Greater Greenville AOR
 - $334,9903 bd2 ba1.4k sqft3224 N Highway 101 Rd Lot 3, Greer, SC 29651New Construction
 MLS ID #1595055, Norell Mitchell Grissett, BHHS C Dan Joyner - Midtown. Greater Greenville AOR
