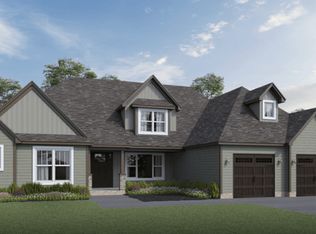
Be home for Christmas! This beautiful new construction home offers the perfect combination of thoughtful design, upgraded finishes, and peaceful country living—all with NO HOA. Featuring approximately 2,300+ sq. ft. of living space, this well-designed floor plan includes 4 bedrooms, 3 full baths, a spacious bonus room, and a 2-car garage. The main level features an open-concept kitchen, dining and family room designed for both everyday living and entertaining, along with a desirable primary suite on the main floor. Two additional bedrooms and a full bath are also located on the main level, while upstairs offers a private fourth bedroom, full bath and generous bonus room—perfect for guests, a home office, playroom or additional living space. From the inviting covered front porch to the attractive Craftsman-inspired exterior, this home is being built with lots of upgrades and attention to detail. Enjoy the space and tranquility of country living without sacrificing convenience, with easy access to Spartanburg, Greenville and Asheville. No HOA means more freedom to enjoy your property your way. Estimated completion in time for Christmas—make this brand-new home yours for the holidays!
New construction
$499,900
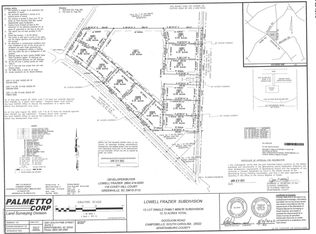
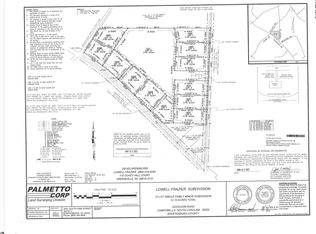

1048 Goodjoin Rd, Campobello, SC 29332
4beds
2,396sqft
Single Family Residence, Residential
Built in ----
0.7 Acres Lot
$-- Zestimate®
$209/sqft
$-- HOA
What's special
Inviting covered front porchAttractive craftsman-inspired exteriorSpacious bonus room
- 13 days
- 15
- 6
Zillow last checked:
Listing updated:
Listed by:
Michelle Stenersen 864-884-1392,
Laura Simmons & Associates RE
Source: Greater Greenville AOR,MLS#: 1604106
Facts & features
Interior
Bedrooms & bathrooms
- Bedrooms: 4
- Bathrooms: 3
- Full bathrooms: 3
- Main level bathrooms: 2
- Main level bedrooms: 3
Rooms
- Room types: Laundry, Bonus Room/Rec Room
Primary bedroom
- Area: 224
- Dimensions: 16 x 14
Bedroom 2
- Area: 132
- Dimensions: 11 x 12
Bedroom 3
- Area: 143
- Dimensions: 13 x 11
Bedroom 4
- Area: 156
- Dimensions: 13 x 12
Primary bathroom
- Features: Double Sink, Full Bath, Shower-Separate, Tub-Garden, Walk-In Closet(s)
- Level: Main
Dining room
- Area: 132
- Dimensions: 12 x 11
Kitchen
- Area: 130
- Dimensions: 10 x 13
Living room
- Area: 220
- Dimensions: 20 x 11
Bonus room
- Area: 350
- Dimensions: 25 x 14
Heating
- Natural Gas
Cooling
- Central Air
Appliances
- Included: Dishwasher, Disposal, Free-Standing Electric Range, Microwave, Gas Water Heater
- Laundry: Walk-in, Laundry Room
Features
- High Ceilings, Ceiling Fan(s), Ceiling Smooth, Open Floorplan, Soaking Tub, Walk-In Closet(s), Countertops – Quartz, Pantry
- Flooring: Carpet, Ceramic Tile, Luxury Vinyl
- Windows: Tilt Out Windows
- Basement: None
- Attic: Storage
- Number of fireplaces: 1
- Fireplace features: Gas Log, Ventless
Interior area
- Total interior livable area: 2,396 sqft
Property
Parking
- Total spaces: 2
- Parking features: Attached, Garage Door Opener, Yard Door, Concrete
- Attached garage spaces: 2
- Has uncovered spaces: Yes
Features
- Levels: 1+Bonus
- Stories: 1
- Patio & porch: Front Porch
Lot
- Size: 0.7 Acres
- Features: Few Trees, 1/2 - Acre
Details
- Parcel number: 13100043.10
Construction
Type & style
- Home type: SingleFamily
- Architectural style: Traditional,Craftsman
- Property subtype: Single Family Residence, Residential
Materials
- Hardboard Siding
- Foundation: Slab
- Roof: Architectural
Condition
- Under Construction
- New construction: Yes
Utilities & green energy
- Sewer: Septic Tank
- Water: Public
- Utilities for property: Underground Utilities
Community & HOA
Community
- Features: None
- Security: Smoke Detector(s)
- Subdivision: None
HOA
- Has HOA: No
- Services included: None
Location
- Region: Campobello
Financial & listing details
- Price per square foot: $209/sqft
- Date on market: 9/17/2026
Estimated market value
Not available
Estimated sales range
Not available
Not available
Price history
| Date | Event | Price |
|---|---|---|
| 9/17/2026 | Listed for sale | $499,900$209/sqft |
Source:  Greater Greenville AOR #1604106 Report a problem Greater Greenville AOR #1604106 Report a problem | ||
Public tax history
Tax history is unavailable.
Monthly payment
Est. payment
Payment breakdown
Explore the cost of this home by adjusting the details. Changes won't be saved.Climate risks
Neighborhood: 29332
Nearby schools
Schools provided by the listing agent
- Elementary: Holly Springs-Motlow
- Middle: Landrum
- High: Landrum
Source: Greater Greenville AOR. This data may not be complete. We recommend contacting the local school district to confirm school assignments for this home.
Similar homes
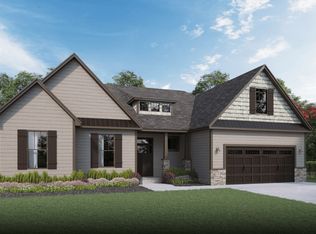
- $526,9004 bd3 ba2.6k sqft1349 Welton Pl, Campobello, SC 29322New Construction
 SAR as distributed by MLS GRID
 - from $453,9904 bd3 ba2.9k sqftPENNINGTON Plan, Alder Pond, Campobello, SC 29322New Construction
 DR Horton
 - from $480,9904 bd4 ba2.9k sqftBERKLEY Plan, Alder Pond, Campobello, SC 29322New Construction
 DR Horton
 - from $487,9904 bd4 ba3.4k sqftCARRINGTON Plan, Alder Pond, Campobello, SC 29322New Construction
 DR Horton
