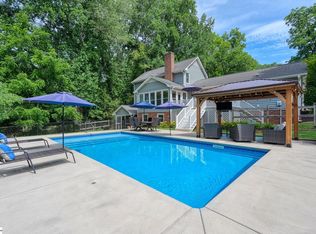
Welcome to 481 Bollweevil Way, a cul-de-sac home offering privacy, space, and exceptional storage on one of the largest lots in the neighborhood, complete with wooded rear views and seasonal glimpses of Lake Cooley. The oversized two-car garage features tall ceilings and accommodates an extended-cab pickup truck, a full-size vehicle, and still provides substantial additional storage capacity. Inside, the main-level primary suite showcases a dramatic 17-foot ceiling and a well-appointed master bath with a large garden tub, tiled walk-in shower, and two spacious sinks with custom cabinetry. The living room also features a 17-foot ceiling, a gas log fireplace, hardwood floors, and an open flow to the kitchen and eating area. Upstairs, all three bedrooms include true walk-in closets, offering uncommon storage throughout the home. The finished walk-out basement adds approximately 767 sq. ft. of heated and cooled space, complete with a full bathroom, refrigerator, and dedicated storage areas, along with direct backyard access—ideal for a game room, guest suite, or additional family living. This entire walkout basement has just been repainted in a neutral warm gray, giving the space a fresh, modern, move-in-ready feel. A screened deck located directly off the dining area provides a peaceful retreat overlooking the trees, where you can hear nature and enjoy quiet mornings or relaxing evenings. Located in highly regarded District 5 Schools, this property delivers privacy, generous storage, flexible living areas, and a convenient position between Greenville and Spartanburg. A rare combination of space, storage, and privacy—ready for new owners. This home offers space, comfort, and endless possibilities—schedule your showing today!
Active
$579,000
481 Bollweevil Way, Wellford, SC 29385
4beds
3,287sqft
Single Family Residence
Built in 2005
0.74 Acres Lot
$555,200 Zestimate®
$176/sqft
$13/mo HOA
What's special
Gas log fireplaceWooded rear viewsLarge garden tubCul-de-sac home offering privacyHardwood floorsWell-appointed master bathTiled walk-in shower
- 67 days
- 252
- 14
Zillow last checked:
Listing updated:
Listed by:
Aivars Mecs 864-909-2336,
Mecs Homes Realty
Source: SAR as distributed by MLS GRID,MLS#: 339849
Facts & features
Interior
Bedrooms & bathrooms
- Bedrooms: 4
- Bathrooms: 4
- Full bathrooms: 3
- 1/2 bathrooms: 1
- Main level bathrooms: 1
- Main level bedrooms: 1
Rooms
- Room types: Main Fl Master Bedroom
Primary bedroom
- Level: Main
- Area: 204
- Dimensions: 17x12
Bedroom 2
- Level: Upper
- Area: 204
- Dimensions: 17x12
Bedroom 3
- Level: Upper
- Area: 306
- Dimensions: 18x17
Bedroom 4
- Level: Upper
- Area: 156
- Dimensions: 13x12
Deck
- Area: 230
- Dimensions: 23x10
Dining room
- Level: Main
- Area: 100
- Dimensions: 10x10
Kitchen
- Level: Main
- Area: 108
- Dimensions: 12x9
Laundry
- Level: Main
- Area: 45
- Dimensions: 9x5
Living room
- Level: Main
- Area: 221
- Dimensions: 17x13
Patio
- Level: Lower
- Area: 507
- Dimensions: 39x13
Screened porch
- Area: 156
- Dimensions: 13x12
Heating
- Forced Air, Heat Pump, Multi-Units, Electricity
Cooling
- Central Air, Heat Pump, Multi Units, Electricity
Appliances
- Included: Dishwasher, Disposal, Dryer, Microwave, Range - Smooth Top, Refrigerator, Washer, Electric Water Heater
- Laundry: 1st Floor, Electric Dryer Hookup, Sink, Walk-In, Washer Hookup
Features
- Ceiling Fan(s), Cathedral Ceiling(s), Attic Stairs Pulldown, Fireplace, Laminate Counters, Entrance Foyer, Open Floorplan, Pantry, Walk-In Pantry
- Flooring: Carpet, Ceramic Tile, Hardwood, Vinyl
- Doors: Storm Door(s)
- Windows: Insulated Windows, Window Treatments
- Basement: Bath/Stubbed,Finished,Full,Interior Entry,Walk-Out Access,Basement
- Attic: Pull Down Stairs,Storage
- Number of fireplaces: 1
- Fireplace features: Gas Log
Interior area
- Total interior livable area: 3,287 sqft
- Finished area above ground: 2,520
- Finished area below ground: 767
Property
Parking
- Total spaces: 2
- Parking features: 2 Car Attached, Garage Door Opener, Driveway, Yard Door, Attached Garage
- Attached garage spaces: 2
- Has uncovered spaces: Yes
Features
- Levels: Two
- Stories: 2
- Patio & porch: Deck, Patio, Porch, Screened
- Exterior features: Aluminum/Vinyl Trim
Lot
- Size: 0.74 Acres
- Dimensions: 36 x 227 x 105 x 123 x 264
- Features: Cul-De-Sac, Level
- Topography: Level
Details
- Parcel number: 5080002901
Construction
Type & style
- Home type: SingleFamily
- Architectural style: Traditional
- Property subtype: Single Family Residence
Materials
- Vinyl Siding
- Roof: Architectural
Condition
- New construction: No
- Year built: 2005
Utilities & green energy
- Electric: Broad Rive
- Gas: Piedmont
- Sewer: Septic Tank
- Water: Public, SJWD
Community & HOA
Community
- Features: Street Lights
- Security: Smoke Detector(s), Security System
- Subdivision: Hinson Hills
HOA
- Has HOA: Yes
- HOA fee: $150 annually
Location
- Region: Wellford
Financial & listing details
- Price per square foot: $176/sqft
- Tax assessed value: $380,000
- Annual tax amount: $1,663
- Date on market: 7/24/2026
Estimated market value
$555,200
$527,000 - $583,000
$2,781/mo
Price history
| Date | Event | Price |
|---|---|---|
| 7/24/2026 | Listed for sale | $579,000+119.3%$176/sqft |
Source:  SAR as distributed by MLS GRID #339849 Report a problem SAR as distributed by MLS GRID #339849 Report a problem | ||
| 12/12/2005 | Sold | $264,000+913.9%$80/sqft |
Source: SAR as distributed by MLS GRID #137075 Report a problem | ||
| 8/16/2004 | Sold | $26,037$8/sqft |
Source: Public Record Report a problem | ||
Public tax history
| Year | Property taxes | Tax assessment |
|---|---|---|
| 2025 | -- | $12,373 |
| 2024 | $1,653 -0.3% | $12,373 |
| 2023 | $1,658 | $12,373 +15% |
| 2022 | -- | $10,760 |
| 2021 | -- | $10,760 |
| 2020 | -- | $10,760 |
| 2019 | -- | $10,760 |
| 2018 | $1,362 | $10,760 +15% |
| 2017 | $1,362 +19.1% | $9,356 |
| 2016 | $1,143 +3.3% | $9,356 |
| 2015 | $1,107 +1.3% | $9,356 |
| 2014 | $1,093 | $9,356 |
| 2013 | -- | $9,356 |
| 2012 | -- | -- |
| 2011 | -- | $9,836 |
| 2010 | -- | $9,836 |
| 2009 | -- | $9,836 -1% |
| 2008 | -- | $9,936 -23.3% |
| 2006 | $280 | $12,960 +1250% |
| 2005 | -- | $960 |
| 2004 | $278 | $960 |
Find assessor info on the county website
Monthly payment
Est. payment
Payment breakdown
Explore the cost of this home by adjusting the details. Changes won't be saved.Climate risks
Neighborhood: 29385
Nearby schools
Schools provided by the listing agent
- Elementary: 5-Wellford Academy
- Middle: 5-Dr Hill Middle
- High: 5-Byrnes High
Source: SAR as distributed by MLS GRID. This data may not be complete. We recommend contacting the local school district to confirm school assignments for this home.
Similar homes
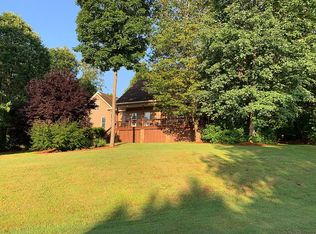
- $500,0004 bd3 ba2.6k sqft933 Benchmark Dr, Wellford, SC 29385For Sale
 MLS ID #1595998, Anthony Giglio, ByOwner.com. Greater Greenville AOR
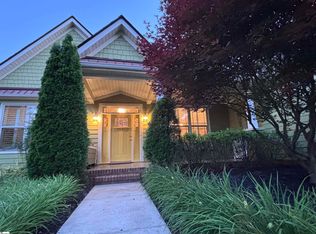
 - $587,9505 bd3 ba3k sqft450 Meadow Rd, Inman, SC 29349For Sale
 MLS ID #337605, Ray Crotts, Better Homes & Gardens Young &. SAR as distributed by MLS GRID
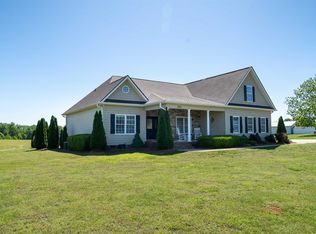
 - $314,9003 bd3 ba1.7k sqft121 Albus Dr, Wellford, SC 29385For Sale
 MLS ID #340245, Teri Camp, C 21 Blackwell & Co. SAR as distributed by MLS GRID
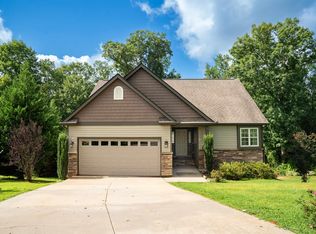
 - $715,0004 bd4 ba2.8k sqft102 Hickory Hollow Dr, Inman, SC 29349For Sale
 MLS ID #1598691, John Fravel, Keller Williams Realty. Greater Greenville AOR
