IF YOU LOVE YESTER YEAR, THEN THIS IS YOUR NEW HOME. Listing includes 705 Old Mill Rd. 4.4 acs. 1-27-00-028.01. Three board fenced pasture, 2 stall stable/barn, tack room w/ water & electricity. Outbuilding for storage, water & electricity. Deck off master bedroom (17x18), hot tub w/deck(18x18), Operable unknown. Screen Porch on front (Approx.12x24) Side covered porch (12x24). Concrete block detached 2 car garage w/work benches. Master bathroom (11x13) seperate shower w/seat & a CLAW FOOTED TUB. 3 Fireplaces, gas logs in the living room. Operable or not, unknown in the bedrooms. Formal Dining room. Wide hallway. Nice size kitchen w/island & appliances. Seperate walk in pantry. Large laundry room. 2 Bedrooms plus another room that could be used as a bedroom, no closet. Roof installed 2018, Grier Roofing.
Active
$650,000
675 Old Mill Rd, Campobello, SC 29322
2beds
2,245sqft
Single Family Residence
Built in 1920
6.35 Acres Lot
$614,400 Zestimate®
$290/sqft
$-- HOA
What's special
Wide hallwayThree board fenced pastureLarge laundry roomFormal dining roomClaw footed tub
- 39 days
- 567
- 34
Zillow last checked:
Listing updated:
Listed by:
Diane P Howard 864-909-4108,
Century 21 Blackwell & Co
Source: SAR as distributed by MLS GRID,MLS#: 340800
Facts & features
Interior
Bedrooms & bathrooms
- Bedrooms: 2
- Bathrooms: 2
- Full bathrooms: 2
- Main level bathrooms: 2
- Main level bedrooms: 2
Rooms
- Room types: Main Fl Master Bedroom, Other/See Remarks
Primary bedroom
- Level: First
- Area: 192.4
- Dimensions: 13x14.8
Bedroom 2
- Level: First
- Area: 140
- Dimensions: 10x14
Deck
- Level: First
- Area: 306
- Dimensions: 17x18
Dining room
- Level: First
- Area: 224
- Dimensions: 14x16
Kitchen
- Level: First
- Area: 198
- Dimensions: 11x18
Laundry
- Level: First
- Area: 98
- Dimensions: 7x14
Living room
- Level: First
- Area: 280
- Dimensions: 14x20
Other
- Description: Craft room, no closet
- Level: First
- Area: 169
- Dimensions: 13x13
Screened porch
- Level: First
- Area: 240
- Dimensions: 10x24
Heating
- Forced Air, Gas - Propane
Cooling
- Central Air, Electricity
Appliances
- Included: Dishwasher, Self Cleaning Oven, Gas Range, Free-Standing Range, Electric Water Heater
- Laundry: 1st Floor, Electric Dryer Hookup, Walk-In, Washer Hookup
Features
- Ceiling Fan(s), Fireplace(s), Ceiling - Smooth, Ceiling - Blown, Solid Surface Counters, Walk-In Pantry
- Flooring: See Remarks, Wood
- Doors: Storm Door(s)
- Windows: Insulated Windows, Window Treatments
- Number of fireplaces: 3
- Fireplace features: Gas Log
Interior area
- Total interior livable area: 2,245 sqft
- Finished area above ground: 2,245
- Finished area below ground: 0
Property
Parking
- Total spaces: 2
- Parking features: Detached, Detached Garage - 1-2 Car, Garage Door Opener, Driveway, Detached Garage
- Garage spaces: 2
- Has uncovered spaces: Yes
Features
- Levels: One
- Stories: 1
- Patio & porch: Deck, Porch, Screened, Wrap Around
- Exterior features: Aluminum/Vinyl Trim, See Remarks, Hot Tub
- Has spa: Yes
- Spa features: Private
Lot
- Size: 6.35 Acres
- Features: Level, Pasture, Wooded
- Topography: Level
Details
- Additional structures: Barn(s)
- Parcel number: 1270002800
- Horses can be raised: Yes
- Horse amenities: Stalls 1-4, Arena, Barn, Boarding Facilities, Fenced, Pasture
Construction
Type & style
- Home type: SingleFamily
- Architectural style: Bungalow
- Property subtype: Single Family Residence
Materials
- Vinyl Siding
- Foundation: Crawl Space
- Roof: Architectural
Condition
- New construction: No
- Year built: 1920
Utilities & green energy
- Electric: Duke Energ
- Sewer: Septic Tank
- Water: Available, ICWD
Community & HOA
Community
- Security: Smoke Detector(s)
- Subdivision: Other
HOA
- Has HOA: No
Location
- Region: Campobello
Financial & listing details
- Price per square foot: $290/sqft
- Tax assessed value: $180,771
- Annual tax amount: $682
- Date on market: 8/19/2026
Estimated market value
$614,400
$584,000 - $645,000
$1,757/mo
Price history
| Date | Event | Price |
|---|---|---|
| 8/19/2026 | Listed for sale | $650,000+136.4%$290/sqft |
Source:  SAR as distributed by MLS GRID #340800 Report a problem SAR as distributed by MLS GRID #340800 Report a problem | ||
| 3/14/2014 | Listing removed | $275,000$122/sqft |
Source: Walker, Wallace & Emerson Realty #1267888 Report a problem | ||
| 2/1/2014 | Price change | $275,000-6.8%$122/sqft |
Source: Walker, Wallace & Emerson Realty #1267888 Report a problem | ||
| 10/5/2013 | Listed for sale | $295,000+555.6%$131/sqft |
Source: Walker, Wallace & Emerson Realty #1267888 Report a problem | ||
| 11/30/1988 | Sold | $45,000$20/sqft |
Source: Agent Provided Report a problem | ||
Public tax history
| Year | Property taxes | Tax assessment |
|---|---|---|
| 2025 | -- | $5,349 |
| 2024 | $664 +0% | $5,349 |
| 2023 | $663 | $5,349 +15% |
| 2022 | -- | $4,651 |
| 2021 | -- | $4,651 |
| 2020 | -- | $4,651 |
| 2019 | -- | $4,651 |
| 2018 | $540 | $4,651 +22.2% |
| 2017 | $540 +38% | $3,805 |
| 2016 | $391 | $3,805 0% |
| 2015 | $391 +2.7% | $3,806 |
| 2014 | $381 | $3,806 +4% |
| 2013 | -- | $3,660 |
| 2012 | -- | -- |
| 2011 | -- | $3,310 |
| 2010 | -- | $3,310 -16.8% |
| 2009 | -- | $3,977 +20.6% |
| 2008 | -- | $3,298 +7.8% |
| 2006 | $712 | $3,060 |
| 2005 | -- | $3,060 |
| 2004 | $689 +10.9% | $3,060 |
| 2003 | $621 | $3,060 +26.4% |
| 2002 | -- | $2,420 |
| 2001 | $486 +12.4% | $2,420 |
| 2000 | $432 | $2,420 |
Find assessor info on the county website
Monthly payment
Est. payment
Payment breakdown
Explore the cost of this home by adjusting the details. Changes won't be saved.Climate risks
Neighborhood: 29322
Nearby schools
Schools provided by the listing agent
- Elementary: 1-Campobello-Gramling
- Middle: 1-Campobello
- High: 1-Chapman High
Source: SAR as distributed by MLS GRID. This data may not be complete. We recommend contacting the local school district to confirm school assignments for this home.
Similar homes
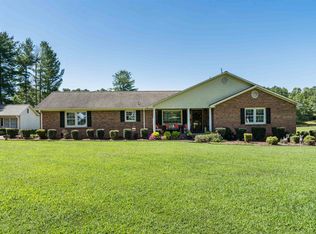
- $604,9004 bd3 ba2.2k sqft135 Pointe Dr, Campobello, SC 29322For Sale
 MLS ID #342019, Jason M Ashmore, Marketsold Realty. SAR as distributed by MLS GRID
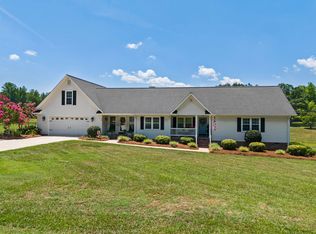
 - $635,0004 bd4 ba2.9k sqft1570 Roddy Rd, Campobello, SC 29322For Sale
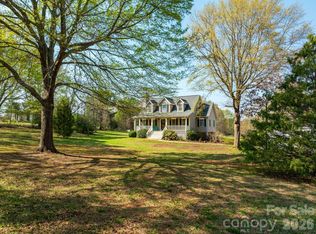
 MLS ID #4384066, Stewart Cameron, Tryon Foothills Realty. Canopy MLS as distributed by MLS GRID
 - $559,0003 bd2 ba2k sqft26 Lude Johnson Blvd, Campobello, SC 29322For Sale
 MLS ID #339421, Wanda Durham, Solid Ground Properties. SAR as distributed by MLS GRID
 - $595,0004 bd3 ba3.2k sqft510 Cole Rd, Campobello, SC 29322For Sale
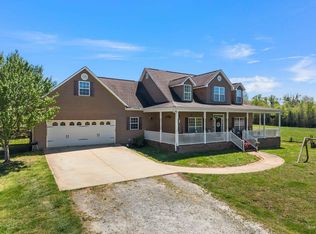 MLS ID #339174, Mary M Scruggs, Solid Ground Properties. SAR as distributed by MLS GRID
