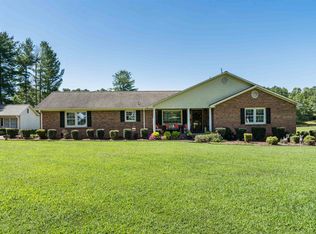
Welcome home to this beautifully updated one-story ranch offering approximately 2,700 square feet of comfortable living space in a peaceful country setting, just minutes from shopping, dining, and everyday conveniences. This thoughtfully designed split-bedroom floor plan features three spacious bedrooms and three full baths, providing privacy for family and guests alike. The heart of the home is the stunning, newly remodeled kitchen (2025), showcasing custom cabinetry, granite countertops, tile backsplash, under-cabinet lighting, and updated appliances. The kitchen flows seamlessly into the dining area and inviting great room, where you'll find beautiful wood floors and a cozy gas log fireplace. The private owner's suite is a true retreat, highlighted by a luxurious bath renovation completed in July 2022 featuring a clawfoot soaking tub, separate shower, double vanity, and an expansive walk-in closet. Just off the kitchen and owner's suite is a comfortable sitting room—perfect for entertaining guests, enjoying morning coffee, or relaxing with your favorite book. The secondary bedrooms are generously sized with double closets, and each has convenient access to its own full bath, making this home ideal for family or overnight guests. Step outside onto the newly updated deck overlooking the spacious backyard with plenty of room for gardening, outdoor activities, or simply enjoying the peaceful surroundings. The oversized garage provides exceptional storage and workspace. Additional updates include HVAC improvements, numerous cosmetic enhancements throughout, plus the convenience of two HVAC systems and two water heaters for added comfort and efficiency. If you're looking for the perfect combination of country living, modern updates, and award-winning schools, this exceptional home is one you won't want to miss!
Sold co op member
Zillow last checked:
Listing updated:
Bought with:
Rachel Lewis, SC
BHHS C Dan Joyner - Midtown
Source: SAR as distributed by MLS GRID,MLS#: 340423
Price history
| Date | Event | Price |
|---|---|---|
| 9/22/2026 | Sold | $532,500-3.2%$195/sqft |
Source:  SAR as distributed by MLS GRID #340423 Report a problem SAR as distributed by MLS GRID #340423 Report a problem | ||
| 8/24/2026 | Pending sale | $550,000$202/sqft |
Source:  Greater Greenville AOR #1600331 Report a problem Greater Greenville AOR #1600331 Report a problem | ||
| 8/10/2026 | Listed for sale | $550,000$202/sqft |
Source: Greater Greenville AOR #1600331 Report a problem | ||

Get a cash offer in 3 minutes
Find out how much your home could sell for in as little as 3 minutes with a no-obligation cash offer.
Estimated market value
$532,400
