Welcome to 109 Pond Terrace Lane, tucked away in the desirable Carsons Pond subdivision. Spanning a generous 3,399 square feet on an expansive, level 0.48-acre lot, this spacious residence features 5 bedrooms, 3.5 bathrooms, and a rare 3-car attached garage. Presenting a fantastic opportunity to bring your own design ideas and cosmetic touches, the home gives you incredible space to spread out, plus great peace of mind with a new roof and double-hung windows in 2023. A soaring two-story foyer with cathedral ceilings sets a bright, airy tone for the main floor, which boasts spacious 9ft+ ceilings throughout. Work seamlessly from home in the private office behind classic French doors, or entertain in the formal living and dining rooms. The open-concept kitchen features a center island and a closet pantry, opening beautifully into the great room and a bright, window-filled sunroom that are seamlessly shared by a dual-sided, see-through gas fireplace. Upstairs features a rare layout with two full ensuite bedrooms among the five spacious rooms, offering excellent setup options for multi-generational living or a fantastic long-term guest space. The primary retreat is a true oasis, complete with a garden tub, separate shower, double vanities, and a spacious walk-in closet. Step outside into your private paradise. Host weekend gatherings on the deck, relax on the screened porch, or unwind in the hot tub overlooking a massive, level backyard. Backing directly up to a wooded neighborhood common area and a peaceful community pond, the yard also features a full-property in-ground sprinkler system and an invisible pet fence. Enjoy prime access to top-tier, award-winning schools alongside easy, effortless commutes to both Greenville and Spartanburg!
For sale
$585,000
109 Pond Terrace Ln, Simpsonville, SC 29681
5beds
3,358sqft
Single Family Residence, Residential
Built in 2003
0.48 Acres Lot
$566,700 Zestimate®
$174/sqft
$-- HOA
What's special
Invisible pet fenceFull-property in-ground sprinkler systemScreened porchDual-sided see-through gas fireplaceCloset pantry
- 17 days
- 700
- 60
Likely to sell faster than
Zillow last checked:
Listing updated:
Listed by:
Virginia Basile 412-719-5933,
Open House Realty, LLC
Source: Greater Greenville AOR,MLS#: 1606452
Facts & features
Interior
Bedrooms & bathrooms
- Bedrooms: 5
- Bathrooms: 4
- Full bathrooms: 3
- 1/2 bathrooms: 1
Rooms
- Room types: Laundry, Office/Study, Sun Room, Workshop, Other/See Remarks, Breakfast Area
Primary bedroom
- Area: 264
- Dimensions: 12 x 22
Bedroom 2
- Area: 132
- Dimensions: 11 x 12
Bedroom 3
- Area: 182
- Dimensions: 13 x 14
Bedroom 4
- Area: 144
- Dimensions: 12 x 12
Bedroom 5
- Area: 187
- Dimensions: 11 x 17
Primary bathroom
- Features: Double Sink, Full Bath, Shower-Separate, Tub-Garden, Walk-In Closet(s)
- Level: Second
Dining room
- Area: 156
- Dimensions: 13 x 12
Family room
- Area: 280
- Dimensions: 20 x 14
Kitchen
- Area: 140
- Dimensions: 10 x 14
Living room
- Area: 216
- Dimensions: 18 x 12
Office
- Area: 110
- Dimensions: 11 x 10
Den
- Area: 110
- Dimensions: 11 x 10
Heating
- Forced Air, Natural Gas
Cooling
- Central Air, Electric, Multi Units
Appliances
- Included: Dishwasher, Disposal, Refrigerator, Electric Oven, Free-Standing Electric Range, Microwave, Gas Water Heater
- Laundry: 1st Floor, Garage/Storage, Walk-in, Laundry Room
Features
- 2 Story Foyer, High Ceilings, Ceiling Fan(s), Vaulted Ceiling(s), Tray Ceiling(s), Soaking Tub, Walk-In Closet(s), Coffered Ceiling(s), Laminate Counters, Dual Primary Bedrooms, Pantry
- Flooring: Carpet, Wood, Vinyl
- Windows: Tilt Out Windows, Insulated Windows, Window Treatments
- Basement: None
- Attic: Pull Down Stairs,Storage
- Number of fireplaces: 1
- Fireplace features: Gas Log, See Through
Interior area
- Total interior livable area: 3,358 sqft
Property
Parking
- Total spaces: 3
- Parking features: Attached, Garage Door Opener, Workshop in Garage, Driveway, Parking Pad, Paved
- Attached garage spaces: 3
- Has uncovered spaces: Yes
Features
- Levels: Two
- Stories: 2
- Patio & porch: Screened
- Exterior features: Other
- Has spa: Yes
- Spa features: Private
Lot
- Size: 0.48 Acres
- Dimensions: 95 x 232 x 94 x 234
- Features: Few Trees, Wooded, Other, Sprklr In Grnd-Full Yard, 1/2 Acre or Less
- Topography: Level
Details
- Parcel number: 0550.1601012.00
- Other equipment: Dehumidifier
Construction
Type & style
- Home type: SingleFamily
- Architectural style: Traditional
- Property subtype: Single Family Residence, Residential
Materials
- Vinyl Siding
- Foundation: Crawl Space, Other
- Roof: Architectural
Condition
- Year built: 2003
Utilities & green energy
- Sewer: Septic Tank
- Water: Public
- Utilities for property: Cable Available
Community & HOA
Community
- Features: Street Lights, Neighborhood Lake/Pond
- Security: Smoke Detector(s)
- Subdivision: Carsons Pond
HOA
- Has HOA: Yes
- Services included: Street Lights, By-Laws, Restrictive Covenants
Location
- Region: Simpsonville
Financial & listing details
- Price per square foot: $174/sqft
- Tax assessed value: $436,920
- Annual tax amount: $1,996
- Date on market: 10/12/2026
Estimated market value
$566,700
$538,000 - $595,000
$3,433/mo
Price history
| Date | Event | Price |
|---|---|---|
| 10/12/2026 | Listed for sale | $585,000+125%$174/sqft |
Source:  Greater Greenville AOR #1606452 Report a problem | ||
| 6/12/2013 | Sold | $260,000-5.4%$77/sqft |
Source: Public Record Report a problem | ||
| 2/7/2011 | Listing removed | $274,900$82/sqft |
Source: Prudential - 8291 Greenville Highway #1205212 Report a problem | ||
| 6/13/2010 | Listed for sale | $274,900+2.3%$82/sqft |
Source: Prudential Real Estate #1205212 Report a problem | ||
| 3/25/2003 | Sold | $268,720$80/sqft |
Source: Public Record Report a problem | ||
Public tax history
| Year | Property taxes | Tax assessment |
|---|---|---|
| 2025 | $1,996 +4.9% | $361,680 +15% |
| 2024 | $1,904 -1% | $314,510 |
| 2023 | $1,924 +4.7% | $314,510 |
| 2022 | $1,837 +1.6% | $314,510 |
| 2021 | $1,808 +5.7% | $314,510 +12.6% |
| 2020 | $1,711 +1.7% | $279,210 |
| 2019 | $1,683 -2.3% | $279,210 |
| 2018 | $1,723 | $279,210 +2426.8% |
| 2017 | $1,723 +1.1% | $11,050 -96% |
| 2016 | $1,705 +4.3% | $276,330 |
| 2015 | $1,635 +0.1% | $276,330 -6% |
| 2014 | $1,633 -5.6% | $293,940 |
| 2013 | $1,730 -63.3% | $293,940 |
| 2012 | $4,714 +2.4% | -- |
| 2011 | $4,603 +1.8% | -- |
| 2010 | $4,520 | -- |
| 2009 | -- | -- |
| 2008 | -- | -- |
| 2007 | -- | -- |
| 2006 | -- | -- |
| 2005 | -- | -- |
| 2004 | -- | -- |
| 2003 | -- | -- |
| 2002 | -- | -- |
Find assessor info on the county website
Monthly payment
Est. payment
Payment breakdown
Explore the cost of this home by adjusting the details. Changes won't be saved.Climate risks
Neighborhood: Five Forks
Nearby schools
Schools provided by the listing agent
- Elementary: Bells Crossing
- Middle: Riverside
- High: Mauldin
Source: Greater Greenville AOR. This data may not be complete. We recommend contacting the local school district to confirm school assignments for this home.
- $418,900-- bd-- ba-- sqftPond Terrace Ln, Simpsonville, SC 29681Off Market
- $480,2004 bd2 ba3k sqft107 Pond Terrace Ln, Simpsonville, SC 29681Off Market
- $469,1005 bd2 ba3.4k sqft111 Pond Terrace Ln, Simpsonville, SC 29681Off Market
- $602,6005 bd3 ba3.9k sqft105 Pond Terrace Ln, Simpsonville, SC 29681Off Market
Similar homes
- $410,0004 bd3 ba2.7k sqft109 Hydrangea Way, Simpsonville, SC 29681For Sale
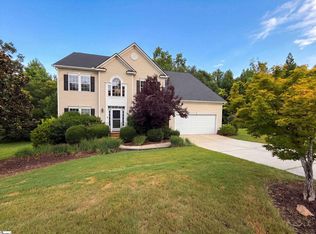 MLS ID #1597691, Thomas Shoupe, Opendoor Brokerage. Greater Greenville AOR
- $515,0005 bd4 ba3.3k sqft407 Gunnison Dr, Simpsonville, SC 29681For Sale
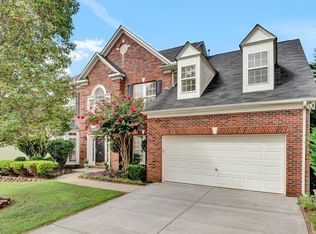 MLS ID #1600199, David Jones, EXP Realty LLC. Greater Greenville AOR
- $519,9995 bd4 ba3.8k sqft205 Hillpine Dr, Simpsonville, SC 29681For Sale
 MLS ID #1603876, Cheryl Alexander, Weichert Realty-Shaun & Shari. Greater Greenville AOR
- $729,9005 bd4 ba3.4k sqft101 Gilderview Dr, Simpsonville, SC 29681For Sale
 MLS ID #1603878, Hayden Ridlehoover, GreenLeaf Realty. Greater Greenville AOR
