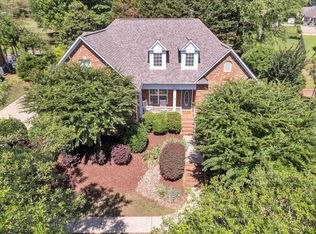
OWNER/AGENT: One of the sellers is a licensed real estate agent responsible for marketing this property Price improvement The Price has been reduced by $29000. This fabulous home is now offered at $570,000 !! Sellers are motivated Schedule your private showing today. Welcome to this beautifully maintained two-story home nestled on a private wooded lot, offering the perfect blend of space, comfort, and privacy. An impressive two-story foyer creates a grand first impression as you enter the home. The main level features beautiful hardwood floors, a spacious primary suite with a luxurious ensuite bath complete with a walk-in shower and Jacuzzi tub, and a convenient half bath. The bright dining area flows seamlessly into the inviting living room, highlighted by a cozy fireplace. The well-appointed kitchen features a charming bay window overlooking the backyard, while the adjacent laundry room adds everyday convenience. Attached two car garage is situated at this level. Upstairs, you’ll find four generously sized bedrooms, including two with private ensuite bathrooms. Most bedrooms feature walk-in closets, and every room offers ample storage space. The fully finished basement provides incredible versatility with its own kitchen, living room, bedroom, full bathroom, and a second fireplace—perfect for extended family, guests, an in-law suite, or entertaining. Two separate storage rooms provide even more space for organization. There are two exit doors in the basement. Step outside to enjoy both a spacious deck and patio, ideal for relaxing, grilling, or entertaining while taking in the peaceful views of the private wooded backyard. This exceptional home has been meticulously maintained and features an almost-new water heater and cooling unit for added peace of mind. With its spacious floor plan, quality finishes, abundant storage, and private setting, this move-in-ready home offers everything today’s buyers are looking for. Included: Extended home waranty for a year.
Active
Price cut: $5K (9/30)
$570,000
240 Cedar Bluff Dr, Moore, SC 29369
6beds
3,600sqft
Single Family Residence
Built in 2002
0.4 Acres Lot
$557,400 Zestimate®
$158/sqft
$18/mo HOA
What's special
Cozy fireplacePrivate settingPrivate wooded lotSpacious deck and patioQuality finishesAttached two car garageLuxurious ensuite bath
- 106 days
- 599
- 37
Zillow last checked:
Listing updated:
Listed by:
Vijju Sinha 864-921-1084,
Keller Williams Realty
Source: SAR as distributed by MLS GRID,MLS#: 339041
Facts & features
Interior
Bedrooms & bathrooms
- Bedrooms: 6
- Bathrooms: 5
- Full bathrooms: 4
- 1/2 bathrooms: 1
- Main level bathrooms: 1
- Main level bedrooms: 1
Rooms
- Room types: 2nd Kitchen/Kitchenette, Attic, Bonus, Breakfast Area, Comb. Living & Din Room, Main Fl Master Bedroom, Unfinished Space
Heating
- Gas Available, Heat Pump, Hot Water, Multi-Units, Electricity, Gas - Natural
Cooling
- Heat Pump, Electricity
Appliances
- Included: Down Draft, Gas Cooktop, Dishwasher, Disposal, Microwave, Electric Oven, Self Cleaning Oven, Wall Oven, Built-In Range, Warming Drawer, Electric, Gas Water Heater
- Laundry: 1st Floor, Electric Dryer Hookup, Sink, Walk-In, Washer Hookup
Features
- Ceiling Fan(s), Tray Ceiling(s), Attic Stairs Pulldown, Fireplace(s), Ceiling - Smooth, Entrance Foyer, Second Staircase, In-Law Floorplan, Pantry
- Flooring: Carpet, Ceramic Tile, Hardwood, Vinyl, Wood
- Doors: Storm Door(s)
- Windows: Insulated Windows, Storm Window(s), Window Treatments, Skylight(s)
- Basement: Bath/Stubbed,Finished,Interior Entry,Walk-Out Access,Basement
- Attic: Pull Down Stairs,Storage
- Number of fireplaces: 2
- Fireplace features: Gas Log
Interior area
- Total interior livable area: 3,600 sqft
- Finished area above ground: 3,000
- Finished area below ground: 600
Video & virtual tour
Property
Parking
- Total spaces: 2
- Parking features: Attached, Garage Door Opener, Driveway, Keypad Entry, Attached Garage
- Attached garage spaces: 2
- Has uncovered spaces: Yes
Features
- Levels: Tri-Level,Two
- Stories: 2
- Patio & porch: Deck, Patio
Lot
- Size: 0.4 Acres
- Features: Level
- Topography: Level
Details
- Parcel number: 6230010700
- Other equipment: Irrigation Equipment, Satellite Dish
- Horses can be raised: Yes
Construction
Type & style
- Home type: SingleFamily
- Architectural style: Traditional
- Property subtype: Single Family Residence
Materials
- Brick Veneer
- Roof: Composition
Condition
- New construction: No
- Year built: 2002
Details
- Builder name: Kent Shull
Utilities & green energy
- Electric: Duke power
- Gas: Piedmont
- Sewer: Public Sewer
- Water: Public, SJWD
Community & HOA
Community
- Features: Lawn, Street Lights, Private Roads
- Security: Smoke Detector(s), Security System
- Subdivision: Cedar Bluff
HOA
- Has HOA: Yes
- Amenities included: Street Lights
- HOA fee: $220 annually
Location
- Region: Moore
Financial & listing details
- Price per square foot: $158/sqft
- Tax assessed value: $398,900
- Annual tax amount: $1,997
- Date on market: 7/1/2026
Estimated market value
$557,400
$530,000 - $585,000
$2,680/mo
Price history
| Date | Event | Price |
|---|---|---|
| 9/30/2026 | Price change | $570,000-0.9%$158/sqft |
Source:  SAR as distributed by MLS GRID #339041 Report a problem SAR as distributed by MLS GRID #339041 Report a problem | ||
| 9/3/2026 | Price change | $575,000-4%$160/sqft |
Source: SAR as distributed by MLS GRID #339041 Report a problem | ||
| 8/11/2026 | Price change | $599,000-3.4%$166/sqft |
Source: SAR as distributed by MLS GRID #339041 Report a problem | ||
| 7/1/2026 | Listed for sale | $620,000+3163.2%$172/sqft |
Source: SAR as distributed by MLS GRID #339041 Report a problem | ||
| 4/30/2002 | Sold | $19,000$5/sqft |
Source: Agent Provided Report a problem | ||
Public tax history
| Year | Property taxes | Tax assessment |
|---|---|---|
| 2025 | -- | $13,694 |
| 2024 | $1,988 -0.2% | $13,694 |
| 2023 | $1,992 | $13,694 +15% |
| 2022 | -- | $11,908 |
| 2021 | -- | $11,908 |
| 2020 | -- | $11,908 |
| 2019 | -- | $11,908 |
| 2018 | $1,742 | $11,908 +14.9% |
| 2017 | $1,742 +16.6% | $10,360 |
| 2016 | $1,494 +0.1% | $10,360 |
| 2015 | $1,492 +6.6% | $10,360 |
| 2014 | $1,400 | $10,360 |
| 2013 | -- | $10,360 |
| 2012 | -- | -- |
| 2011 | -- | $10,820 |
| 2010 | -- | $10,820 |
| 2009 | -- | $10,820 -0.3% |
| 2008 | -- | $10,856 +15% |
| 2006 | $2,356 | $9,440 |
| 2005 | -- | $9,440 |
| 2004 | $2,310 +2.2% | $9,440 |
| 2003 | $2,260 | $9,440 +7161.5% |
| 2002 | -- | $130 |
| 2001 | $36 | $130 |
Find assessor info on the county website
Monthly payment
Est. payment
Payment breakdown
Explore the cost of this home by adjusting the details. Changes won't be saved.Climate risks
Neighborhood: 29369
Nearby schools
Schools provided by the listing agent
- Elementary: 6-Anderson Mill
- Middle: 6-Dawkins Middle
- High: 6-Dorman High
Source: SAR as distributed by MLS GRID. This data may not be complete. We recommend contacting the local school district to confirm school assignments for this home.

Similar homes
- $574,9004 bd3 ba2.8k sqft468 S Oakley Ln, Spartanburg, SC 29301For Sale
 MLS ID #339047, Cortney Knight, Ellison Real Estate Co. LLC. SAR as distributed by MLS GRID
 - $445,0004 bd3 ba2.7k sqft428 Grazing Ridge Ln, Moore, SC 29369For Sale
 MLS ID #339577, Karen Lee, Keller Williams Grv Upst. SAR as distributed by MLS GRID
 - $550,0005 bd4 ba4k sqft313 N Oakley Ln, Spartanburg, SC 29301For Sale
 MLS ID #337081, Sunil Varghese, Keller Williams DRIVE. SAR as distributed by MLS GRID
 - $575,0005 bd3 ba3k sqft450 Meadow Rd, Inman, SC 29349For Sale
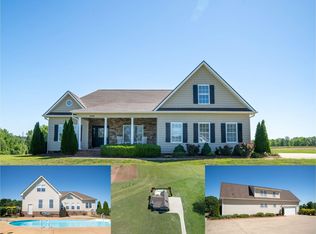 MLS ID #342612, Ray Crotts, Better Homes & Gardens Young &. SAR as distributed by MLS GRID
