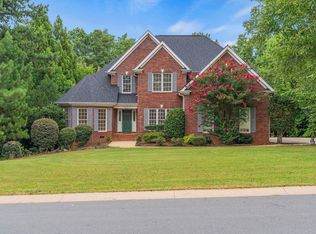
Beautiful Brick Traditional Home in Turtle Creek This stunning 3,700+ sq. ft. home on a cul-de-sac features a dramatic two-story foyer with hardwood floors, a formal dining room, and a main-level guest suite. The updated kitchen boasts granite countertops and modern appliances, while the expansive great room opens to a bright sunroom. The large master suite includes a newly updated bath, and generous guest rooms share an updated bath. Enjoy outdoor living on the deck overlooking a spacious backyard. Move-in ready and perfect for entertaining!
Active
$529,900
477 Waterford Point Dr, Boiling Springs, SC 29316
5beds
3,727sqft
Single Family Residence
Built in 2003
0.63 Acres Lot
$520,500 Zestimate®
$142/sqft
$50/mo HOA
What's special
Bright sunroomMain-level guest suiteModern appliancesUpdated bathUpdated kitchenNewly updated bathGenerous guest rooms
- 3 days
- 221
- 13
Likely to sell faster than
Zillow last checked:
Listing updated:
Listed by:
Bryce Byrd 864-202-7668,
Century 21 Blackwell & Co
Source: SAR as distributed by MLS GRID,MLS#: 342627
Facts & features
Interior
Bedrooms & bathrooms
- Bedrooms: 5
- Bathrooms: 4
- Full bathrooms: 3
- 1/2 bathrooms: 1
- Main level bathrooms: 1
- Main level bedrooms: 1
Rooms
- Room types: 2nd Kitchen/Kitchenette, Breakfast Area, Office/Study, Sun Room
Primary bedroom
- Level: Second
- Area: 360
- Dimensions: 20x18
Bedroom 2
- Level: Second
- Area: 234
- Dimensions: 13x18
Bedroom 3
- Level: Second
- Area: 169
- Dimensions: 13x13
Bedroom 4
- Level: Second
- Area: 156
- Dimensions: 12x13
Dining room
- Level: First
- Area: 169
- Dimensions: 13x13
Great room
- Level: First
- Area: 450
- Dimensions: 18x25
Kitchen
- Level: First
- Area: 312
- Dimensions: 13x24
Living room
- Level: First
- Area: 143
- Dimensions: 13x11
Heating
- Ductless, Gas - Natural
Cooling
- Central Air, Electricity
Appliances
- Included: Dishwasher, Disposal, Gas Water Heater
- Laundry: 1st Floor, Electric Dryer Hookup
Features
- Ceiling Fan(s), Attic Stairs Pulldown, Fireplace, Soaking Tub, Ceiling - Blown, Laminate Counters
- Flooring: Carpet, Hardwood
- Windows: Insulated Windows
- Has basement: No
- Attic: Pull Down Stairs,Storage
- Number of fireplaces: 1
- Fireplace features: Gas Log
Interior area
- Total interior livable area: 3,727 sqft
- Finished area above ground: 3,727
- Finished area below ground: 0
Property
Parking
- Total spaces: 2
- Parking features: 2 Car Attached, Garage, Garage Faces Side, Attached Garage
- Attached garage spaces: 2
Features
- Levels: Two
- Stories: 2
- Patio & porch: Porch
- Exterior features: Aluminum/Vinyl Trim
- Pool features: Community
Lot
- Size: 0.63 Acres
- Dimensions: 41 x 181 x 235 x 250
- Features: Cul-De-Sac
Details
- Parcel number: 2360009337
Construction
Type & style
- Home type: SingleFamily
- Architectural style: Traditional
- Property subtype: Single Family Residence
Materials
- Brick Veneer
- Foundation: Slab
- Roof: Architectural
Condition
- New construction: No
- Year built: 2003
Utilities & green energy
- Electric: Broad Rive
- Gas: Piedmont
- Sewer: Septic Tank
- Water: Public, Sptbg
Community & HOA
Community
- Features: Common Areas, Street Lights, Pool, Tennis Court(s)
- Security: Smoke Detector(s)
- Subdivision: Turtle Creek
HOA
- Has HOA: Yes
- Amenities included: Pool, Street Lights
- Services included: Common Area
- HOA fee: $600 annually
Location
- Region: Boiling Springs
Financial & listing details
- Price per square foot: $142/sqft
- Tax assessed value: $345,000
- Annual tax amount: $74
- Date on market: 10/8/2026
Estimated market value
$520,500
$494,000 - $547,000
$2,756/mo
Price history
| Date | Event | Price |
|---|---|---|
| 10/8/2026 | Listed for sale | $529,900$142/sqft |
Source:  Greater Greenville AOR #1606104 Report a problem Greater Greenville AOR #1606104 Report a problem | ||
| 10/8/2026 | Listing removed | $529,900$142/sqft |
Source: Greater Greenville AOR #1602381 Report a problem | ||
| 8/29/2026 | Price change | $529,900-0.9%$142/sqft |
Source:  WUMLS #20297724 Report a problem WUMLS #20297724 Report a problem | ||
| 8/29/2026 | Price change | $534,900+0.9%$144/sqft |
Source: Greater Greenville AOR #1602381 Report a problem | ||
| 8/29/2026 | Price change | $529,900-0.9%$142/sqft |
Source:  SAR as distributed by MLS GRID #341160 Report a problem SAR as distributed by MLS GRID #341160 Report a problem | ||
| 7/20/2026 | Price change | $534,900-2.7%$144/sqft |
Source: SAR as distributed by MLS GRID #329581 Report a problem | ||
| 5/23/2026 | Price change | $549,900-3.5%$148/sqft |
Source: Greater Greenville AOR #1571605 Report a problem | ||
| 5/4/2026 | Price change | $569,900-1.7%$153/sqft |
Source: Greater Greenville AOR #1571605 Report a problem | ||
| 3/27/2026 | Price change | $579,900-3.3%$156/sqft |
Source: Greater Greenville AOR #1571605 Report a problem | ||
| 1/7/2026 | Price change | $599,900-11.8%$161/sqft |
Source: Greater Greenville AOR #1571605 Report a problem | ||
| 11/19/2025 | Price change | $679,900-2.9%$182/sqft |
Source: Greater Greenville AOR #1571605 Report a problem | ||
| 10/8/2025 | Listed for sale | $699,900+102.9%$188/sqft |
Source: Greater Greenville AOR #1571605 Report a problem | ||
| 4/25/2019 | Sold | $345,000-1.4%$93/sqft |
Source: SAR as distributed by MLS GRID #256662 Report a problem | ||
| 3/11/2019 | Pending sale | $350,000$94/sqft |
Source: CENTURY 21 Blackwell & Co. Realty, Inc. #256662 Report a problem | ||
| 2/7/2019 | Listed for sale | $350,000$94/sqft |
Source: CENTURY 21 Blackwell & Co. Realty, Inc. #256662 Report a problem | ||
| 1/28/2019 | Pending sale | $350,000$94/sqft |
Source: CENTURY 21 Blackwell & Co. Realty, Inc. #256662 Report a problem | ||
| 11/5/2018 | Listed for sale | $350,000+24.1%$94/sqft |
Source: CENTURY 21 BLACKWELL & CO., REALTY, INC.-2 #256662 Report a problem | ||
| 11/15/2016 | Sold | $282,000-2.6%$76/sqft |
Source: SAR as distributed by MLS GRID #236783 Report a problem | ||
| 9/7/2016 | Price change | $289,500-3.3%$78/sqft |
Source: ALLEN & ASSOCIATES, LLC #236783 Report a problem | ||
| 8/15/2016 | Price change | $299,500-3.4%$80/sqft |
Source: ALLEN & ASSOCIATES, LLC #236783 Report a problem | ||
| 7/21/2016 | Listed for sale | $309,900+3.3%$83/sqft |
Source: ALLEN & ASSOCIATES, LLC #236783 Report a problem | ||
| 2/6/2011 | Listing removed | $299,900$80/sqft |
Source: Spartan Construction & Development Co., Inc. #189807 Report a problem | ||
| 1/16/2011 | Price change | $299,900-7.7%$80/sqft |
Source: RE/MAX Realty Professionals #189807 Report a problem | ||
| 9/21/2010 | Price change | $325,000-3%$87/sqft |
Source: RE/MAX Realty Professionals #189807 Report a problem | ||
| 5/22/2010 | Listed for sale | $334,900+870.7%$90/sqft |
Source: Century 21 - Blackwell & Company #174813 Report a problem | ||
| 6/2/2003 | Sold | $34,500-3.9%$9/sqft |
Source: Public Record Report a problem | ||
| 2/12/2001 | Sold | $35,900$10/sqft |
Source: Public Record Report a problem | ||
Public tax history
| Year | Property taxes | Tax assessment |
|---|---|---|
| 2025 | -- | -- |
| 2024 | $74 | -- |
| 2023 | $74 | -- |
| 2022 | -- | -- |
| 2021 | -- | $13,800 |
| 2020 | -- | $13,800 +12.1% |
| 2019 | -- | $12,312 |
| 2018 | $1,694 | $12,312 +9.1% |
| 2017 | $1,694 +10.2% | $11,280 -31% |
| 2016 | $1,538 -74% | $16,344 |
| 2015 | $5,920 +0.5% | $16,344 |
| 2014 | $5,889 | $16,344 |
| 2013 | -- | $16,344 |
| 2012 | -- | -- |
| 2011 | -- | $17,414 -17.1% |
| 2010 | -- | $21,011 |
| 2009 | -- | $21,011 +50% |
| 2008 | -- | $14,007 +24.2% |
| 2006 | $2,867 | $11,280 |
| 2005 | -- | $11,280 |
| 2004 | $2,857 +389.2% | $11,280 +429.6% |
| 2003 | $584 | $2,130 |
| 2002 | -- | $2,130 |
| 2001 | $52 -90.3% | $2,130 |
| 2000 | $531 | $2,130 |
Find assessor info on the county website
Monthly payment
Est. payment
Payment breakdown
Explore the cost of this home by adjusting the details. Changes won't be saved.Climate risks
Neighborhood: 29316
Nearby schools
Schools provided by the listing agent
- Elementary: 2-Sugar Ridge
- Middle: 2-Boiling Springs
- High: 2-Boiling Springs
Source: SAR as distributed by MLS GRID. This data may not be complete. We recommend contacting the local school district to confirm school assignments for this home.
- $553,3004 bd3 ba2.8k sqft471 Waterford Point Dr, Boiling Springs, SC 29316Off Market
- $424,2004 bd2 ba2.2k sqft478 Waterford Point Dr, Boiling Springs, SC 29316Off Market
- $237,1003 bd2 ba1.2k sqft606 Fawn Branch Trl, Boiling Springs, SC 29316Off Market
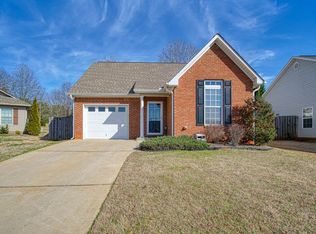
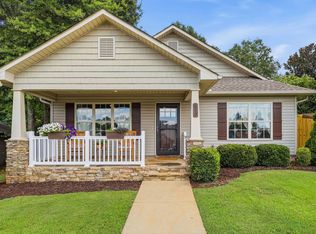
- $240,0003 bd2 ba1.3k sqft610 Fawn Branch Trl, Boiling Springs, SC 29316Sold
Similar homes
- $479,0005 bd4 ba3.5k sqft212 Watersedge Dr, Boiling Springs, SC 29316For Sale
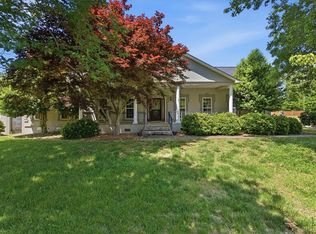 MLS ID #20300657, Preston Inglee, Century 21 Blackwell & Co - Boiling Springs. WUMLS
 - $559,9005 bd3 ba2.4k sqft3044 English Cottage Way, Boiling Springs, SC 29316For Sale
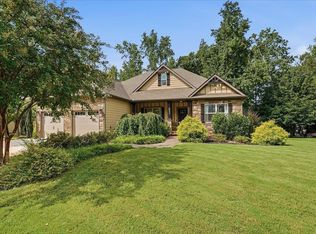 MLS ID #340001, Preston Inglee, Century 21 Blackwell & Co. SAR as distributed by MLS GRID
 - $538,0004 bd4 ba3.6k sqft4131 Crest Ridge Ln, Boiling Springs, SC 29316For Sale
 MLS ID #338782, Kristi Walker, MLS Marketplace & Appraisals. SAR as distributed by MLS GRID
 - $679,0006 bd4 ba4.8k sqft335 Benford Dr, Boiling Springs, SC 29316For Sale
 MLS ID #339998, Amanda Braghirol, Upstate Experts Realty. SAR as distributed by MLS GRID
