Charming Home on a private lake with 4.81 Acres in District 2!! Enjoy the stunning view from this beautiful 3-bedroom, 2-bath home nestled on 4.81 acres overlooking your very own private lake. The bright sunroom offers stunning lake views and a gathering place for guests or quiet moments with a book. You'll also enjoy the spacious great room that features a cozy gas fireplace—perfect for relaxing evenings. A large, eat-in kitchen provides ample space for family gatherings with it's solid surface countertops, tile backsplash, pantry, and custom cabinetry. The expansive laundry room offers space for extra storage as well. The property includes a double carport plus a large workshop with a garage door—ideal for hobbies or storage. The main level of the home offers the primary suite with a walk-in shower, a walk-in closet, and double sinks. Upstairs, you will find two sizable bedrooms and a hall bath to share. Numerous recent interior updates throughout this home. With two brand-new HVAC units, this home is move-in ready and built for comfort. Step outside to enjoy fishing from your private dock or simply take in the serene surroundings from your backyard. Don’t miss this rare opportunity to live on your own private lake in the desirable District 2 area!
Pending
Price cut: $25.1K (6/24)
$549,900
198 Pepperidge Dr, Spartanburg, SC 29303
3beds
2,686sqft
:
Get pre-qualified$3,325/mo
Single Family Residence
Built in 1984
4.81 Acres Lot
$536,400 Zestimate®
$205/sqft
$-- HOA
What's special
Cozy gas fireplacePrivate dockBright sunroomSerene surroundingsLarge eat-in kitchenSpacious great roomSolid surface countertops
- 114 days |
- 789 |
- 52 |
Zillow last checked:
Listing updated:
Listed by:
Mitzi B Kirsch 864-591-2121,
Century 21 Blackwell & Co
Source: SAR as distributed by MLS GRID,MLS#: 335500
Facts & features
Interior
Bedrooms & bathrooms
- Bedrooms: 3
- Bathrooms: 2
- Full bathrooms: 2
- Main level bathrooms: 1
- Main level bedrooms: 1
Rooms
- Room types: Attic, Breakfast Area, Main Fl Master Bedroom, Sun Room
Primary bedroom
- Area: 221
- Dimensions: 17x13
Bedroom 2
- Area: 322
- Dimensions: 23x14
Bedroom 3
- Area: 322
- Dimensions: 23x14
Dining room
- Area: 135
- Dimensions: 9x15
Kitchen
- Area: 120
- Dimensions: 12x10
Laundry
- Area: 72
- Dimensions: 8x9
Living room
- Area: 198
- Dimensions: 18x11
Patio
- Area: 144
- Dimensions: 12x12
Sun room
- Area: 280
- Dimensions: 20x14
Heating
- Heat Pump, Multi-Units, Electricity
Cooling
- Heat Pump, Multi Units, Electricity
Appliances
- Included: Cooktop, Dishwasher, Disposal, Microwave, Electric Water Heater
- Laundry: 1st Floor, Electric Dryer Hookup, Walk-In, Washer Hookup
Features
- Ceiling Fan(s), Attic Stairs Pulldown, Fireplace, Ceiling - Smooth, Ceiling - Blown, Solid Surface Counters, Pantry, Walk-In Pantry
- Flooring: Carpet, Ceramic Tile, Vinyl
- Doors: Storm Door(s)
- Windows: Insulated Windows, Window Treatments
- Has basement: No
- Attic: Pull Down Stairs,Storage
- Number of fireplaces: 1
- Fireplace features: Gas Log
Interior area
- Total interior livable area: 2,686 sqft
- Finished area above ground: 2,686
- Finished area below ground: 0
Video & virtual tour
Property
Parking
- Total spaces: 3
- Parking features: Attached, 2 Car Attached, Carport, 2 Car Carport, Detached, Detached Garage, Garage, Combination
- Attached garage spaces: 3
- Carport spaces: 2
Features
- Levels: Two
- Patio & porch: Porch
- Exterior features: Aluminum/Vinyl Trim
Lot
- Size: 4.81 Acres
- Dimensions: 194 x 998 x 251 x 912
- Features: Dock, Pond on Lot
Details
- Parcel number: 2560001707
Construction
Type & style
- Home type: SingleFamily
- Architectural style: Traditional
- Property subtype: Single Family Residence
Materials
- Vinyl Siding
- Foundation: Crawl Space
- Roof: Architectural
Condition
- New construction: No
- Year built: 1984
Utilities & green energy
- Electric: Duke
- Gas: Propane
- Sewer: Septic Tank
- Water: Public, ICWD
Community & HOA
Community
- Features: None
- Security: Smoke Detector(s)
- Subdivision: None
HOA
- Has HOA: No
Location
- Region: Spartanburg
Financial & listing details
- Price per square foot: $205/sqft
- Tax assessed value: $340,600
- Annual tax amount: $2,073
- Date on market: 4/6/2026
Estimated market value
$536,400
$510,000 - $563,000
$1,938/mo
Price history
| Date | Event | Price |
|---|---|---|
| 7/17/2026 | Pending sale | $549,900$205/sqft |
Source:  Greater Greenville AOR #1587136 Report a problem Greater Greenville AOR #1587136 Report a problem | ||
| 6/24/2026 | Price change | $549,900-4.4%$205/sqft |
Source: Greater Greenville AOR #1587136 Report a problem | ||
| 5/18/2026 | Price change | $575,000-4%$214/sqft |
Source: Greater Greenville AOR #1587136 Report a problem | ||
| 4/17/2026 | Price change | $599,000-4.2%$223/sqft |
Source: Greater Greenville AOR #1587136 Report a problem | ||
| 4/6/2026 | Listed for sale | $625,000$233/sqft |
Source:  SAR as distributed by MLS GRID #335500 Report a problem SAR as distributed by MLS GRID #335500 Report a problem | ||
Public tax history
| Year | Property taxes | Tax assessment |
|---|---|---|
| 2025 | -- | $13,624 |
| 2024 | $2,074 | $13,624 |
| 2023 | $2,074 | $13,624 +59.4% |
| 2022 | -- | $8,547 |
| 2021 | -- | $8,547 |
| 2020 | -- | $8,547 |
| 2019 | -- | $8,547 |
| 2018 | $1,181 | $8,547 +15% |
| 2017 | $1,181 +18.6% | $7,432 |
| 2016 | $996 | $7,432 |
| 2015 | $996 +1.8% | $7,432 |
| 2014 | $978 | $7,432 |
| 2013 | -- | $7,432 |
| 2012 | -- | -- |
| 2011 | -- | $7,513 |
| 2010 | -- | $7,513 |
| 2009 | -- | $7,513 -1.6% |
| 2008 | -- | $7,636 +15% |
| 2006 | $990 | $6,640 |
| 2005 | -- | $6,640 |
| 2004 | $979 +5.5% | $6,640 |
| 2003 | $928 | $6,640 +15.3% |
| 2002 | -- | $5,760 |
| 2001 | $644 -39.2% | $5,760 |
| 2000 | $1,059 | $5,760 |
Find assessor info on the county website
Monthly payment
Est. payment
Payment breakdown
Explore the cost of this home by adjusting the details. Changes won't be saved.Climate risks
Neighborhood: 29303
Nearby schools
GreatSchools rating
- 6/10Shoally Creek ElementaryGrades: PK-5Distance: 2.5 mi
- 5/10Rainbow Lake Middle SchoolGrades: 6-8Distance: 6.8 mi
- 7/10Boiling Springs High SchoolGrades: 9-12Distance: 3.5 mi
Schools provided by the listing agent
- Elementary: 2-Hendrix Elem
- Middle: 2-Boiling Springs
- High: 2-Boiling Springs
Source: SAR as distributed by MLS GRID. This data may not be complete. We recommend contacting the local school district to confirm school assignments for this home.
- $1,200-- bd-- ba-- sqft198 Pepperidge Dr, Spartanburg, SC 29303Off Market
- $341,8004 bd2 ba1.1k sqft150 Pepperidge Dr, Spartanburg, SC 29303Off Market
- $608,6004 bd4 ba2.9k sqft145 Pepperidge Dr, Spartanburg, SC 29303Off Market

- $--4 bd4 ba1.2k sqft610 Sparta Ln #610, Spartanburg, SC 29303Off Market
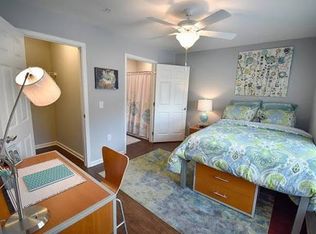
- $--4 bd4 ba1.5k sqft742 Upstate Campus Dr #17826786, Spartanburg, SC 29303Off Market
- $--3 bd3 ba1.2k sqft742 Upstate Campus Dr #17826784, Spartanburg, SC 29303Off Market
- $--2 bd2 ba1k sqft742 Upstate Campus Dr #17826781, Spartanburg, SC 29303Off Market
- $--4 bd4 ba1.2k sqft742 Upstate Campus Dr #17826779, Spartanburg, SC 29303Off Market
A local agent can set up tours, give advice and negotiate with sellers.
A local lender can help you make sure your offer is ready when you are.
Similar homes
- $499,9995 bd3 ba2.6k sqft132 Rosecrest Rd, Spartanburg, SC 29303For Sale
 MLS ID #335459, Sattire Campbell, Better Homes & Gardens Young &. SAR as distributed by MLS GRID
 - $335,0003 bd3 ba2.3k sqft130 N River Hills Dr, Spartanburg, SC 29303For Sale
 MLS ID #335830, Bryan A Pack, Pack and Company Real Estate. SAR as distributed by MLS GRID
 - $579,9004 bd3 ba2.9k sqft468 S Oakley Ln, Spartanburg, SC 29301For Sale
 MLS ID #339047, Cortney Knight, Ellison Real Estate Co. LLC. SAR as distributed by MLS GRID
 - $375,0005 bd3 ba2.8k sqft151 Carlisle Bennett Rd, Spartanburg, SC 29307For Sale
 MLS ID #339794, Amy Culletto, Ponce Realty Group. SAR as distributed by MLS GRID
 - $575,0004 bd4 ba3.6k sqft379 Shallowford Dr, Boiling Springs, SC 29316For SaleMLS ID #337630, William R Hawkins, NextHome Experience Realty. SAR as distributed by MLS GRID
- $564,9005 bd4 ba3.4k sqft202 Rushing Waters Dr, Inman, SC 29349For SaleMLS ID #1585791, Joshua Moore, BHHS C Dan Joyner - Midtown. Greater Greenville AOR
- $434,5005 bd3 ba2.9k sqft410 Thornhill Dr, Spartanburg, SC 29301For SaleMLS ID #336112, Pam D Harrison, KELLER WILLIAMS REALTY. SAR as distributed by MLS GRID
- $450,0004 bd4 ba3.1k sqft108 Sunline Pl, Spartanburg, SC 29307For SaleMLS ID #339025, Casey C Breitenbach, Brighten Real Estate Group. SAR as distributed by MLS GRID
- $489,0004 bd3 ba3.7k sqft300 Lake Forest Dr, Spartanburg, SC 29307For SaleMLS ID #337751, Bryan A Pack, Pack and Company Real Estate. SAR as distributed by MLS GRID
- $439,0003 bd2 ba2.3k sqft2883 N Highway 101, Greer, SC 29651For SaleMLS ID #1584922, Buddy Huffman, Keller Williams Grv Upst. Greater Greenville AOR
- $439,9004 bd3 ba3.1k sqft769 Cool Creek Dr, Greer, SC 29651For SaleMLS ID #1596424, Sandy Burris, BHHS C Dan Joyner - Midtown. Greater Greenville AOR
- $435,0004 bd3 ba2.3k sqft519 Planters Rest Ln, Inman, SC 29349For SaleMLS ID #337216, Jack D Gowan, RE/MAX Executive Spartanburg. SAR as distributed by MLS GRID
- $419,0003 bd2 ba2.1k sqft241 Rector Rd, Inman, SC 29349For SaleMLS ID #338611, Christopher Horrell, Keller Williams Grv Upst. SAR as distributed by MLS GRID
- $450,0004 bd3 ba2.8k sqft352 Round Ridge Rd, Spartanburg, SC 29302For SaleMLS ID #335461, Marshall Jordan, Coldwell Banker Caine Real Est. SAR as distributed by MLS GRID
- $299,9003 bd2 ba2.6k sqft349 Weblin St, Spartanburg, SC 29306For SaleMLS ID #337884, Cynthia Keeling, Keller Williams Realty. SAR as distributed by MLS GRID
- $569,0005 bd4 ba3.8k sqft344 Meathward Cir, Moore, SC 29369For SaleMLS ID #338597, Rose Marie Cuttonaro, Agent Group Realty. SAR as distributed by MLS GRID
- $354,9004 bd2 ba2.1k sqft45 Woodwind Dr, Spartanburg, SC 29302For SaleMLS ID #339256, Brad Liles, Keller Williams on Main. SAR as distributed by MLS GRID
- $447,9004 bd3 ba2.7k sqft428 Grazing Ridge Ln, Moore, SC 29369For SaleMLS ID #339577, Karen Lee, Keller Williams Grv Upst. SAR as distributed by MLS GRID
- $650,0003 bd3 ba2.8k sqft223 Tuscan Ridge Trl, Inman, SC 29349For SaleMLS ID #1593362, Gina Fox, BHHS C Dan Joyner - Midtown. Greater Greenville AOR
- $324,9003 bd2 ba1.9k sqft108 Butternut Rd, Spartanburg, SC 29306For SaleMLS ID #339882, Crystal Blackburn, Ponce Realty Group. SAR as distributed by MLS GRID
